Skip main navigation
Closed
  • $775,000

    10540 Wilmington Dr, Evansville, IN 47725

    4beds
    5,389sqft
    Single Family Residence
    Built in 1988
    1.56 Acres Lot
    $-- Zestimate®
    $--/sqft
    $4,079 Estimated rent

    Home value

    Not available

    Estimated sales range

    Not available

    $4,079/mo

    Zestimate® history
    Loading
    Loading...

    Owner options

    List your home for rent

    $4,079/mo

    Rent Zestimate®

    Find your next renter with Zillow Rental Manager. Plus, with online applications, you can quickly screen prospective tenants – for free.

    Learn more

    $4,079/mo

    Rent Zestimate®

    Refinance and save

    $4,890/mo

    Est. payment

    Refinancing to a lower rate could help reduce your monthly payments and save thousands over the life of the loan.

    See today's rates

    $4,890/mo

    Est. payment

    Explore your selling options

    Work with a Zillow partner agent

    Leverage their expertise and Zillow's premium Showcase listings to get your home seen by more buyers.

    Get started

    List with your own agent

    Get your home in front of millions of buyers by listing it on Zillow.

    Learn how to do it

    Sell it yourself

    Take full control of how buyers see your home on Zillow by listing For Sale by Owner (FSBO).

    List your home

    What's special

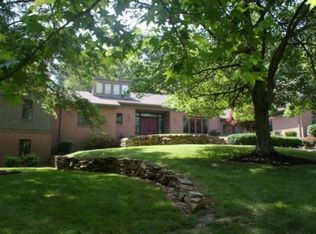
    Located in the prestigious Bentwood Estates neighborhood of Evansville, 10540 Wilmington Drive is a distinguished residence that combines luxury with comfort. Constructed in 1988, this expansive three-story home offers approximately 5,300 square feet of total living space. The property features four bedrooms, three full bathrooms, and a half bath, providing ample accommodation for families and guests. Situated on a generous 1.56 -acre lot, the home ensures privacy and a serene environment. Additional amenities include a three-car attached garage, screened in porch, beautiful cobblestone side patio with fire-pit, private in-ground pool (that has all the bells and whistles) and a brick pool house, featuring a full bathroom and dressing area, truly enhancing the property’s appeal for both relaxation and entertainment. This luxurious home makes a grand impression the moment you pull up its extended drive and the grandness continues throughout all three levels inside! The home has recently been renovated, making it new and improved for you! From its luxurious bathroom finishes, flooring, lighting, to the over-sized rooms and everything in between, you will find this home literally has it all! Additional notables; private den featuring a wall of built-ins, upper level primary suite that could have its own feature in a magazine...it is so STUNNING, a large loft area (located off the back staircase in the home) offering great flex-space use, on down to the newly finished walk-out basement, it's needless to say, you will be in awe of it all! Last, but far from least, this home's kitchen is a complete dream! If you appreciate space to prep, cook, and entertain, then this is the kitchen for you! It has an eat-at center island with a built-in, five burner, gas cook-top w/ downdraft, stainless steel appliances (all new except the trash compactor and all are included), a handy built-in desk center, and a full wet bar with mini fridge, all surrounded by generous amounts of cabinets and a picture perfect view overlooking the pool and gorgeous partially wooded back yard!! The Seller is offering an AHS one year home warranty and immediate possession at closing! Nothing left to do but unpack and settle in!!

    Zillow last checked:

    Listing updated:

    Listed by:

    Rick Mileham Office:812-473-4663,

    ERA FIRST ADVANTAGE REALTY, INC

    Bought with:

    Laureen Ludwig, RB24000213

    F.C. TUCKER EMGE

    Source: IRMLS,MLS#: 202512425MLS Logo

    Facts & features

    Interior

    Bedrooms & bathrooms
    • Bedrooms: 4
    • Bathrooms: 5
    • Full bathrooms: 4
    • 1/2 bathrooms: 1
    Bedroom 1
    • Level: Upper
    Bedroom 2
    • Level: Upper
    Dining room
    • Level: Main
    • Area: 208
    • Dimensions: 16 x 13
    Family room
    • Level: Main
    • Area: 396
    • Dimensions: 22 x 18
    Kitchen
    • Level: Main
    • Area: 288
    • Dimensions: 18 x 16
    Living room
    • Level: Main
    • Area: 208
    • Dimensions: 16 x 13
    Office
    • Level: Main
    • Area: 156
    • Dimensions: 13 x 12
    Heating
    • Forced Air, Multiple Heating Systems
    Cooling
    • Central Air, Multi Units
    Appliances
    • Included: Dishwasher, Refrigerator, Gas Cooktop, Down Draft, Oven-Built-In, Double Oven, Trash Compactor
    • Laundry: Sink, Main Level, Washer Hookup
    Features
    • Breakfast Bar, Bookcases, Ceiling-9+, Tray Ceiling(s), Ceiling Fan(s), Walk-In Closet(s), Stone Counters, Eat-in Kitchen, Entrance Foyer, Kitchen Island, Double Vanity, Wet Bar, Stand Up Shower, Tub and Separate Shower, Tub/Shower Combination, Formal Dining Room, Great Room
    • Flooring: Hardwood, Carpet, Ceramic Tile
    • Doors: Pocket Doors
    • Windows: Skylight(s)
    • Basement: Crawl Space,Partial,Walk-Out Access,Finished
    • Number of fireplaces: 1
    • Fireplace features: Family Room, Gas Log
    Interior area
    • Total structure area: 5,389
    • Total interior livable area: 5,389 sqft
    • Finished area above ground: 4,597
    • Finished area below ground: 792

    Property

    Parking
    • Total spaces: 3
    • Parking features: Attached, Garage Door Opener, Asphalt
    • Attached garage spaces: 3
    • Has uncovered spaces: Yes
    Features
    • Levels: Three Story
    • Stories: 3
    • Patio & porch: Patio, Screened
    • Exterior features: Fire Pit, Irrigation System
    • Pool features: In Ground
    • Has spa: Yes
    • Spa features: Private, Jet Tub, Jet/Garden Tub
    • Fencing: Partial,Metal
    Lot
    • Size: 1.56 Acres
    • Features: Irregular Lot, Few Trees, Sloped, 0-2.9999, City/Town/Suburb, Landscaped
    Details
    • Additional structures: Bath House
    • Parcel number: 820421002538.007019
    • Other equipment: Pool Equipment

    Construction

    Type & style
    • Home type: SingleFamily
    • Property subtype: Single Family Residence
    Materials
    • Brick
    • Roof: Asphalt
    Condition
    • New construction: No
    • Year built: 1988
    Details
    • Warranty included: Yes

    Utilities & green energy

    • Gas: CenterPoint Energy
    • Sewer: City
    • Water: City

    Community & HOA

    Community
    • Security: Prewired
    • Subdivision: Bentwood Estates
    HOA
    • Has HOA: Yes
    • HOA fee: $200 quarterly
    Location
    • Region: Evansville

    Financial & listing details

    • Tax assessed value: $560,500
    • Annual tax amount: $10,984
    • Date on market: 4/11/2025
    • Listing terms: Cash,Conventional,FHA,VA Loan
    • Road surface type: Asphalt

    Price history

    DateEventPrice
    6/18/2025Sold$775,000-3.1%
    Source: IRMLS #202512425 Report a problem
    5/8/2025Pending sale$799,900
    Source: IRMLS #202512425 Report a problem
    4/25/2025Price change$799,900-2.4%
    Source: IRMLS #202512425 Report a problem
    4/11/2025Listed for sale$819,900
    Source: IRMLS #202512425 Report a problem

    Public tax history

    YearProperty taxesTax assessment
    2025$10,977 -0.5%$560,500 +10.1%
    2024$11,031 +81.6%$508,900 +0.2%
    2023$6,075 +4.5%$507,700 -1%
    2022$5,816 +1.8%$512,600 +7%
    2021$5,714 +0.4%$479,200 -0.5%
    2020$5,690 -54%$481,700 -0.1%
    2019$12,373 +110.9%$482,400 -2.9%
    2018$5,868 -35.3%$496,800 +1.1%
    2017$9,076 +53.4%$491,200 -0.7%
    2016$5,915 +2.9%$494,500 +1.4%
    2014$5,746 -44.2%$487,600 -4%
    2013$10,301 -3.6%$507,800 +0%
    2012$10,682 +20.1%$507,700 -1%
    2011$8,892 +7.6%$512,900 +1.2%
    2010$8,267 +5.7%$506,800
    2009$7,820 $506,800 -0.7%
    2008-- $510,600 +0%
    2007-- $510,400
    2006-- --
    2003-- $218,700
    2001-- $218,700
    Find assessor info on the county website

    Neighborhood: 47725

    Nearby schools

    GreatSchools rating
    Schools provided by the listing agent
    • Elementary: McCutchanville
    • Middle: North
    • High: North
    • District: Evansville-Vanderburgh School Corp.

    Source: IRMLS. This data may not be complete. We recommend contacting the local school district to confirm school assignments for this home.

    Get pre-qualified for a loan
    At Zillow Home Loans, we can pre-qualify you in as little as 5 minutes with no impact to your credit score.

    An equal housing lender. NMLS #10287.