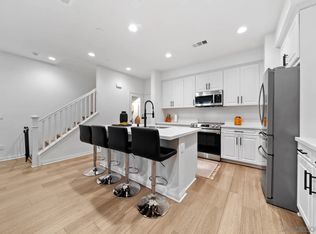
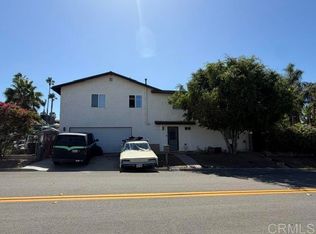
Welcome to 10541 Graphite Street, a beautifully maintained 2023-built home offering 3 bedrooms, 2.5 bathrooms and approximately 1,694 sq. ft. of bright, modern living space. Step inside to an inviting open-concept main level filled with natural light and contemporary finishes. The spacious kitchen is the heart of the home, featuring crisp white cabinetry, quartz-style countertops, a large center island, stainless steel appliances, modern backsplash and pendant lighting, all opening seamlessly to the dining and living areas. Upstairs, you'll find three bedrooms, including a spacious primary suite with a walk-in closet and private bath featuring dual sinks, a large walk-in shower and stylish finishes. Additional highlights include recessed lighting, modern flooring, an upstairs laundry room with built-in cabinetry, central A/C and an attached 2-car garage. Enjoy the benefits of a newer community with inviting outdoor spaces, a playground and community pool—perfect for enjoying San Diego's year-round sunshine. Conveniently located near shopping, dining, schools and freeway access, this move-in-ready home combines modern design, comfortable living and community amenities in a great Spring Valley location.
For sale
Listed by: ROA California Inc • Daniela Taylor • Contact: danielataylor@aqteamrealty.com
$699,000
10541 Graphite St, Spring Valley, CA 91977
3beds
1,694sqft
Condominium
Built in 2023
-- sqft lot
$705,300 Zestimate®
$413/sqft
$375/mo HOA
What's special
- 2 days
- 36
- 4
Zillow last checked:
Listing updated:
Listed by:
Daniela Taylor DRE #02187964 danielataylor@aqteamrealty.com,
ROA California Inc
Source: CRMLS,MLS#: PTP2607385 Originating MLS: California Regional MLS (North San Diego County & Pacific Southwest AORs)
Originating MLS: California Regional MLS (North San Diego County & Pacific Southwest AORs)Facts & features
Interior
Bedrooms & bathrooms
- Bedrooms: 3
- Bathrooms: 3
- Full bathrooms: 2
- 1/2 bathrooms: 1
- Main level bathrooms: 1
Rooms
- Room types: Living Room
Cooling
- Central Air
Appliances
- Laundry: Inside
Features
- Has fireplace: No
- Fireplace features: None
- Common walls with other units/homes: 2+ Common Walls
Interior area
- Total interior livable area: 1,694 sqft
Video & virtual tour
Property
Parking
- Total spaces: 2
- Parking features: Garage - Attached
- Attached garage spaces: 2
Features
- Levels: Two
- Stories: 2
- Entry location: Main
- Pool features: Community, Association
- Has view: Yes
- View description: Neighborhood
Details
- Parcel number: 5056724025
- Zoning: R-1:Single Fam-Res
- Special conditions: Standard
Construction
Type & style
- Home type: Condo
- Property subtype: Condominium
- Attached to another structure: Yes
Condition
- Year built: 2023
Utilities & green energy
- Sewer: Public Sewer
Community & HOA
Community
- Features: Curbs, Street Lights, Sidewalks, Pool
HOA
- Has HOA: Yes
- Amenities included: Maintenance Grounds, Pool
- HOA fee: $375 monthly
- HOA name: Corvus Management
- HOA phone: 619-340-1907
Location
- Region: Spring Valley
Financial & listing details
- Price per square foot: $413/sqft
- Tax assessed value: $749,037
- Date on market: 9/30/2026
- Cumulative days on market: 2 days
- Listing terms: Cash,Conventional,FHA,VA Loan
Estimated market value
$705,300
$670,000 - $741,000
$3,862/mo
Price history
| Date | Event | Price |
|---|---|---|
| 10/1/2026 | Listed for sale | $699,000$413/sqft |
Source:  CRMLS #PTP2607385 Report a problem CRMLS #PTP2607385 Report a problem | ||
| 7/17/2025 | Listing removed | $3,800$2/sqft |
Source: Zillow Rentals Report a problem | ||
| 7/12/2025 | Listed for rent | $3,800$2/sqft |
Source: Zillow Rentals Report a problem | ||
Public tax history
| Year | Property taxes | Tax assessment |
|---|---|---|
| 2026 | -- | $749,037 +2% |
| 2025 | $10,650 +2.9% | $734,350 +2% |
| 2024 | $10,347 | $719,951 |
Find assessor info on the county website
Monthly payment
Est. payment
Payment breakdown
Explore the cost of this home by adjusting the details. Changes won't be saved.Climate risks
Neighborhood: 91977
Similar homes
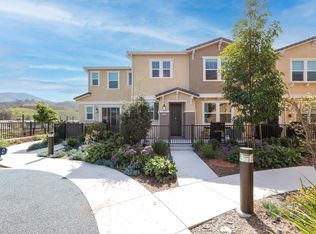
- $819,0003 bd3 ba1.8k sqftCrestline, Spring Valley, CA 91977For Sale
 MLS ID #260023454, Prem Advani, Compass. SDMLS
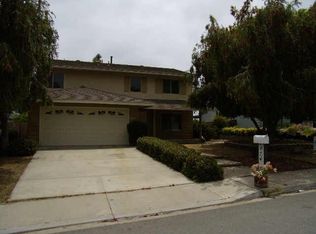
 - $689,0004 bd3 ba1.6k sqft9745 Saint George St, Spring Valley, CA 91977For Sale
 MLS ID #260023851, George Bukes, Compass. SDMLS
 - $675,0003 bd3 ba1.4k sqft10765 Graphite St, Spring Valley, CA 91977For Sale
 MLS ID #OC26141296, Tina Ahmed, Coldwell Banker Realty. CRMLS
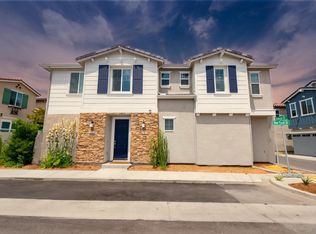
 - $699,0005 bd3 ba2.1k sqft9331 San Francisco St, Spring Valley, CA 91977For Sale
 MLS ID #PTP2607387, Brittany Copp, Coldwell Banker West. CRMLS
