Stunning modern masterpiece in one of the most sought-after locations within the exclusive Ravenna Country Club golf community! Custom-designed by Timeless Properties, this exceptional home sits on a .30-acre lot at the end of a quiet cul-de-sac, offering privacy and sweeping views of the 13th hole, 14th tees, Red Rock formations, the Front Range, and Dakota Ridge Hogback. With over 5,000 sq. ft. of meticulously crafted living space, this 4-bedroom, 6-bath home blends high-end finishes with an inviting mountain contemporary style that seamlessly integrates with the breathtaking Colorado landscape.
The grand entry features soaring wood ceilings and stone accents, while large windows allow natural light to flood the space. The chef’s kitchen is a true highlight, offering a large center island, Thermador appliances, custom cabinetry, granite countertops, and a spacious walk-in pantry. The expansive great room, with its over 18-foot ceilings, tiled floor-to-ceiling fireplace, and wall of windows, offers a warm, open space perfect for entertaining.
The main-floor primary suite is a private retreat with stunning views and a spa-like 5-piece bath, complete with heated floors and an exceptional walk-in shower. The finished lower level offers even more space for entertaining with a wet bar, wine cellar, exercise room, and two additional guest suites.
Situated within the private, gated Ravenna Country Club community, this home offers an unparalleled lifestyle. Ravenna is an exclusive and tranquil retreat, located just minutes from outdoor recreation in Pike National Forest, Waterton Canyon, Roxborough Park, and Chatfield Reservoir. Convenient shopping and dining are just a 3-minute drive away; only 30 miles to downtown Denver. Experience the best of both worlds — serenity and convenience — all in one exceptional home.
Sold for $2,750,000
$2,750,000
10541 Leonardo Place, Littleton, CO 80125
4beds
5,258sqft
Single Family Residence
Built in 2017
0.3 Acres Lot
$2,718,200 Zestimate®
$523/sqft
$6,947 Estimated rent
Home value
$2,718,200
$2.58M - $2.85M
$6,947/mo
Zestimate® history
Owner options
List your home for rent
$6,947/mo
Rent Zestimate®
Find your next renter with Zillow Rental Manager. Plus, with online applications, you can quickly screen prospective tenants – for free.
$6,947/mo
Rent Zestimate®
Refinance and save
$13,387/mo
Est. payment
Refinancing to a lower rate could help reduce your monthly payments and save thousands over the life of the loan.
$13,387/mo
Est. payment
Explore your selling options
Work with a Zillow partner agent
Leverage their expertise and Zillow's premium Showcase listings to get your home seen by more buyers.
Get startedList with your own agent
Get your home in front of millions of buyers by listing it on Zillow.
Learn how to do itSell it yourself
Take full control of how buyers see your home on Zillow by listing For Sale by Owner (FSBO).
List your homeWhat's special
Tiled floor-to-ceiling fireplaceSweeping viewsStunning viewsHigh-end finishesExercise roomMain-floor primary suiteInviting mountain contemporary style
Zillow last checked:
Listing updated:
Listed by:
Debbie Bacos 206-899-7779 debbie.bacos.homes@gmail.com,
HomeSmart Realty
Bought with:
Sarah Cavey, 40047656
West and Main Homes Inc
Source: REcolorado as distributed by MLS GRID,MLS#: 5128932
Facts & features
Interior
Bedrooms & bathrooms
- Bedrooms: 4
- Bathrooms: 6
- Full bathrooms: 1
- 3/4 bathrooms: 3
- 1/2 bathrooms: 2
- Main level bathrooms: 3
- Main level bedrooms: 2
Primary bedroom
- Level: Main
- Area: 300 Square Feet
- Dimensions: 15 x 20
Bedroom
- Description: Used As A Study/Office With Ensuite 3/4 Bath
- Level: Main
- Area: 132 Square Feet
- Dimensions: 12 x 11
Bedroom
- Level: Basement
Bedroom
- Level: Basement
Primary bathroom
- Level: Main
Bathroom
- Level: Main
Bathroom
- Level: Main
Bathroom
- Level: Basement
Bathroom
- Level: Basement
Bathroom
- Level: Basement
Bonus room
- Description: Great Space For Games, Watching Movies, Entertaining
- Level: Basement
- Area: 722 Square Feet
- Dimensions: 38 x 19
Bonus room
- Description: Bar Area/Kitchenette Complete With Beverage Fridge And Dishwasher
- Level: Basement
- Area: 187 Square Feet
- Dimensions: 17 x 11
Dining room
- Level: Main
- Area: 187 Square Feet
- Dimensions: 17 x 11
Exercise room
- Level: Basement
- Area: 216 Square Feet
- Dimensions: 12 x 18
Great room
- Level: Main
- Area: 400 Square Feet
- Dimensions: 20 x 20
Kitchen
- Level: Main
- Area: 360 Square Feet
- Dimensions: 18 x 20
Laundry
- Level: Main
Mud room
- Level: Main
Other
- Level: Basement
- Area: 63 Square Feet
- Dimensions: 7 x 9
Heating
- Forced Air
Cooling
- Central Air
Appliances
- Included: Bar Fridge, Convection Oven, Dishwasher, Disposal, Double Oven, Dryer, Freezer, Gas Water Heater, Humidifier, Microwave, Range, Range Hood, Refrigerator, Self Cleaning Oven, Washer, Wine Cooler
Features
- Ceiling Fan(s), Eat-in Kitchen, Entrance Foyer, Five Piece Bath, Granite Counters, High Ceilings, High Speed Internet, Kitchen Island, Open Floorplan, Pantry, Primary Suite, Quartz Counters, Radon Mitigation System, Smoke Free, Sound System, T&G Ceilings, Walk-In Closet(s), Wet Bar
- Flooring: Carpet, Tile, Wood
- Windows: Double Pane Windows, Window Treatments
- Basement: Full,Sump Pump,Walk-Out Access
- Number of fireplaces: 4
- Fireplace features: Basement, Great Room, Outside, Master Bedroom
- Common walls with other units/homes: No Common Walls
Interior area
- Total structure area: 5,258
- Total interior livable area: 5,258 sqft
- Finished area above ground: 2,629
- Finished area below ground: 2,373
Property
Parking
- Total spaces: 3
- Parking features: Concrete, Dry Walled, Electric Vehicle Charging Station(s), Floor Coating, Insulated Garage, Lighted
- Attached garage spaces: 3
Features
- Levels: One
- Stories: 1
- Patio & porch: Covered, Deck, Front Porch, Patio
- Exterior features: Fire Pit, Gas Grill, Gas Valve, Lighting, Rain Gutters
- Fencing: None
- Has view: Yes
- View description: Golf Course, Lake, Mountain(s)
- Has water view: Yes
- Water view: Lake
Lot
- Size: 0.3 Acres
- Features: Cul-De-Sac, Landscaped, On Golf Course, Rock Outcropping, Sprinklers In Front, Sprinklers In Rear
Details
- Parcel number: R0470428
- Zoning: PDNU
- Special conditions: Standard
Construction
Type & style
- Home type: SingleFamily
- Architectural style: Mountain Contemporary
- Property subtype: Single Family Residence
Materials
- Frame, Stone, Stucco
- Roof: Metal
Condition
- Year built: 2017
Utilities & green energy
- Electric: 110V, 220 Volts, 220 Volts in Garage
- Sewer: Public Sewer
- Water: Public
- Utilities for property: Cable Available, Electricity Connected, Internet Access (Wired), Natural Gas Connected
Community & HOA
Community
- Subdivision: Ravenna
HOA
- Has HOA: Yes
- Amenities included: Gated, Golf Course, Security, Trail(s)
- Services included: Maintenance Grounds, On-Site Check In, Recycling, Road Maintenance, Security, Snow Removal, Trash
- HOA fee: $340 monthly
- HOA name: Ravenna Master HOA
- HOA phone: 303-482-2213
Location
- Region: Littleton
Financial & listing details
- Price per square foot: $523/sqft
- Tax assessed value: $2,432,856
- Annual tax amount: $25,993
- Date on market: 1/17/2025
- Listing terms: Cash,Conventional,Jumbo
- Exclusions: Sellers' Personal Property And Staging Furnishings
- Ownership: Agent Owner
- Electric utility on property: Yes
- Road surface type: Paved
Price history
| Date | Event | Price |
|---|---|---|
| 4/1/2025 | Sold | $2,750,000-6.8%$523/sqft |
Source:  REcolorado as distributed by MLS GRID #5128932 Report a problem REcolorado as distributed by MLS GRID #5128932 Report a problem | ||
| 2/24/2025 | Pending sale | $2,950,000$561/sqft |
Source: REcolorado as distributed by MLS GRID #5128932 Report a problem | ||
| 1/17/2025 | Listed for sale | $2,950,000+2.6%$561/sqft |
Source: REcolorado as distributed by MLS GRID #5128932 Report a problem | ||
| 6/9/2022 | Sold | $2,875,000+53.3%$547/sqft |
Source: Public Record Report a problem | ||
| 12/16/2017 | Sold | $1,875,000$357/sqft |
Source: Public Record Report a problem | ||
| 6/12/2017 | Pending sale | $1,875,000$357/sqft |
Source: LIV Sotheby's International Realty #2666301 Report a problem | ||
| 2/21/2017 | Listed for sale | $1,875,000+409.5%$357/sqft |
Source: LIV Sotheby's International Realty #2666301 Report a problem | ||
| 4/13/2016 | Sold | $368,000-0.2%$70/sqft |
Source: Public Record Report a problem | ||
| 3/1/2016 | Pending sale | $368,800$70/sqft |
Source: LIV Sotheby's International Realty #9287292 Report a problem | ||
| 7/29/2015 | Listed for sale | $368,800+6%$70/sqft |
Source: LIV Sotheby's International Realty #9287292 Report a problem | ||
| 3/20/2015 | Listing removed | $348,000$66/sqft |
Source: LIV Sotheby's International Realty #9287292 Report a problem | ||
| 3/28/2014 | Listed for sale | $348,000$66/sqft |
Source: Fuller Sotheby's International Realty #9287292 Report a problem | ||
Public tax history
| Year | Property taxes | Tax assessment |
|---|---|---|
| 2025 | $25,993 -0.4% | $152,050 -11% |
| 2024 | $26,107 +32.8% | $170,910 -1% |
| 2023 | $19,654 -3.7% | $172,570 +49.5% |
| 2022 | $20,414 | $115,460 -2.8% |
| 2021 | -- | $118,780 -5.1% |
| 2020 | $21,574 +14.1% | $125,180 |
| 2019 | $18,908 0% | $125,180 +16.1% |
| 2018 | $18,908 +260.6% | $107,850 +223.9% |
| 2017 | $5,243 +250.2% | $33,300 +75.4% |
| 2016 | $1,497 +6.6% | $18,990 |
| 2015 | $1,404 +39% | $18,990 +44.6% |
| 2014 | $1,010 | $13,130 +203.9% |
| 2007 | -- | $4,320 |
Find assessor info on the county website
Neighborhood: 80125
Nearby homes
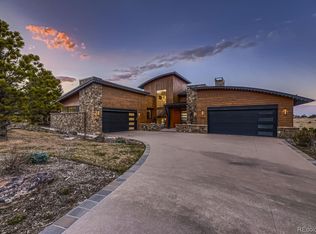
- $4,150,0003 bd4 ba6.9k sqft10555 Leonardo Pl, Littleton, CO 80125Sold
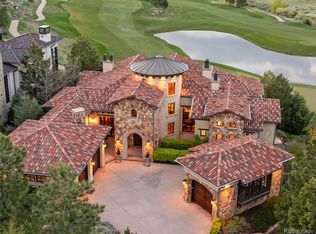
- $3,500,0003 bd5 ba7.1k sqft10571 Leonardo Pl, Littleton, CO 80125Sold
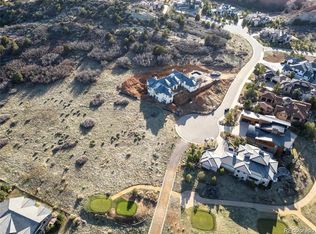
- $750,0000.45 Acres10542 Leonardo Pl, Littleton, CO 80125Lot/Land
- $281,7040.46 Acres10560 Leonardo Pl, Littleton, CO 80125Off Market
- $688,2003 bd2 ba1.6k sqft7224 Fox Paw Trl, Littleton, CO 80125Off Market
- $2,038,600-- bd-- ba4.7k sqft10580 Leonardo Pl, Littleton, CO 80125Off Market
- $628,8003 bd3 ba1.9k sqft7184 Fox Paw Trl, Littleton, CO 80125Off Market
- $2,749,8020.37 Acres10585 Leonardo Pl, Littleton, CO 80125Off Market
Nearby schools
GreatSchools rating
- 7/10Roxborough Intermediate SchoolGrades: 3-6Distance: 0.7 mi
- 6/10Ranch View Middle SchoolGrades: 7-8Distance: 6 mi
- 9/10Thunderridge High SchoolGrades: 9-12Distance: 6.2 mi
Schools provided by the listing agent
- Elementary: Roxborough
- Middle: Ranch View
- High: Thunderridge
- District: Douglas RE-1
Source: REcolorado as distributed by MLS GRID. This data may not be complete. We recommend contacting the local school district to confirm school assignments for this home.
Get a cash offer in 3 minutes
Find out how much your home could sell for in as little as 3 minutes with a no-obligation cash offer.
Estimated market value
$2,718,200
Get a cash offer in 3 minutes
Find out how much your home could sell for in as little as 3 minutes with a no-obligation cash offer.
Estimated market value
$2,718,200
- Colorado
- Douglas County
- Littleton
- 80125
- 10541 Leonardo Place
Nearby cities
Nearby neighborhoods
Nearby zip codes
Other Littleton Topics
