Welcome Home to Villa De Leonardo, an exquisite masterpiece of unparalleled quality and design perched high above the 13th green in coveted Ravenna. No detail was overlooked when these meticulous sellers built this exceptional custom home on one of the finest sites in the neighborhood. They had their pick of lots in 2008 and this was their choice. Why? When you see it you will understand. From the heated driveway, you'll walk past the quaint courtyard with fireplace and water feature to step inside this classic Italian Villa. The quality and attention to detail is palpable. You'll not only see and appreciate the custom stone work, beams and archways that give this home character that's reminiscent of a stay at a 5 star villa in the Italian countryside, you'll feel it. Radiant heat throughout makes your feet warm and happy. German Tilt & Turn windows and doors gives you the option for fresh air to flow without the risk of bugs. Two incredible offices allow for togetherness while giving a nod to independence. Descend the sweeping staircase to the lower level where you will find an incredible bar anchored by a 1200 bottle wine cellar with secret wine grotto. The large bar opens to the family room with projection system. Yes, your friends will expect an invite to watch the big game and sip great wine from your cellar. This is the consequence of living in an exceptional home. The indoor/outdoor flow on both levels is perfect for entertaining on any scale. The design of this stunning home is intentional but not pretentious. You can curl up on the sofa here and be full of gratitude. Take a breath. You have arrived.
Sold for $3,500,000
$3,500,000
10571 Leonardo Place, Littleton, CO 80125
3beds
7,156sqft
Single Family Residence
Built in 2010
0.39 Acres Lot
$3,463,600 Zestimate®
$489/sqft
$6,077 Estimated rent
Home value
$3,463,600
$3.29M - $3.64M
$6,077/mo
Zestimate® history
Owner options
List your home for rent
$6,077/mo
Rent Zestimate®
Find your next renter with Zillow Rental Manager. Plus, with online applications, you can quickly screen prospective tenants – for free.
$6,077/mo
Rent Zestimate®
Refinance and save
$22,002/mo
Est. payment
Refinancing to a lower rate could help reduce your monthly payments and save thousands over the life of the loan.
$22,002/mo
Est. payment
Explore your selling options
Work with a Zillow partner agent
Leverage their expertise and Zillow's premium Showcase listings to get your home seen by more buyers.
Get startedList with your own agent
Get your home in front of millions of buyers by listing it on Zillow.
Learn how to do itSell it yourself
Take full control of how buyers see your home on Zillow by listing For Sale by Owner (FSBO).
List your homeWhat's special
Classic italian villaSecret wine grottoCustom stone workIncredible barBeams and archways
Zillow last checked:
Listing updated:
Listed by:
The Northrop Group 303-525-0200 jessica@jessicanorthrop.com,
Compass - Denver
Bought with:
Suzie Sparling, 100073797
Keller Williams DTC
Source: REcolorado as distributed by MLS GRID,MLS#: 8472875
Facts & features
Interior
Bedrooms & bathrooms
- Bedrooms: 3
- Bathrooms: 5
- Full bathrooms: 1
- 3/4 bathrooms: 2
- 1/2 bathrooms: 2
- Main level bathrooms: 2
- Main level bedrooms: 1
Primary bedroom
- Level: Main
Bedroom
- Level: Basement
Bedroom
- Level: Basement
Primary bathroom
- Level: Main
Bathroom
- Level: Main
Bathroom
- Level: Basement
Bathroom
- Level: Basement
Bathroom
- Level: Basement
Dining room
- Level: Main
Exercise room
- Level: Basement
Family room
- Level: Basement
Great room
- Level: Main
Kitchen
- Level: Main
Laundry
- Level: Main
Laundry
- Level: Main
Office
- Level: Main
Office
- Level: Basement
Other
- Level: Basement
Heating
- Radiant Floor
Cooling
- Central Air
Appliances
- Included: Bar Fridge, Convection Oven, Dishwasher, Disposal, Double Oven, Dryer, Gas Water Heater, Microwave, Oven, Range, Range Hood, Refrigerator, Self Cleaning Oven, Warming Drawer, Washer, Water Purifier, Wine Cooler
Features
- Audio/Video Controls, Built-in Features, Ceiling Fan(s), Central Vacuum, Eat-in Kitchen, Entrance Foyer, Five Piece Bath, Granite Counters, High Ceilings, Kitchen Island, Open Floorplan, Pantry, Primary Suite, Radon Mitigation System, Smoke Free, Sound System, Vaulted Ceiling(s), Walk-In Closet(s), Wet Bar
- Flooring: Carpet, Tile, Wood
- Windows: Double Pane Windows, Window Treatments
- Basement: Finished,Full,Sump Pump,Walk-Out Access
- Has fireplace: Yes
- Fireplace features: Gas, Gas Log, Great Room, Other, Outside, Master Bedroom
Interior area
- Total structure area: 7,156
- Total interior livable area: 7,156 sqft
- Finished area above ground: 3,546
- Finished area below ground: 3,043
Property
Parking
- Total spaces: 4
- Parking features: Dry Walled, Floor Coating, Heated Garage
- Attached garage spaces: 4
- Has uncovered spaces: Yes
Features
- Levels: One
- Stories: 1
- Patio & porch: Covered, Deck, Front Porch, Patio
- Exterior features: Fire Pit, Gas Grill, Lighting, Private Yard, Water Feature
- Has view: Yes
- View description: Golf Course, Mountain(s)
- Waterfront features: Pond
Lot
- Size: 0.39 Acres
- Features: Cul-De-Sac, Master Planned, On Golf Course, Rock Outcropping, Sprinklers In Front, Sprinklers In Rear
Details
- Parcel number: R0470426
- Zoning: PDNU
- Special conditions: Standard
- Other equipment: Home Theater
Construction
Type & style
- Home type: SingleFamily
- Property subtype: Single Family Residence
Materials
- Frame, Stucco
- Roof: Concrete
Condition
- Year built: 2010
Utilities & green energy
- Sewer: Public Sewer
- Water: Public
- Utilities for property: Cable Available, Internet Access (Wired), Phone Available
Community & HOA
Community
- Security: Carbon Monoxide Detector(s)
- Subdivision: Ravenna
HOA
- Has HOA: Yes
- Amenities included: Gated, Golf Course, Security, Trail(s)
- Services included: Maintenance Grounds, On-Site Check In, Recycling, Road Maintenance, Security, Snow Removal, Trash
- HOA fee: $340 monthly
- HOA name: Ravenna Master HOA
- HOA phone: 303-482-2213
Location
- Region: Littleton
Financial & listing details
- Price per square foot: $489/sqft
- Tax assessed value: $2,943,858
- Annual tax amount: $33,749
- Date on market: 5/17/2024
- Listing terms: Cash,Conventional,Jumbo
- Exclusions: Seller's Personal Property
- Ownership: Individual
- Electric utility on property: Yes
- Road surface type: Paved
Price history
| Date | Event | Price |
|---|---|---|
| 4/30/2025 | Sold | $3,500,000-2.8%$489/sqft |
Source:  REcolorado as distributed by MLS GRID #8472875 Report a problem REcolorado as distributed by MLS GRID #8472875 Report a problem | ||
| 4/1/2025 | Pending sale | $3,600,000$503/sqft |
Source: REcolorado as distributed by MLS GRID #8472875 Report a problem | ||
| 2/6/2025 | Price change | $3,600,000-9.9%$503/sqft |
Source: REcolorado as distributed by MLS GRID #8472875 Report a problem | ||
| 5/17/2024 | Listed for sale | $3,995,000+759.1%$558/sqft |
Source: REcolorado as distributed by MLS GRID #8472875 Report a problem | ||
| 7/30/2008 | Sold | $465,000$65/sqft |
Source: Public Record Report a problem | ||
Public tax history
| Year | Property taxes | Tax assessment |
|---|---|---|
| 2025 | $33,602 -0.4% | $184,000 -16.3% |
| 2024 | $33,749 +40% | $219,850 -1% |
| 2023 | $24,100 -3.7% | $221,990 +56.8% |
| 2022 | $25,032 | $141,580 -2.8% |
| 2021 | -- | $145,650 +13% |
| 2020 | $22,204 +10.9% | $128,840 |
| 2019 | $20,014 | $128,840 +12.9% |
| 2018 | $20,014 +11.3% | $114,160 |
| 2017 | $17,976 -25.8% | $114,160 -27.9% |
| 2016 | $24,217 +3.4% | $158,420 |
| 2015 | $23,432 -1.1% | $158,420 +2.9% |
| 2014 | $23,703 | $154,030 |
| 2013 | -- | $154,030 +184% |
| 2012 | -- | $54,240 |
| 2011 | -- | $54,240 +1155.6% |
| 2007 | -- | $4,320 |
Find assessor info on the county website
Neighborhood: 80125
Nearby homes
- $2,749,8020.37 Acres10585 Leonardo Pl, Littleton, CO 80125Off Market
- $4,150,0003 bd4 ba6.9k sqft10555 Leonardo Pl, Littleton, CO 80125Sold
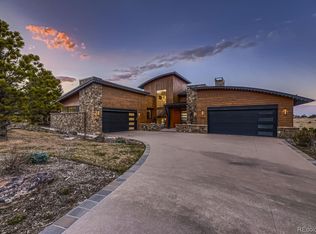
- $3,962,0206 bd8 ba7.2k sqft10601 Leonardo Pl, Littleton, CO 80125Sold
- $286,6620.48 Acres10578 Leonardo Pl, Littleton, CO 80125Off Market
- $2,750,0004 bd6 ba5.2k sqft10541 Leonardo Pl, Littleton, CO 80125Sold
- $2,107,200-- bd-- ba4.7k sqft10580 Leonardo Pl, Littleton, CO 80125Off Market
- $281,7040.46 Acres10560 Leonardo Pl, Littleton, CO 80125Off Market
- $2,800,0004 bd5 ba7.4k sqft7188 Raphael Ln, Littleton, CO 80125Sold
Nearby schools
GreatSchools rating
- 7/10Roxborough Intermediate SchoolGrades: 3-6Distance: 0.7 mi
- 6/10Ranch View Middle SchoolGrades: 7-8Distance: 6 mi
- 9/10Thunderridge High SchoolGrades: 9-12Distance: 6.3 mi
Schools provided by the listing agent
- Elementary: Roxborough
- Middle: Ranch View
- High: Thunderridge
- District: Douglas RE-1
Source: REcolorado as distributed by MLS GRID. This data may not be complete. We recommend contacting the local school district to confirm school assignments for this home.
Get a cash offer in 3 minutes
Find out how much your home could sell for in as little as 3 minutes with a no-obligation cash offer.
Estimated market value
$3,463,600
Get a cash offer in 3 minutes
Find out how much your home could sell for in as little as 3 minutes with a no-obligation cash offer.
Estimated market value
$3,463,600
- Colorado
- Douglas County
- Littleton
- 80125
- 10571 Leonardo Place
Nearby cities
Nearby neighborhoods
Nearby zip codes
Other Littleton Topics
