Skip main navigation
Sold for $565,000
Street View
  • $565,000

    10541 Owens Street, Broomfield, CO 80021

    4beds
    1,992sqft
    Single Family Residence
    Built in 1976
    8,839 Square Feet Lot
    $589,000 Zestimate®
    $284/sqft
    $3,147 Estimated rent

    Home value

    $589,000

    $560,000 - $618,000

    $3,147/mo

    Zestimate® history
    Loading
    Loading...

    Owner options

    List your home for rent

    $3,147/mo

    Rent Zestimate®

    Find your next renter with Zillow Rental Manager. Plus, with online applications, you can quickly screen prospective tenants – for free.

    Learn more

    $3,147/mo

    Rent Zestimate®

    Refinance and save

    $3,287/mo

    Est. payment

    Refinancing to a lower rate could help reduce your monthly payments and save thousands over the life of the loan.

    See today's rates

    $3,287/mo

    Est. payment

    Explore your selling options

    Work with a Zillow partner agent

    Leverage their expertise and Zillow's premium Showcase listings to get your home seen by more buyers.

    Get started

    List with your own agent

    Get your home in front of millions of buyers by listing it on Zillow.

    Learn how to do it

    Sell it yourself

    Take full control of how buyers see your home on Zillow by listing For Sale by Owner (FSBO).

    List your home

    What's special

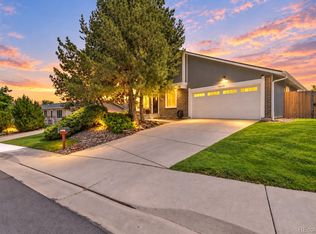
    Price improvement on this beautifully updated and well-cared for ranch home in Countryside! The minute you step inside this home you will see the seller took great care of this home, and took pride in maintaining it! Recently updated kitchen, flooring, appliances, lighting, and more! The furnace, air conditioning, water heater, and windows were all replaced within the last several years as well! 3 bedrooms upstairs and an additional bedroom in the basement. 2 nicely updated bathrooms upstairs and an additional updated bathroom in the basement! Enjoy summer evenings outdoors in the front or backyard! The seller took great pride in the lawn and gardens all around the house, and there is plenty of space on the front porch or covered rear patio to enjoy all of it! Oversized two car garage has an electrical subpanel, with numerous electrical outlets, excellent space for a workshop and to tinker on your vehicles! This is a truly lovely home, you won't want to miss it! Schedule your showing today!

    Zillow last checked:

    Listing updated:

    Listed by:

    Jody Bennigsdorf 303-903-2472,

    RE/MAX Alliance

    Bought with:

    Elizabeth Peterson, 100065248

    Navigate Realty

    Source: REcolorado as distributed by MLS GRID,MLS#: 7912789MLS Logo

    Facts & features

    Interior

    Bedrooms & bathrooms
    • Bedrooms: 4
    • Bathrooms: 3
    • Full bathrooms: 2
    • 3/4 bathrooms: 1
    • Main level bathrooms: 2
    • Main level bedrooms: 3
    Primary bedroom
    • Description: Primary Bedroom
    • Level: Main
    Bedroom
    • Description: Bedroom 2
    • Level: Main
    Bedroom
    • Description: Bedroom3
    • Level: Main
    Bedroom
    • Description: Bedroom 4
    • Level: Basement
    Primary bathroom
    • Description: Primary Bathroom
    • Level: Main
    Bathroom
    • Description: Main Floor Bath
    • Level: Main
    Bathroom
    • Description: Basement Bathroom
    • Level: Basement
    Bonus room
    • Description: Bonus Room
    • Level: Basement
    Family room
    • Description: Family Room
    • Level: Basement
    Kitchen
    • Description: Kitchen
    • Level: Main
    Laundry
    • Description: Laundry
    • Level: Basement
    Living room
    • Description: Living Room
    • Level: Main
    Heating
    • Forced Air
    Cooling
    • Central Air
    Appliances
    • Included: Dishwasher, Disposal, Dryer, Microwave, Oven, Refrigerator, Washer
    Features
    • Granite Counters, Smart Thermostat
    • Flooring: Carpet, Wood
    • Basement: Finished,Full
    • Number of fireplaces: 1
    • Fireplace features: Basement
    Interior area
    • Total structure area: 1,992
    • Total interior livable area: 1,992 sqft
    • Finished area above ground: 996
    • Finished area below ground: 996

    Property

    Parking
    • Total spaces: 2
    • Parking features: Dry Walled, Oversized
    • Attached garage spaces: 2
    Features
    • Levels: One
    • Stories: 1
    • Patio & porch: Covered, Front Porch, Patio
    • Exterior features: Garden, Private Yard
    • Fencing: Full
    Lot
    • Size: 8,839 Square Feet
    • Features: Cul-De-Sac, Sloped
    Details
    • Parcel number: 128552
    • Special conditions: Standard

    Construction

    Type & style
    • Home type: SingleFamily
    • Property subtype: Single Family Residence
    Materials
    • Brick, Vinyl Siding
    • Foundation: Slab
    • Roof: Composition
    Condition
    • Updated/Remodeled
    • Year built: 1976

    Utilities & green energy

    • Sewer: Public Sewer

    Community & HOA

    Community
    • Security: Carbon Monoxide Detector(s), Smart Cameras
    • Subdivision: Countryside
    HOA
    • Has HOA: No
    Location
    • Region: Westminster

    Financial & listing details

    • Price per square foot: $284/sqft
    • Tax assessed value: $479,411
    • Annual tax amount: $2,213
    • Date on market: 7/3/2024
    • Listing terms: Cash,Conventional,FHA,VA Loan
    • Exclusions: Sellers Personal Property
    • Ownership: Estate
    • Road surface type: Paved

    Price history

    DateEventPrice
    8/23/2024Sold$565,000$284/sqft
    Source: REcolorado as distributed by MLS GRID #7912789 Report a problem
    7/22/2024Pending sale$565,000$284/sqft
    Source: REcolorado as distributed by MLS GRID #7912789 Report a problem
    7/19/2024Price change$565,000-1.7%$284/sqft
    Source: REcolorado as distributed by MLS GRID #7912789 Report a problem
    7/3/2024Listed for sale$575,000$289/sqft
    Source: REcolorado as distributed by MLS GRID #7912789 Report a problem

    Public tax history

    YearProperty taxesTax assessment
    2025$2,212 -0.1%$29,963 +3.1%
    2024$2,213 +22.7%$29,056
    2023$1,803 -1.5%$29,056 +25.3%
    2022$1,830 +8.5%$23,189 -2.8%
    2021$1,686 $23,856 +7.9%
    2020$1,686 +1.6%$22,104
    2019$1,659 +8.2%$22,104 +11.9%
    2018$1,533 $19,745
    2017$1,533 +15.7%$19,745 +13.2%
    2016$1,325 $17,444
    2015$1,325 +19.6%$17,444 +26.5%
    2014$1,108 -4.6%$13,789
    2013$1,162 +2.5%$13,789 -5.9%
    2012$1,134 +1.2%$14,656
    2011$1,120 +0.1%$14,656 +0.5%
    2010$1,119 -3.1%$14,590
    2009$1,155 +0.2%$14,590 -2.9%
    2008$1,152 -0.6%$15,020
    2007$1,159 0%$15,020 +0.6%
    2006$1,159 -4.2%$14,930 -1.6%
    2005$1,210 +10.7%$15,180
    2004$1,092 +3.4%$15,180
    2003$1,057 +1.8%$15,180 +5.1%
    2002$1,038 +9.2%$14,440 +21.3%
    2001$951 -1.1%$11,900
    2000$961 $11,900
    Find assessor info on the county website

    Neighborhood: 80021

    Nearby schools

    GreatSchools rating
    Schools provided by the listing agent
    • Elementary: Lukas
    • Middle: Wayne Carle
    • High: Standley Lake
    • District: Jefferson County R-1

    Source: REcolorado as distributed by MLS GRID. This data may not be complete. We recommend contacting the local school district to confirm school assignments for this home.

    Get a cash offer in 3 minutes
    Find out how much your home could sell for in as little as 3 minutes with a no-obligation cash offer.
    Estimated market value
    $589,000
    Get a cash offer in 3 minutes
    Find out how much your home could sell for in as little as 3 minutes with a no-obligation cash offer.
    Estimated market value
    $589,000