Skip main navigation
Sold for $590,000
  • $590,000

    10562 Parfet Court, Broomfield, CO 80021

    4beds
    2,054sqft
    Single Family Residence
    Built in 1977
    9,534 Square Feet Lot
    $596,900 Zestimate®
    $287/sqft
    $3,167 Estimated rent

    Home value

    $596,900

    $567,000 - $627,000

    $3,167/mo

    Zestimate® history
    Loading
    Loading...

    Owner options

    List your home for rent

    $3,167/mo

    Rent Zestimate®

    Find your next renter with Zillow Rental Manager. Plus, with online applications, you can quickly screen prospective tenants – for free.

    Learn more

    $3,167/mo

    Rent Zestimate®

    Refinance and save

    $3,419/mo

    Est. payment

    Refinancing to a lower rate could help reduce your monthly payments and save thousands over the life of the loan.

    See today's rates

    $3,419/mo

    Est. payment

    Explore your selling options

    Work with a Zillow partner agent

    Leverage their expertise and Zillow's premium Showcase listings to get your home seen by more buyers.

    Get started

    List with your own agent

    Get your home in front of millions of buyers by listing it on Zillow.

    Learn how to do it

    Sell it yourself

    Take full control of how buyers see your home on Zillow by listing For Sale by Owner (FSBO).

    List your home

    What's special

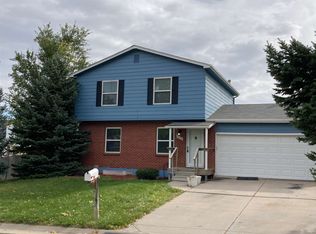
    Incredible Ranch Style Home in Westminster near Standley Lake. Nicely maintained and updated throughout. Step inside to find a bright and airy living room that welcomes you with warm natural light. The open floor plan seamlessly connects the living room and kitchen area, making it ideal for entertaining and everyday living. Kitchen has been tastefully updated with stainless steel appliances and granite counters with an awesome butcher block kitchen island that offers plenty of extra storage. 4 bedrooms / 3 bathrooms featuring 2 primary bedrooms that include their own private bathrooms, which makes it ideal for possible multi- generational living. Basement primary bedroom is conforming with plenty of light and a huge walk in closet and a beautiful updated en-suite with a luxury soaking tub. Bonus room in the basement adds additional space for an office, workout area or even a toy room. Step outside to your huge backyard that offers endless possibilities, with raised garden beds, and a utility shed for extra storage. Enjoy the mature landscaping offering privacy and a spacious patio that’s perfect for additional dining and summer barbecues. In addition to the attached garage, this home features extra RV parking, providing ample space for all your vehicles and recreational equipment. Other features include, solar panels are paid in full. New concrete in the garage and front walkways. Electrical upgrade: 200amp panel, 240v garage outlet/EV Charge. You are going to fall in love with this home, set your showing today! This is the perfect property for anyone looking for an updated Ranch style home with additional 2 parking spots for RV's, trailers and toys.

    Zillow last checked:

    Listing updated:

    Listed by:

    Amy Stabolito 303-596-7385 amy@mycoloradoconnect.com,

    Colorado Connect Real Estate

    Bought with:

    Andy Gray, 100068035

    Your Castle Real Estate Inc

    Source: REcolorado as distributed by MLS GRID,MLS#: 2698154MLS Logo

    Facts & features

    Interior

    Bedrooms & bathrooms
    • Bedrooms: 4
    • Bathrooms: 3
    • Full bathrooms: 2
    • 3/4 bathrooms: 1
    • Main level bathrooms: 2
    • Main level bedrooms: 3
    Primary bedroom
    • Description: Carpet, With An Updated 3/4 Bathroom Attached
    • Level: Main
    Primary bedroom
    • Description: Spacious 2nd Primary With Walk In Closet And En-Suite
    • Level: Basement
    Bedroom
    • Description: Carpet
    • Level: Main
    Bedroom
    • Description: Carpet, Can Be Used For Office Or Bedroom
    • Level: Main
    Primary bathroom
    • Description: 3/4 Updated Bathroom Attached To Bedroom
    • Level: Main
    Primary bathroom
    • Description: Private Bathroom With Soaking Tub And Separate Shower
    • Level: Basement
    Bathroom
    • Description: Full Updated Bathroom
    • Level: Main
    Bonus room
    • Description: Bonus Room Can Be Used For Work Out Room, Office, Toy Room Etc...
    • Level: Basement
    Kitchen
    • Description: Harwood Flooring
    • Level: Main
    Laundry
    • Description: In Utility Room. W/D Included
    • Level: Basement
    Living room
    • Description: Hardwood Flooring, Open Concept
    • Level: Main
    Living room
    • Description: Carpet
    • Level: Basement
    Heating
    • Forced Air, Solar
    Cooling
    • Central Air
    Appliances
    • Included: Dishwasher, Disposal, Dryer, Microwave, Oven, Refrigerator, Washer
    Features
    • Butcher Counters, Eat-in Kitchen, Granite Counters, Kitchen Island, Open Floorplan, Primary Suite, Smoke Free, Walk-In Closet(s)
    • Flooring: Carpet, Wood
    • Basement: Finished
    Interior area
    • Total structure area: 2,054
    • Total interior livable area: 2,054 sqft
    • Finished area above ground: 1,027
    • Finished area below ground: 996

    Property

    Parking
    • Total spaces: 4
    • Parking features: Concrete
    • Attached garage spaces: 2
    • Details: RV Spaces: 2
    Features
    • Levels: One
    • Stories: 1
    • Patio & porch: Patio
    • Exterior features: Garden, Gas Valve, Private Yard
    • Fencing: Full
    Lot
    • Size: 9,534 sqft
    • Features: Many Trees
    Details
    • Parcel number: 128549
    • Zoning: SFR
    • Special conditions: Standard

    Construction

    Type & style
    • Home type: SingleFamily
    • Property subtype: Single Family Residence
    Materials
    • Brick, Vinyl Siding
    • Foundation: Slab
    • Roof: Composition
    Condition
    • Updated/Remodeled
    • Year built: 1977

    Utilities & green energy

    • Sewer: Public Sewer
    • Water: Public
    • Utilities for property: Electricity Connected, Natural Gas Connected

    Community & neighborhood

    Security
    • Security features: Carbon Monoxide Detector(s), Smoke Detector(s), Video Doorbell
    Location
    • Region: Westminster
    • Subdivision: Countryside Flg#2

    Other

    Other facts
    • Listing terms: Cash,Conventional,FHA,VA Loan
    • Ownership: Individual

    Price history

    DateEventPrice
    8/13/2024Sold$590,000-1.7%$287/sqft
    Source: REcolorado as distributed by MLS GRID #2698154 Report a problem
    7/17/2024Pending sale$599,900$292/sqft
    Source: REcolorado as distributed by MLS GRID #2698154 Report a problem
    7/10/2024Price change$599,900-3.2%$292/sqft
    Source: REcolorado as distributed by MLS GRID #2698154 Report a problem
    6/20/2024Listed for sale$620,000+42%$302/sqft
    Source: REcolorado as distributed by MLS GRID #2698154 Report a problem
    4/17/2020Sold$436,500-0.6%$213/sqft
    Source: IRES as distributed by MLS GRID #906938 Report a problem
    3/20/2020Pending sale$439,000$214/sqft
    Source: Re/max Alliance - Olde Town #8207467 Report a problem
    3/18/2020Listed for sale$439,000+186.9%$214/sqft
    Source: RE/MAX Alliance-Arvada #906938 Report a problem
    6/27/2012Sold$153,000+0%$74/sqft
    Source: Public Record Report a problem
    5/3/2012Pending sale$152,955$74/sqft
    Source: Stovall and Associates Inc. #1084808 Report a problem
    4/20/2012Listed for sale$152,955-30.2%$74/sqft
    Source: Stovall and Associates Inc. #1084808 Report a problem
    7/11/2006Sold$219,000-1.4%$107/sqft
    Source: Public Record Report a problem
    3/11/2003Sold$222,000$108/sqft
    Source: Public Record Report a problem

    Public tax history

    YearProperty taxesTax assessment
    2025$2,788 -0.1%$36,751 +0.4%
    2024$2,789 +25.9%$36,622
    2023$2,215 -1.5%$36,622 +28.6%
    2022$2,247 +22.6%$28,479 -2.8%
    2021$1,833 $29,299 +21.9%
    2020$1,833 +1.6%$24,033
    2019$1,804 +10.1%$24,033 +13.9%
    2018$1,638 $21,096
    2017$1,638 +13.9%$21,096 +11.4%
    2016$1,438 $18,933
    2015$1,438 +18.6%$18,933 +25.5%
    2014$1,212 -2.2%$15,086
    2013$1,240 +2.5%$15,086 -3.6%
    2012$1,210 +1.3%$15,643
    2011$1,194 +0.1%$15,643 +0.6%
    2010$1,193 -3.3%$15,550
    2009$1,233 +0.2%$15,550 -3.1%
    2008$1,230 +0.5%$16,040
    2007$1,223 0%$16,040 +1.8%
    2006$1,224 -2.1%$15,760 +0.5%
    2005$1,250 +10.7%$15,680
    2004$1,128 +6.3%$15,680
    2003$1,062 +1.8%$15,680 +8.1%
    2002$1,043 +10.2%$14,510 +22.6%
    2001$946 -1.1%$11,840
    2000$956 $11,840

    Find assessor info on the county website

    Neighborhood: 80021

    Nearby schools

    GreatSchools rating
    Schools provided by the listing agent
    • Elementary: Lukas
    • Middle: Wayne Carle
    • High: Standley Lake
    • District: Jefferson County R-1

    Source: REcolorado as distributed by MLS GRID. This data may not be complete. We recommend contacting the local school district to confirm school assignments for this home.

    Get a cash offer in 3 minutes
    Find out how much your home could sell for in as little as 3 minutes with a no-obligation cash offer.
    Estimated market value
    $596,900
    Get a cash offer in 3 minutes
    Find out how much your home could sell for in as little as 3 minutes with a no-obligation cash offer.
    Estimated market value
    $596,900