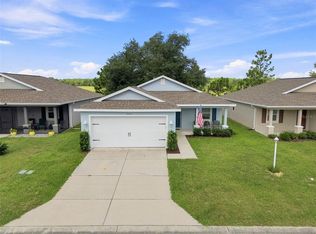
Nestled just outside the charming town of Floral City, in the serene gated community of Tarawood, lies a hidden gem that offers a tranquil escape from the urban hustle and bustle. The Magnolia, a home merely one year young, presents itself as if it were brand new. Situated on one of the most coveted lots within the community, it overlooks a sprawling 1,000-acre cow farm, offering uninterrupted vistas of peace and relaxation. This impeccable 3-bedroom, 2-bathroom abode exudes perfection, featuring luxurious vinyl plank flooring in the main areas and plush carpeting in the bedrooms. Dual pane MI windows and a storm door provide comfort during cool autumn days. The property has been meticulously maintained and still gleams with that new-home luster. With approximately 1,262 square feet of living space, this residence is sure to delight. The Tarawood community offers a wealth of recreational facilities, including a heated pool, a spacious ballroom, a well-equipped exercise room, a billiard and poker room, a library, and even a quilting room. Did I mention this home is only 3 miles from the Withlacoochee State Bike Trail? Miles and miles of amazingly peaceful trail to enjoy just minutes from home. Don't miss your chance to schedule a showing today, as this property is attractively priced and won't stay on the market for long!
Sold for $258,000
$258,000
10541 S Drew Bryant Cir, Floral City, FL 34436
3beds
1,260sqft
Single Family Residence
Built in 2022
4,791 Square Feet Lot
$293,700 Zestimate®
$205/sqft
$1,772 Estimated rent
Home value
$293,700
$279,000 - $308,000
$1,772/mo
Zestimate® history
Owner options
List your home for rent
$1,772/mo
Rent Zestimate®
Find your next renter with Zillow Rental Manager. Plus, with online applications, you can quickly screen prospective tenants – for free.
$1,772/mo
Rent Zestimate®
Refinance and save
$1,915/mo
Est. payment
Refinancing to a lower rate could help reduce your monthly payments and save thousands over the life of the loan.
$1,915/mo
Est. payment
Explore your selling options
Work with a Zillow partner agent
Leverage their expertise and Zillow's premium Showcase listings to get your home seen by more buyers.
Get startedList with your own agent
Get your home in front of millions of buyers by listing it on Zillow.
Learn how to do itSell it yourself
Take full control of how buyers see your home on Zillow by listing For Sale by Owner (FSBO).
List your homeWhat's special
Zillow last checked:
Listing updated:
Listed by:
Eddie Hancock Jr 407-808-6311,
Coldwell Banker Investors Realty
Bought with:
Kathleen Holbrook, 3244659
MVP Realty Associates LLC
Source: Realtors Association of Citrus County,MLS#: 827735 Originating MLS: Realtors Association of Citrus County
Originating MLS: Realtors Association of Citrus CountyFacts & features
Interior
Bedrooms & bathrooms
- Bedrooms: 3
- Bathrooms: 2
- Full bathrooms: 2
Bedroom
- Level: Main
- Dimensions: 11.00 x 11.00
Bedroom
- Level: Main
- Dimensions: 13.00 x 11.00
Primary bathroom
- Features: Master Suite
- Level: Main
- Dimensions: 12.00 x 11.00
Primary bathroom
- Level: Main
- Dimensions: 10.00 x 8.00
Dining room
- Level: Main
- Dimensions: 12.00 x 9.00
Garage
- Level: Main
- Dimensions: 26.00 x 18.00
Great room
- Level: Main
- Dimensions: 14.00 x 12.00
Kitchen
- Level: Main
- Dimensions: 15.00 x 13.00
Laundry
- Level: Main
- Dimensions: 5.00 x 5.00
Porch
- Level: Main
- Dimensions: 15.00 x 7.00
Screened porch
- Level: Main
- Dimensions: 9.00 x 8.00
Heating
- Central, Electric
Cooling
- Central Air
Appliances
- Included: Dishwasher, Electric Oven, Electric Range, Microwave Hood Fan, Microwave, Oven, Range, Refrigerator, Water Heater
- Laundry: Laundry - Living Area
Features
- Breakfast Bar, High Ceilings, Primary Suite, Open Floorplan, Pantry, Stone Counters, Split Bedrooms, Shower Only, Separate Shower, Vaulted Ceiling(s), Walk-In Closet(s), Wood Cabinets, First Floor Entry, Programmable Thermostat, Sliding Glass Door(s)
- Flooring: Carpet, Luxury Vinyl Plank
- Doors: Sliding Doors
- Windows: Blinds, Double Pane Windows
Interior area
- Total structure area: 1,828
- Total interior livable area: 1,260 sqft
Property
Parking
- Total spaces: 2
- Parking features: Attached, Concrete, Driveway, Garage, Garage Door Opener
- Attached garage spaces: 2
Features
- Levels: One
- Stories: 1
- Exterior features: Landscaping, Lighting, Rain Gutters, Concrete Driveway
- Pool features: None, Community
- Spa features: Community
Lot
- Size: 4,791 Square Feet
- Dimensions: 46 x 100
- Features: Cleared, Rectangular
Details
- Parcel number: 3111052
- Zoning: PDR
- Special conditions: Standard
Construction
Type & style
- Home type: SingleFamily
- Architectural style: Contemporary,One Story
- Property subtype: Single Family Residence
Materials
- Stucco
- Foundation: Block, Slab
- Roof: Asphalt,Shingle
Condition
- New construction: No
- Year built: 2022
Utilities & green energy
- Sewer: Public Sewer
- Water: Public
- Utilities for property: High Speed Internet Available, Underground Utilities
Community & HOA
Community
- Features: Billiard Room, Clubhouse, Community Pool, Fitness, Kitchen Facilities, Shuffleboard, Shopping, Gated
- Security: Gated Community, Smoke Detector(s)
- Subdivision: Tarawood
HOA
- Has HOA: Yes
- Services included: Cable TV, Pool(s), Recreation Facilities, Reserve Fund, Road Maintenance, Trash
- HOA fee: $180 monthly
- HOA name: Tarawood
- HOA phone: 813-416-0870
Location
- Region: Floral City
Financial & listing details
- Price per square foot: $205/sqft
- Tax assessed value: $196,513
- Annual tax amount: $2,476
- Date on market: 10/9/2023
- Cumulative days on market: 86 days
- Listing terms: Cash,Conventional,FHA,USDA Loan,VA Loan
- Road surface type: Paved
Price history
| Date | Event | Price |
|---|---|---|
| 8/15/2026 | Listing removed | $300,000$238/sqft |
Source:  Stellar MLS #GC540339 Report a problem Stellar MLS #GC540339 Report a problem | ||
| 5/14/2026 | Listed for sale | $300,000+7.5%$238/sqft |
Source: Stellar MLS #GC540339 Report a problem | ||
| 1/4/2026 | Listing removed | $279,000$221/sqft |
Source:  Realtors Association of Citrus County #843793 Report a problem Realtors Association of Citrus County #843793 Report a problem | ||
| 5/14/2025 | Price change | $279,000-2.1%$221/sqft |
Source: Realtors Association of Citrus County #843793 Report a problem | ||
| 5/2/2025 | Price change | $285,000-1.4%$226/sqft |
Source: Realtors Association of Citrus County #843793 Report a problem | ||
| 4/17/2025 | Listed for sale | $289,000+7%$229/sqft |
Source: Realtors Association of Citrus County #843793 Report a problem | ||
| 11/27/2024 | Listing removed | $270,000$214/sqft |
Source:  St Augustine St Johns County BOR #HC2241202 Report a problem St Augustine St Johns County BOR #HC2241202 Report a problem | ||
| 11/25/2024 | Listed for sale | $270,000$214/sqft |
Source: St Augustine St Johns County BOR #HC2241202 Report a problem | ||
| 11/24/2024 | Listing removed | $270,000$214/sqft |
Source:  HCMLS #2241202 Report a problem HCMLS #2241202 Report a problem | ||
| 10/13/2024 | Listed for sale | $270,000+4.7%$214/sqft |
Source: Stellar MLS #W7869008 Report a problem | ||
| 11/17/2023 | Sold | $258,000$205/sqft |
Source: Realtors Association of Citrus County #827735 Report a problem | ||
| 10/20/2023 | Pending sale | $258,000$205/sqft |
Source: Realtors Association of Citrus County #827735 Report a problem | ||
| 10/9/2023 | Listed for sale | $258,000$205/sqft |
Source: Realtors Association of Citrus County #827735 Report a problem | ||
| 10/6/2023 | Listing removed | -- |
Source: Stellar MLS #OM662359 Report a problem | ||
| 9/20/2023 | Price change | $258,000-3.7%$205/sqft |
Source: Realtors Association of Citrus County #825667 Report a problem | ||
| 8/21/2023 | Price change | $268,000-1.5%$213/sqft |
Source: Realtors Association of Citrus County #825667 Report a problem | ||
| 8/11/2023 | Price change | $272,000-2.8%$216/sqft |
Source: Realtors Association of Citrus County #825667 Report a problem | ||
| 7/22/2023 | Listed for sale | $279,900+833%$222/sqft |
Source: Realtors Association of Citrus County #825667 Report a problem | ||
| 4/7/2022 | Sold | $30,000-87.5%$24/sqft |
Source: Public Record Report a problem | ||
| 2/18/2022 | Pending sale | $239,900$190/sqft |
Source: Realtors Association of Citrus County #809457 Report a problem | ||
| 2/18/2022 | Listed for sale | $239,900$190/sqft |
Source: Realtors Association of Citrus County #809457 Report a problem | ||
Public tax history
| Year | Property taxes | Tax assessment |
|---|---|---|
| 2025 | $3,125 +3.4% | $196,513 +2% |
| 2024 | $3,023 +22% | $192,698 -1.3% |
| 2023 | $2,477 +3132.2% | $195,309 +3782.9% |
| 2022 | $77 +1.1% | $5,030 |
| 2021 | $76 -1.8% | $5,030 |
| 2020 | $77 -1.4% | $5,030 |
| 2019 | $78 -0.5% | $5,030 |
| 2018 | $79 | $5,030 |
| 2017 | $79 -2.1% | $5,030 |
| 2016 | $80 -3.7% | $5,030 -1.6% |
| 2015 | $83 -3.9% | $5,110 +0.2% |
| 2014 | $87 -4.7% | $5,100 -3.2% |
| 2013 | $91 +17.4% | $5,270 +6.9% |
| 2012 | $78 -1.1% | $4,930 -0.8% |
| 2011 | $79 -9.4% | $4,968 -11.1% |
| 2010 | $87 -34.1% | $5,589 -31% |
| 2009 | $131 -8.5% | $8,100 -9.1% |
| 2008 | $144 +2.8% | $8,910 +0.1% |
| 2007 | $140 -6% | $8,900 -2.2% |
| 2006 | $149 -2.7% | $9,100 +7.1% |
| 2005 | $153 -36% | $8,500 -33.1% |
| 2004 | $239 +3.3% | $12,700 |
| 2003 | $231 -3.9% | $12,700 -2.3% |
| 2002 | $240 | $13,000 |
Find assessor info on the county website
Neighborhood: 34436
Nearby homes
- $235,8003 bd2 ba1.3k sqft10539 S Drew Bryant Cir, Floral City, FL 34436Off Market
- $16,000-- bd-- ba-- sqft10543 S Drew Bryant Cir, Floral City, FL 34436Off Market
- $225,0003 bd2 ba1.3k sqft10535 S Drew Bryant Cir, Floral City, FL 34436For Sale
- $16,000-- bd-- ba-- sqft10545 S Drew Bryant Cir, Floral City, FL 34436Off Market
- $214,0003 bd2 ba1.1k sqft10538 S Drew Bryant Cir, Floral City, FL 34436Off Market
- $229,9003 bd2 ba1.2k sqft10533 S Drew Bryant Cir, Floral City, FL 34436Off Market
- $16,000-- bd-- ba-- sqft10544 S Drew Bryant Cir, Floral City, FL 34436Off Market
- $16,000-- bd-- ba-- sqft10549 S Drew Bryant Cir, Floral City, FL 34436Off Market
Nearby schools
GreatSchools rating
- 5/10Floral City Elementary SchoolGrades: PK-5Distance: 3.2 mi
- 4/10Inverness Middle SchoolGrades: 6-8Distance: 9.6 mi
- 4/10Citrus High SchoolGrades: 9-12Distance: 8.7 mi
Schools provided by the listing agent
- Elementary: Floral City Elementary
- Middle: Inverness Middle
- High: Citrus High
Source: Realtors Association of Citrus County. This data may not be complete. We recommend contacting the local school district to confirm school assignments for this home.
Get a cash offer in 3 minutes
Find out how much your home could sell for in as little as 3 minutes with a no-obligation cash offer.
Estimated market value
$293,700
Get a cash offer in 3 minutes
Find out how much your home could sell for in as little as 3 minutes with a no-obligation cash offer.
Estimated market value
$293,700
- Florida
- Citrus County
- Floral City
- 34436
- 10541 S Drew Bryant Cir
Nearby cities
Nearby zip codes
Other Floral City Topics
