Welcome to 10535 S Drew Bryant Circle in Floral City, Florida, a beautifully maintained 3 bedroom, 2 bath home built in 2023 offering modern finishes, a spacious open floor plan, and peaceful views of surrounding farmland. Tucked near the end of a quiet cul de sac with minimal through traffic, this move in ready home combines newer construction with a private country setting. Inside, the bright open concept living area features vaulted ceilings, luxury vinyl flooring, neutral finishes, and plenty of natural light. The kitchen opens directly to the main living space and features white cabinetry, granite countertops, stainless steel appliances, and generous workspace, creating a functional layout for everyday living and entertaining. The desirable split bedroom floor plan provides additional privacy for the primary suite, which features a spacious bedroom, large walk in closet, and private bathroom with a walk-in shower. Two additional bedrooms and a second full bathroom are located on the opposite side of the home. Additional features include an interior laundry room and attached 2 car garage. Step outside to enjoy one of the property's standout features a peaceful backyard overlooking expansive farmland and cattle pastures with long range views beyond the tree line. A fenced boundary separates the property from the neighboring pasture, while covered and uncovered patio areas provide plenty of space for relaxing, grilling, or enjoying the quiet Florida surroundings. A great opportunity for buyers searching for an affordable newer home in Citrus County with privacy, open views, and a relaxed Florida lifestyle.
For sale
$225,000
10535 S DREW BRYANT CIRCLE, FLORAL CITY, FL 34436
3beds
1,368sqft
Single Family Residence
Built in 2023
4,600 Square Feet Lot
$221,600 Zestimate®
$164/sqft
$190/mo HOA
What's special
Modern finishesGranite countertopsNeutral finishesGenerous workspaceQuiet florida surroundingsVaulted ceilingsFenced boundary
- 1 day |
- 137 |
- 6 |
Likely to sell faster than
Zillow last checked:
Listing updated:
Listed by:
DJ Arrazcaeta Jr, LLC 727-808-6066,
RE/MAX ALLIANCE GROUP 727-845-4321
Source: Stellar MLS,MLS#: W7888670 Originating MLS: West Pasco
Originating MLS: West Pasco
Facts & features
Interior
Bedrooms & bathrooms
- Bedrooms: 3
- Bathrooms: 2
- Full bathrooms: 2
Primary bedroom
- Features: Walk-In Closet(s)
- Level: First
Bedroom 2
- Features: Built-in Closet
- Level: First
Bedroom 3
- Features: Built-in Closet
- Level: First
Dining room
- Level: First
Kitchen
- Level: First
Living room
- Level: First
Heating
- Central
Cooling
- Central Air
Appliances
- Included: Dishwasher, Electric Water Heater, Range, Refrigerator
- Laundry: Inside, Laundry Room
Features
- Ceiling Fan(s)
- Flooring: Luxury Vinyl
- Has fireplace: No
Interior area
- Total structure area: 1,952
- Total interior livable area: 1,368 sqft
Video & virtual tour
Property
Parking
- Total spaces: 2
- Parking features: Garage - Attached
- Attached garage spaces: 2
Features
- Levels: One
- Stories: 1
- Exterior features: Other
Lot
- Size: 4,600 Square Feet
Details
- Parcel number: 20E20S280030000000930
- Zoning: SFR
- Special conditions: None
Construction
Type & style
- Home type: SingleFamily
- Property subtype: Single Family Residence
Materials
- Block
- Foundation: Slab
- Roof: Shingle
Condition
- New construction: No
- Year built: 2023
Utilities & green energy
- Sewer: Public Sewer
- Water: Public
- Utilities for property: Cable Connected
Community & HOA
Community
- Features: Clubhouse, Deed Restrictions, Gated Community - No Guard, Pool
- Pet fee: $0 monthly
- Senior community: Yes
- Subdivision: TARAWOOD
HOA
- Has HOA: Yes
- Services included: Cable TV, Internet, Trash
- HOA fee: $190 monthly
- HOA name: Tarawood
- HOA phone: 413-884-4524
Location
- Region: Floral City
Financial & listing details
- Price per square foot: $164/sqft
- Tax assessed value: $207,421
- Annual tax amount: $2,598
- Date on market: 8/18/2026
- Cumulative days on market: 2 days
- Listing terms: Cash,Conventional,FHA,VA Loan
- Ownership: Fee Simple
- Total actual rent: 0
- Road surface type: Paved
Estimated market value
$221,600
$211,000 - $233,000
$1,789/mo
Price history
| Date | Event | Price |
|---|---|---|
| 8/18/2026 | Listed for sale | $225,000+650%$164/sqft |
Source:  Stellar MLS #W7888670 Report a problem Stellar MLS #W7888670 Report a problem | ||
| 4/5/2022 | Sold | $30,000-87.5%$22/sqft |
Source: Public Record Report a problem | ||
| 2/18/2022 | Pending sale | $239,900$175/sqft |
Source:  Realtors Association of Citrus County #810032 Report a problem Realtors Association of Citrus County #810032 Report a problem | ||
Public tax history
| Year | Property taxes | Tax assessment |
|---|---|---|
| 2025 | $2,598 +2.6% | $207,421 +0.9% |
| 2024 | $2,532 +939.3% | $205,635 +1185.2% |
| 2023 | $244 +218% | $16,000 +218.1% |
| 2022 | $77 +1.1% | $5,030 |
| 2021 | $76 -1.8% | $5,030 |
| 2020 | $77 -1.4% | $5,030 |
| 2019 | $78 -0.5% | $5,030 |
| 2018 | $79 | $5,030 |
| 2017 | $79 -2.1% | $5,030 |
| 2016 | $80 -3.7% | $5,030 -1.6% |
| 2015 | $83 -3.9% | $5,110 +0.2% |
| 2014 | $87 -4.7% | $5,100 -3.2% |
| 2013 | $91 +17.4% | $5,270 +6.9% |
| 2012 | $78 -1.1% | $4,930 -0.8% |
| 2011 | $79 -9.4% | $4,968 -11.1% |
| 2010 | $87 -34.1% | $5,589 -31% |
| 2009 | $131 -8.5% | $8,100 -9.1% |
| 2008 | $144 +2.8% | $8,910 +0.1% |
| 2007 | $140 -6% | $8,900 -2.2% |
| 2006 | $149 -2.7% | $9,100 +7.1% |
| 2005 | $153 -36% | $8,500 -33.1% |
| 2004 | $239 +3.3% | $12,700 |
| 2003 | $231 -3.9% | $12,700 -2.3% |
| 2002 | $240 | $13,000 |
Find assessor info on the county website
Monthly payment
Est. payment
Payment breakdown
Explore the cost of this home by adjusting the details. Changes won't be saved.Climate risks
Neighborhood: 34436
Nearby schools
GreatSchools rating
- 5/10Floral City Elementary SchoolGrades: PK-5Distance: 3.2 mi
- 4/10Inverness Middle SchoolGrades: 6-8Distance: 9.6 mi
- 4/10Citrus High SchoolGrades: 9-12Distance: 8.7 mi
- $229,9003 bd2 ba1.2k sqft10533 S Drew Bryant Cir, Floral City, FL 34436Off Market
- $235,8003 bd2 ba1.3k sqft10539 S Drew Bryant Cir, Floral City, FL 34436Off Market
- $238,9003 bd2 ba1.5k sqft10529 S Drew Bryant Cir, Floral City, FL 34436Off Market
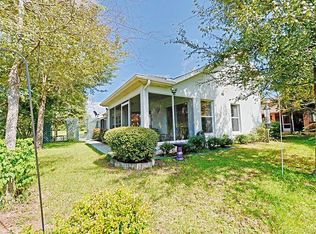
- $300,0003 bd2 ba1.2k sqft10541 S Drew Bryant Cir, Floral City, FL 34436For Sale

- $231,4003 bd2 ba1.2k sqft10534 S Drew Bryant Cir, Floral City, FL 34436Off Market
- $199,3003 bd2 ba1.1k sqft10532 S Drew Bryant Cir, Floral City, FL 34436Off Market
- $214,0003 bd2 ba1.1k sqft10538 S Drew Bryant Cir, Floral City, FL 34436Off Market
- $16,000-- bd-- ba-- sqft10543 S Drew Bryant Cir, Floral City, FL 34436Off Market
A local agent can set up tours, give advice and negotiate with sellers.
Similar homes
- $--2 bd2 ba1.4k sqft10468 S Drew Bryant Cir, Floral City, FL 34436Auction
 Auction.com 2
 - $238,0003 bd2 ba1.3k sqft10494 S Drew Bryant Cir, Floral City, FL 34436New Construction
 MLS ID #852676, Tomika Spires-Hanssen, Keller Williams Realty - Elite Partners II. Realtors Association of Citrus County
 - $199,9003 bd2 ba1.1k sqft7651 E DERBY OAKS DRIVE, FLORAL CITY, FL 34436For Sale

 MLS ID #W7887484, John Coleman, III, HOME LAND REAL ESTATE INC. Stellar MLS
 - $--3 bd2 ba1.4k sqft5483 E Arthur St, Inverness, FL 34452AuctionAuction.com 2
- $249,0003 bd2 ba1.8k sqft10407 S Drew Bryant Cir, Floral City, FL 34436For SaleMLS ID #856558, Katie Spires, Keller Williams Realty - Elite Partners II. Realtors Association of Citrus County
- $255,0003 bd2 ba1.3k sqft8054 E Shetland Ln, Floral City, FL 34436For SaleMLS ID #856510, Matthew Buttner, List Now Realty, LLC. Realtors Association of Citrus County
- $229,9002 bd2 ba1.6k sqft8114 E DECATUR COURT, FLORAL CITY, FL 34436For SaleMLS ID #O6373681, Onell Lee, KELLER WILLIAMS WINTER PARK. Stellar MLS
- $258,0003 bd2 ba1.2k sqft10541 S Drew Bryant Cir, Floral City, FL 34436SoldMLS ID #827735, Eddie Hancock Jr, Coldwell Banker Investors Realty. Realtors Association of Citrus County
- $259,0002 bd2 ba1.3k sqft7610 E Spanish Trl, Floral City, FL 34436For SaleMLS ID #852839, Christopher Marcic, Meek Real Estate. Realtors Association of Citrus County
- $245,0002 bd2 ba1.7k sqft10518 SW 64TH AVENUE, BUSHNELL, FL 33513For SaleMLS ID #G5114486, Nicole Tucci, CENTURY 21 PRIME PROPERTY RESOURCES INC. Stellar MLS
- $279,9003 bd2 ba1.3k sqft6246 E MCMULLEN ROAD, FLORAL CITY, FL 34436For SaleMLS ID #TB8536196, Beverly Burns, BURNS REALTY & ASSOCIATES LLC. Stellar MLS
- $245,0003 bd2 ba1.8k sqft8186 E Windsong St, Floral City, FL 34436For SaleMLS ID #855138, Christine Hogan, Epique Realty Inc.. Realtors Association of Citrus County
- $292,0003 bd2 ba1.5k sqft7030 E Oak Forest St, Floral City, FL 34436For SaleMLS ID #854684, Betty Powell, ERA American Suncoast Realty. Realtors Association of Citrus County
- $210,0002 bd2 ba1k sqft5375 S Perch Dr, Floral City, FL 34436For Sale By Owner
- $299,0003 bd2 ba1.2k sqft8643 E Marvin St, Floral City, FL 34436For SaleMLS ID #855856, Joseph Faherty, RE/MAX Realty One. Realtors Association of Citrus County
- $289,9003 bd2 ba1.4k sqft6324 E Mobile St, Inverness, FL 34452For SaleMLS ID #857190, Irene Snelgrove, EXP Realty LLC. Realtors Association of Citrus County
- $292,5003 bd2 ba1.4k sqft7536 S Bobcat Point, Floral City, FL 34436For SaleMLS ID #853396, Tomika Spires-Hanssen, Keller Williams Realty - Elite Partners II. Realtors Association of Citrus County
- $169,0003 bd2 ba1.3k sqft8017 E SKYLINE LANE, FLORAL CITY, FL 34436For SaleMLS ID #G5114794, Lexi Massey, CONNIE MAHAN REAL ESTATE GROUP. Stellar MLS
- $195,0003 bd2 ba1.4k sqft6095 E Wingate St, Inverness, FL 34452For SaleMLS ID #856693, Tomika Spires-Hanssen, Keller Williams Realty - Elite Partners II. Realtors Association of Citrus County
- $135,0003 bd1 ba1k sqft9101 S Sunset Point, Floral City, FL 34436For SaleMLS ID #853105, Amaury Leon, Mark Spain Real Estate. Realtors Association of Citrus County
