Welcome to this beautifully remodeled farmhouse chic three bedroom, two bath home nestled in the desirable Summertree Townhomes community of Stanton. An inviting entryway with a charming front porch sets the tone for this thoughtfully designed residence.
A custom brick entry greets you as you enter the home. Inside, the cozy living room is anchored by a striking shiplap accented fireplace and custom mantel, creating a warm and welcoming focal point. Smooth ceilings, soft neutral tones and tasteful finishes flow throughout the home, while abundant natural light pours in through the updated windows adorned with classic plantation shutters.
The large, updated kitchen is both stylish and functional, featuring crisp white cabinetry, granite countertops and a tile backsplash, offering a fresh, modern feel.
Each of the three generously sized rooms provides exceptional comfort, enhanced by energy efficient mini-split systems in the living room and bedrooms for year-round climate control. The primary suite includes a walk-in closet.
Step outside to a private courtyard retreat with access to a two-car garage offering ample storage space. Residents of Summertree Townhomes community enjoy resort-style amenities including a pool, clubhouse and playground, adding to the lifestyle appeal of this wonderful home.
A perfect blend of comfort, style and convenience- this home is truly a must-see!
Sold for $700,000
Listed by: GMT Real Estate • Nancy Dodd • Contact: 714-309-7919
Bought with: Advance Estate Realty
$700,000
10543 Carrotwood Way, Stanton, CA 90680
3beds
1,232sqft
Townhouse
Built in 1973
1,610 Square Feet Lot
$705,200 Zestimate®
$568/sqft
$3,512 Estimated rent
Home value
$705,200
$649,000 - $762,000
$3,512/mo
Zestimate® history
Owner options
List your home for rent
$3,512/mo
Rent Zestimate®
Find your next renter with Zillow Rental Manager. Plus, with online applications, you can quickly screen prospective tenants – for free.
$3,512/mo
Rent Zestimate®
Refinance and save
$4,721/mo
Est. payment
Refinancing to a lower rate could help reduce your monthly payments and save thousands over the life of the loan.
$4,721/mo
Est. payment
Explore your selling options
Work with a Zillow partner agent
Leverage their expertise and Zillow's premium Showcase listings to get your home seen by more buyers.
Get startedList with your own agent
Get your home in front of millions of buyers by listing it on Zillow.
Learn how to do itSell it yourself
Take full control of how buyers see your home on Zillow by listing For Sale by Owner (FSBO).
List your homeWhat's special
Zillow last checked:
Listing updated:
Listed by:
Nancy Dodd DRE #02062621 7143097919,
GMT Real Estate,
Rachelle Mistretta DRE #02177472 562-316-2915,
GMT Real Estate
Bought with:
Minh Pham, DRE #01924281
Advance Estate Realty
Source: CRMLS,MLS#: PW26019530 Originating MLS: California Regional MLS
Originating MLS: California Regional MLSFacts & features
Interior
Bedrooms & bathrooms
- Bedrooms: 3
- Bathrooms: 2
- Full bathrooms: 1
- 1/2 bathrooms: 1
- Main level bathrooms: 1
Rooms
- Room types: Bedroom
Bedroom
- Features: All Bedrooms Up
Heating
- Ductless
Cooling
- Ductless
Appliances
- Included: Dishwasher, Electric Oven, Electric Range
- Laundry: Gas Dryer Hookup, In Garage
Features
- All Bedrooms Up
- Flooring: Brick, Laminate, Tile
- Has fireplace: Yes
- Fireplace features: Electric, Living Room
- Common walls with other units/homes: 2+ Common Walls,No One Above,No One Below
Interior area
- Total interior livable area: 1,232 sqft
Property
Parking
- Total spaces: 2
- Parking features: Garage - Attached
- Attached garage spaces: 2
Features
- Levels: Two
- Stories: 2
- Entry location: 0
- Patio & porch: Rear Porch
- Pool features: Community, Association
- Has view: Yes
- View description: None
Lot
- Size: 1,610 Square Feet
- Features: Back Yard
Details
- Parcel number: 07993232
- Special conditions: Standard
Construction
Type & style
- Home type: Townhouse
- Property subtype: Townhouse
- Attached to another structure: Yes
Condition
- New construction: No
- Year built: 1973
Utilities & green energy
- Sewer: Public Sewer
- Water: Public
Community & HOA
Community
- Features: Sidewalks, Pool
- Subdivision: Summertree Townhomes (Sumt)
HOA
- Has HOA: Yes
- Amenities included: Management, Maintenance Front Yard, Playground, Pool, Spa/Hot Tub
- HOA fee: $310 monthly
- HOA name: Summertree
- HOA phone: 714-395-5245
Location
- Region: Stanton
Financial & listing details
- Price per square foot: $568/sqft
- Tax assessed value: $684,479
- Annual tax amount: $8,362
- Date on market: 1/29/2026
- Cumulative days on market: 8 days
- Listing terms: Cash to New Loan
Price history
| Date | Event | Price |
|---|---|---|
| 3/9/2026 | Sold | $700,000+3.7%$568/sqft |
Source:  CRMLS #PW26019530 Report a problem CRMLS #PW26019530 Report a problem | ||
| 2/7/2026 | Pending sale | $674,800$548/sqft |
Source: CRMLS #PW26019530 Report a problem | ||
| 1/30/2026 | Listed for sale | $674,800+4.6%$548/sqft |
Source: CRMLS #PW26019530 Report a problem | ||
| 4/20/2022 | Sold | $645,000+9.2%$524/sqft |
Source: Public Record Report a problem | ||
| 3/25/2022 | Pending sale | $590,888+28.5%$480/sqft |
Source: CRMLS #PW22051025 Report a problem | ||
| 4/3/2020 | Sold | $460,000+4.8%$373/sqft |
Source:  CRMLS #PW20037192 Report a problem CRMLS #PW20037192 Report a problem | ||
| 2/27/2020 | Pending sale | $439,000$356/sqft |
Source: Keller Williams Realty #PW20037192 Report a problem | ||
| 2/20/2020 | Listed for sale | $439,000$356/sqft |
Source: Keller Williams Realty #PW20037192 Report a problem | ||
Public tax history
| Year | Property taxes | Tax assessment |
|---|---|---|
| 2025 | $8,362 +4.8% | $684,479 +2% |
| 2024 | $7,980 +2.6% | $671,058 +2% |
| 2023 | $7,781 -1.6% | $657,900 +38.8% |
| 2022 | $7,904 +38.4% | $474,060 +2% |
| 2021 | $5,712 -7.1% | $464,765 +139.3% |
| 2020 | $6,150 +136.2% | $194,255 +2% |
| 2019 | $2,603 +2.6% | $190,447 +2% |
| 2018 | $2,537 +4.9% | $186,713 +2% |
| 2017 | $2,417 | $183,052 +2% |
| 2016 | $2,417 +0.5% | $179,463 +1.5% |
| 2015 | $2,405 +6.2% | $176,768 +2% |
| 2014 | $2,265 | $173,306 +0.5% |
| 2013 | -- | $172,523 +2% |
| 2012 | -- | $169,141 +2% |
| 2011 | -- | $165,825 +0.8% |
| 2010 | -- | $164,586 -0.2% |
| 2009 | -- | $164,978 +2% |
| 2008 | -- | $161,744 +2% |
| 2007 | -- | $158,573 +2% |
| 2006 | -- | $155,464 +2% |
| 2005 | -- | $152,416 +2% |
| 2004 | -- | $149,428 +1.9% |
| 2003 | -- | $146,690 +2% |
| 2002 | -- | $143,814 +2% |
| 2001 | $1,511 +12% | $140,995 +12.8% |
| 2000 | $1,349 | $125,000 |
Find assessor info on the county website
Neighborhood: 90680
Nearby homes
- $549,1002 bd1 ba1k sqft10537 Carrotwood Way, Stanton, CA 90680Off Market

- $650,0003 bd2 ba1.2k sqft10549 Carrotwood Way, Stanton, CA 90680Sold

- $642,5003 bd2 ba1.2k sqft10531 Carrotwood Way, Stanton, CA 90680Off Market
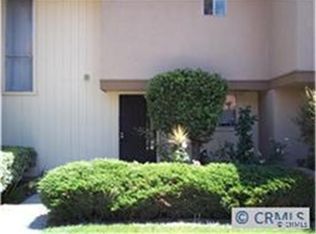
- $726,2003 bd2 ba1k sqft10553 Carrotwood Way, Stanton, CA 90680Off Market
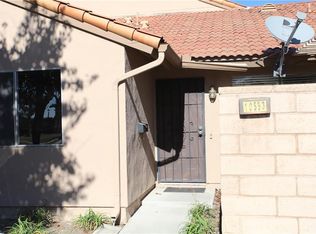
- $710,0004 bd2 ba1.4k sqft10525 Carrotwood Way, Stanton, CA 90680Sold
- $660,0003 bd2 ba1k sqft10544 Juniper Way, Stanton, CA 90680Sold
- $55,1283 bd2 ba1.2k sqft10544 Carrotwood Way, Stanton, CA 90680Off Market
- $528,8002 bd1 ba963 sqft10538 Carrotwood Way, Stanton, CA 90680Off Market
Nearby schools
GreatSchools rating
- 9/10Hansen Elementary SchoolGrades: K-6Distance: 0.8 mi
- 3/10Orangeview Junior High SchoolGrades: 7-8Distance: 1.5 mi
- 5/10Western High SchoolGrades: 9-12Distance: 1.3 mi
Schools provided by the listing agent
- Elementary: Twila Reid
- Middle: Orangeview
- High: Western
Source: CRMLS. This data may not be complete. We recommend contacting the local school district to confirm school assignments for this home.
Get a cash offer in 3 minutes
Find out how much your home could sell for in as little as 3 minutes with a no-obligation cash offer.
Estimated market value
$705,200
Get a cash offer in 3 minutes
Find out how much your home could sell for in as little as 3 minutes with a no-obligation cash offer.
Estimated market value
$705,200
- California
- Orange County
- Stanton
- 90680
- 10543 Carrotwood Way
Nearby cities
Nearby zip codes
Other Stanton Topics
