Welcome to this stunning, extensively remodeled Summertree three-bedroom townhome. Nestled in a desirable location, this home is sure to captivate buyers seeking both style and convenience.
As you step inside, you'll be greeted by an inviting open floor plan that seamlessly connects the living, dining, and kitchen areas, creating an ideal space for entertaining family and friends. The newly painted interior has been thoughtfully designed with a contemporary aesthetic, boasting tasteful finishes and a neutral color palette including new laminate flooring throughout. Recessed LED lighting throughout the home.
The fully renovated kitchen features sleek quartz countertops, brand-new stainless steel appliances, ample cabinetry for storage, and a convenient breakfast bar for casual dining. The primary bedroom boasts a generous walk-in closet, providing an abundance of storage, while the additional bedrooms offer versatility to be used as a home office, a cozy guest room, or a playroom for little ones.
The remodeled full bathroom showcases modern fixtures, a luxurious Shower, and a chic vanity, creating a spa-like atmosphere where you can unwind and relax after a long day. Additionally, a convenient half bath adds extra convenience for residents and guests. There is a large patio with plenty of room for family gatherings and an Oversized 2 car garage.
This unit Features 2 Heat pump systems, One for upstairs and one for downstairs offering efficient comfort for both Cooling and Heating. Home includes Dual Pane Vinyl Windows.
Residents of this complex will have access to a range of desirable amenities, such as a well-maintained swimming pool, Clubhouse, Playground areas and beautifully landscaped communal areas and extra guest parking. Additionally, the townhome is ideally situated close to shopping centers, parks, restaurants, and excellent schools, making it an ideal location for families or individuals alike.
Sold for $650,000
Listed by: American Home Realty • Britt Nelson • Contact: 714-335-6744
Bought with: Canyon Realty
$650,000
10549 Carrotwood Way, Stanton, CA 90680
3beds
1,232sqft
Townhouse
Built in 1972
1,610 Square Feet Lot
$684,200 Zestimate®
$528/sqft
$3,536 Estimated rent
Home value
$684,200
$650,000 - $718,000
$3,536/mo
Zestimate® history
Owner options
List your home for rent
$3,536/mo
Rent Zestimate®
Find your next renter with Zillow Rental Manager. Plus, with online applications, you can quickly screen prospective tenants – for free.
$3,536/mo
Rent Zestimate®
Refinance and save
$4,396/mo
Est. payment
Refinancing to a lower rate could help reduce your monthly payments and save thousands over the life of the loan.
$4,396/mo
Est. payment
Explore your selling options
Work with a Zillow partner agent
Leverage their expertise and Zillow's premium Showcase listings to get your home seen by more buyers.
Get startedList with your own agent
Get your home in front of millions of buyers by listing it on Zillow.
Learn how to do itSell it yourself
Take full control of how buyers see your home on Zillow by listing For Sale by Owner (FSBO).
List your homeWhat's special
Zillow last checked:
Listing updated:
Listed by:
Britt Nelson DRE #00780177 714-335-6744,
American Home Realty,
Jonathan Nelson DRE #01963756 949-394-3974,
American Home Realty
Bought with:
Brian Kidd, DRE #01901810
Canyon Realty
Source: CRMLS,MLS#: OC23150007 Originating MLS: California Regional MLS
Originating MLS: California Regional MLSFacts & features
Interior
Bedrooms & bathrooms
- Bedrooms: 3
- Bathrooms: 2
- Full bathrooms: 1
- 1/2 bathrooms: 1
- Main level bathrooms: 1
Rooms
- Room types: Bedroom, Kitchen, Living Room, Other
Bedroom
- Features: All Bedrooms Up
Bathroom
- Features: Bathroom Exhaust Fan, Remodeled, Separate Shower, Walk-In Shower
Kitchen
- Features: Kitchen/Family Room Combo, Quartz Counters, Updated Kitchen
Other
- Features: Walk-In Closet(s)
Heating
- Heat Pump, See Remarks
Cooling
- Central Air, Ductless, Dual, ENERGY STAR Qualified Equipment, High Efficiency, Heat Pump
Appliances
- Included: Convection Oven, Dishwasher, Electric Range, Disposal, Microwave, Water To Refrigerator, Water Heater
- Laundry: In Garage
Features
- Block Walls, Quartz Counters, Recessed Lighting, All Bedrooms Up, Walk-In Closet(s)
- Flooring: Laminate
- Windows: Double Pane Windows, Screens
- Has fireplace: No
- Fireplace features: None
- Common walls with other units/homes: 2+ Common Walls,No One Above,No One Below
Interior area
- Total interior livable area: 1,232 sqft
Property
Parking
- Total spaces: 2
- Parking features: Door-Single, Garage, Garage Door Opener, Oversized
- Garage spaces: 2
Features
- Levels: Two
- Stories: 2
- Entry location: 1
- Patio & porch: Concrete, Enclosed, Patio
- Pool features: Association
- Spa features: None
- Has view: Yes
- View description: None
Lot
- Size: 1,610 Square Feet
Details
- Parcel number: 07993233
- Special conditions: Standard
Construction
Type & style
- Home type: Townhouse
- Property subtype: Townhouse
- Attached to another structure: Yes
Materials
- Stucco
- Foundation: Slab
Condition
- Updated/Remodeled,Turnkey
- New construction: No
- Year built: 1972
Utilities & green energy
- Electric: Electricity - On Property, 220 Volts in Kitchen
- Sewer: Public Sewer
- Water: Public
- Utilities for property: Cable Available, Electricity Connected, Natural Gas Connected, Phone Available, Sewer Connected, Water Connected
Community & HOA
Community
- Features: Curbs, Gutter(s), Park, Storm Drain(s), Street Lights, Sidewalks
- Security: Carbon Monoxide Detector(s), Smoke Detector(s)
- Subdivision: Summertree Townhomes (Sumt)
HOA
- Has HOA: Yes
- Amenities included: Clubhouse, Maintenance Grounds, Insurance, Maintenance Front Yard, Playground, Pool, Trash
- HOA fee: $270 monthly
- HOA name: SummerTree
- HOA phone: 714-508-9070
Location
- Region: Stanton
Financial & listing details
- Price per square foot: $528/sqft
- Tax assessed value: $663,000
- Annual tax amount: $8,116
- Date on market: 8/26/2023
- Cumulative days on market: 2 days
- Listing terms: Cash,Cash to New Loan,Conventional,Cal Vet Loan,1031 Exchange,Fannie Mae,Freddie Mac,VA Loan
Price history
| Date | Event | Price |
|---|---|---|
| 3/23/2026 | Listing removed | $3,500$3/sqft |
Source: Zillow Rentals Report a problem | ||
| 3/18/2026 | Listed for rent | $3,500+4.5%$3/sqft |
Source: Zillow Rentals Report a problem | ||
| 11/2/2024 | Listing removed | $3,350$3/sqft |
Source: Zillow Rentals Report a problem | ||
| 10/16/2024 | Price change | $3,350-2.9%$3/sqft |
Source: Zillow Rentals Report a problem | ||
| 10/2/2024 | Listed for rent | $3,450+3%$3/sqft |
Source: Zillow Rentals Report a problem | ||
| 9/26/2023 | Listing removed | -- |
Source: Zillow Rentals Report a problem | ||
| 9/15/2023 | Listed for rent | $3,350$3/sqft |
Source: Zillow Rentals Report a problem | ||
| 9/14/2023 | Sold | $650,000+3.2%$528/sqft |
Source:  CRMLS #OC23150007 Report a problem CRMLS #OC23150007 Report a problem | ||
| 9/6/2023 | Contingent | $629,900$511/sqft |
Source: CRMLS #OC23150007 Report a problem | ||
| 8/26/2023 | Listed for sale | $629,900+120.2%$511/sqft |
Source: CRMLS #OC23150007 Report a problem | ||
| 7/11/2023 | Sold | $286,000$232/sqft |
Source: Public Record Report a problem | ||
Public tax history
| Year | Property taxes | Tax assessment |
|---|---|---|
| 2025 | $8,116 +4.8% | $663,000 +2% |
| 2024 | $7,746 +171.3% | $650,000 +195% |
| 2023 | $2,855 +2.1% | $220,340 +2% |
| 2022 | $2,798 -0.7% | $216,020 +2% |
| 2021 | $2,818 +1.4% | $211,785 +1% |
| 2020 | $2,778 | $209,614 +2% |
| 2019 | $2,778 +2.7% | $205,504 +2% |
| 2018 | $2,707 +5% | $201,475 +2% |
| 2017 | $2,579 | $197,525 +4.1% |
| 2016 | $2,579 +2.2% | $189,788 +313.7% |
| 2015 | $2,522 +195.1% | $45,873 +2% |
| 2014 | $855 | $44,975 +0.5% |
| 2013 | -- | $44,772 +2% |
| 2012 | -- | $43,895 +2% |
| 2011 | -- | $43,035 +0.8% |
| 2010 | -- | $42,714 -0.2% |
| 2009 | -- | $42,817 +2% |
| 2008 | -- | $41,978 +2% |
| 2007 | -- | $41,155 +2% |
| 2006 | -- | $40,349 +2% |
| 2005 | -- | $39,558 +2% |
| 2004 | -- | $38,783 +1.9% |
| 2003 | -- | $38,073 +2% |
| 2002 | -- | $37,327 +2% |
| 2001 | $459 +2% | $36,596 +2% |
| 2000 | $450 | $35,879 |
Find assessor info on the county website
Neighborhood: 90680
Nearby homes
- $700,0003 bd2 ba1.2k sqft10543 Carrotwood Way, Stanton, CA 90680Sold

- $726,2003 bd2 ba1k sqft10553 Carrotwood Way, Stanton, CA 90680Off Market
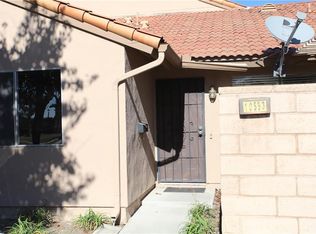
- $549,1002 bd1 ba1k sqft10537 Carrotwood Way, Stanton, CA 90680Off Market

- $642,5003 bd2 ba1.2k sqft10531 Carrotwood Way, Stanton, CA 90680Off Market
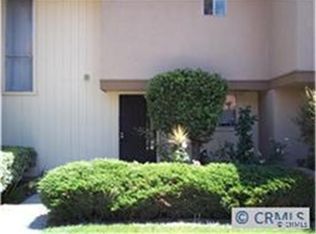
- $710,0004 bd2 ba1.4k sqft10525 Carrotwood Way, Stanton, CA 90680Sold
- $713,3003 bd2 ba1k sqft7730 Elder Way, Stanton, CA 90680Off Market
- $676,9003 bd1 ba1.2k sqft10550 Carrotwood Way, Stanton, CA 90680Off Market
- $679,1003 bd2 ba1k sqft10556 Carrotwood Way, Stanton, CA 90680Off Market
Nearby schools
GreatSchools rating
- 9/10Hansen Elementary SchoolGrades: K-6Distance: 0.8 mi
- 3/10Orangeview Junior High SchoolGrades: 7-8Distance: 1.5 mi
- 5/10Western High SchoolGrades: 9-12Distance: 1.3 mi
Get a cash offer in 3 minutes
Find out how much your home could sell for in as little as 3 minutes with a no-obligation cash offer.
Estimated market value
$684,200
Get a cash offer in 3 minutes
Find out how much your home could sell for in as little as 3 minutes with a no-obligation cash offer.
Estimated market value
$684,200
- California
- Orange County
- Stanton
- 90680
- 10549 Carrotwood Way
Nearby cities
Nearby zip codes
Other Stanton Topics
