Skip main navigation
Off market
  • $544,200

    10543 Lake Hill Dr, Clermont, FL 34711

    3beds
    1,710sqft
    Single Family Residence
    Built in 1995
    0.49 Acres Lot
    $544,200 Zestimate®
    $318/sqft
    $2,781 Estimated rent

    Home value

    $544,200

    $517,000 - $577,000

    $2,781/mo

    Zestimate® history
    Loading
    Loading...

    Owner options

    List your home for rent

    $2,781/mo

    Rent Zestimate®

    Find your next renter with Zillow Rental Manager. Plus, with online applications, you can quickly screen prospective tenants – for free.

    Learn more

    $2,781/mo

    Rent Zestimate®

    Refinance and save

    $3,708/mo

    Est. payment

    Refinancing to a lower rate could help reduce your monthly payments and save thousands over the life of the loan.

    See today's rates

    $3,708/mo

    Est. payment

    Explore your selling options

    Work with a Zillow partner agent

    Leverage their expertise and Zillow's premium Showcase listings to get your home seen by more buyers.

    Get started

    List with your own agent

    Get your home in front of millions of buyers by listing it on Zillow.

    Learn how to do it

    Sell it yourself

    Take full control of how buyers see your home on Zillow by listing For Sale by Owner (FSBO).

    List your home

    What's special

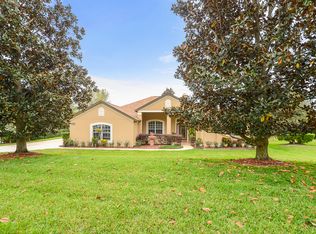
    Welcome to your new piece of paradise in Clermont FL. Enjoy serene, country-like living in this updated move in ready 3-bed, 2 bath, 1,710 sq. ft, pool home! The street name “Lake Hill” says it all, as this custom-built home is situated high on a ½-acre hilltop lot in the sought-after Crescent West neighborhood right across from Crescent Lake, on a beautiful Chain of Lakes. You will appreciate the open concept floor plan of the main living area, boasting vaulted ceilings, ample natural light, new wood laminate plank flooring throughout, wood-burning fireplace and sliders opening to the covered and screened lanai and pool area. The centralized, open and airy kitchen offers updated stainless-steel appliances, an abundance of counter space, solid wood cabinetry, closet pantry, recessed lighting, convenient breakfast bar, and eat-in space with a large window overlooking the gorgeous lanai. Enjoy entertaining or just relaxing on the extended lanai with screen-enclosed pool and spa while admiring the beautiful landscaping. The true split-bedroom floor plan begins with a large Master Suite at one end of the home, featuring a private view of backyard, spacious en-suite bathroom with jetted garden tub and separate shower, dual vanities, and walk-in closet. On the opposite end are the guest bedrooms, shared hallway, and guest bath with shower and tub combo. The indoor laundry and utility room includes washer and dryer, laundry tub sink and wood cabinets for extra storage space. The custom garage is an amazing 42 Ft x 24 Ft space that comfortably holds up to 4 vehicles in tandem, with plenty of room left over. It contains a built-in work bench with storage spanning the perimeter of the room. A portion of the garage could be converted to a private guest suite or bonus room, and still have an oversized 2-car garage. Enjoy the private fenced backyard and separate fenced area perfect for a dog run. Lush Florida landscaping envelopes the home; from Oaks and Palms to ornamental trees, various fruit-bearing trees, and a plethora of floral varieties. The automatic irrigation system keeps the lawn looking great year-round. Other notable features/updates include new roof and air conditioner in 2017, all new lighting fixtures both inside and out, new ceiling fans in all bedrooms, living room and lanai, new custom blinds throughout, freshly painted interior in neutral colors, new motion-sensor flood lighting, ADT Home Security alarm system, annual termite bond protection as well as quarterly pest control service. The community offers private lake access, boat ramp, boat trailer parking, fishing dock, beach sand volleyball court, and playground all located across the street; plus, tennis and basketball courts just one street away. This excellent home is within easy reach of the Turnpike, shopping, restaurants, golfing, boating and fishing, attractions, sporting venues, and many other amenities. Only 35 minutes to Disney World. Call today to schedule your private showing!

    This property is not currently displayed as for sale or rent on Zillow. This may be different from what's on other websites or public sources.

    Originating MLS: Orlando Regional

    Facts & features

    Interior

    Bedrooms & bathrooms
    • Bedrooms: 3
    • Bathrooms: 2
    • Full bathrooms: 2
    Heating
    • Forced air, Electric
    Cooling
    • Central
    Appliances
    • Included: Dishwasher, Dryer, Garbage disposal, Microwave, Range / Oven, Refrigerator, Washer
    Features
    • Ceiling Fans(s), Eating Space In Kitchen, High Ceiling(s), Master Bedroom Downstairs, Open Floorplan, Split Bedroom, Walk-In Closet(s), Solid Wood Cabinets, Vaulted Ceiling(s), Tray Ceiling(s)
    • Flooring: Tile, Carpet, Hardwood, Laminate
    • Has fireplace: Yes
    • Fireplace features: Wood Burning, Family Room
    Interior area
    • Structure area source: Public Records
    • Total interior livable area: 1,710 sqft

    Property

    Parking
    • Total spaces: 3
    • Parking features: Garage - Attached
    Features
    • Levels: One
    • Patio & porch: Patio, Porch, Screened, Covered
    • Exterior features: Stucco, Cement / Concrete
    • Pool features: Gunite, Heated, In Ground, Screen Enclosure
    • Has spa: Yes
    • Spa features: Heated, In Ground
    • Has view: Yes
    • View description: Water
    • Has water view: Yes
    • Water view: Water
    • Body of water: CRESCENT LAKE
    Lot
    • Size: 0.49 Acres
    • Dimensions: 121X179
    • Features: In County, Oversized Lot, Street Paved, Gentle Sloping
    • Residential vegetation: Mature Landscaping, Trees/Landscaped, Oak Trees
    Details
    • Parcel number: 022325007500006700
    • Zoning: R-3

    Construction

    Type & style
    • Home type: SingleFamily
    • Architectural style: Contemporary, Florida, Custom
    • Property subtype: Single Family Residence
    Materials
    • wood frame
    • Foundation: Slab
    • Roof: Shake / Shingle
    Condition
    • Year built: 1995

    Utilities & green energy

    • Sewer: Septic Tank
    • Water: Public
    • Utilities for property: Electricity Connected, Cable Available, Street Lights

    Community & HOA

    Community
    • Security: Smoke Detector(s)
    • Subdivision: CRESCENT WEST
    HOA
    • Has HOA: Yes
    • Amenities included: Park, Dock, Tennis Court(s), Private Boat Ramp, Boat Slip
    • Services included: Common Area Taxes
    • HOA fee: $40 monthly
    Location
    • Region: Clermont

    Financial & listing details

    • Price per square foot: $318/sqft
    • Tax assessed value: $414,851
    • Annual tax amount: $6,157
    • Listing terms: Cash, Conventional, FHA, VA Loan
    • Ownership: Fee Simple

    Price history

    DateEventPrice
    5/27/2022Sold$511,000+7.6%$299/sqft
    Source: Public Record Report a problem
    4/26/2022Pending sale$475,000$278/sqft
    Source: Stellar MLS #O6019212 Report a problem
    4/22/2022Listed for sale$475,000+61%$278/sqft
    Source: Stellar MLS #O6019212 Report a problem
    2/7/2020Sold$295,000-1.6%$173/sqft
    Source: Stellar MLS #O5831527 Report a problem
    1/7/2020Pending sale$299,900$175/sqft
    Source: PREMIER REALTY PARTNERS INC #O5831527 Report a problem
    12/13/2019Listed for sale$299,900+971.1%$175/sqft
    Source: PREMIER REALTY PARTNERS INC #O5831527 Report a problem
    10/24/1994Sold$28,000$16/sqft
    Source: Public Record Report a problem

    Public tax history

    YearProperty taxesTax assessment
    2025$6,157 +9%$408,370 +10%
    2024$5,646 +4.5%$371,248 +2%
    2023$5,402 +65.9%$363,841 +44.9%
    2022$3,257 $251,020
    Find assessor info on the county website

    Neighborhood: 34711

    Nearby schools

    GreatSchools rating
    Get a cash offer in 3 minutes
    Find out how much your home could sell for in as little as 3 minutes with a no-obligation cash offer.
    Estimated market value
    $544,200
    Get a cash offer in 3 minutes
    Find out how much your home could sell for in as little as 3 minutes with a no-obligation cash offer.
    Estimated market value
    $544,200