Skip main navigation
Sold for $690,000
  • $690,000

    10731 LAKE HILL DRIVE, CLERMONT, FL 34711

    4beds
    2,479sqft
    Single Family Residence
    Built in 1994
    0.44 Acres Lot
    $650,900 Zestimate®
    $278/sqft
    $3,066 Estimated rent

    Home value

    $650,900

    $612,000 - $683,000

    $3,066/mo

    Zestimate® history
    Loading
    Loading...

    Owner options

    List your home for rent

    $3,066/mo

    Rent Zestimate®

    Find your next renter with Zillow Rental Manager. Plus, with online applications, you can quickly screen prospective tenants – for free.

    Learn more

    $3,066/mo

    Rent Zestimate®

    Refinance and save

    $4,691/mo

    Est. payment

    Refinancing to a lower rate could help reduce your monthly payments and save thousands over the life of the loan.

    See today's rates

    $4,691/mo

    Est. payment

    Explore your selling options

    Work with a Zillow partner agent

    Leverage their expertise and Zillow's premium Showcase listings to get your home seen by more buyers.

    Get started

    List with your own agent

    Get your home in front of millions of buyers by listing it on Zillow.

    Learn how to do it

    Sell it yourself

    Take full control of how buyers see your home on Zillow by listing For Sale by Owner (FSBO).

    List your home

    What's special

    Clermont-central florida locationLarge rvQuartz countersClermont lakefront communityTennis courtStone accentDetached structure
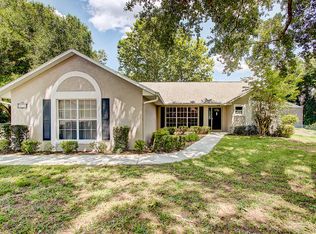
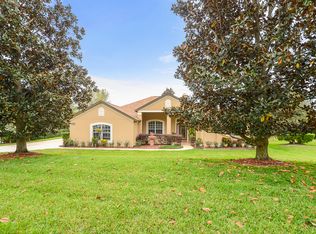
    Looking for all of the Clermont lakefront amenities? If yes, then WOW is what you'll say here... Everyone will be pleased with this beautifully renovated 3/2 home + in home office + office/bedroom in detached, with the largest detached garage structure (aka the garage-mahal) I've ever seen in a neighborhood and it even includes a second level office/flex space with 480 SqFt that you could possibly turn into a next gen or in-law suite? Attention business owners, this detached structure could save you money on leasing warehouse space by using this as a home based business or just a place to park all the toys, your large RV and/or boat and between both garages, you could park 6 vehicles + inside. All this and more strategically placed on nearly a 1/2 acre lot which still leaves lots of play room & space to add a pool if wanted. NEW ROOF should be installed by Sept 2023 on both structures ($36,000 value). This home has right at 2000 SqFt plus the bonus room totals 2,479 SqFt. Tile placement throughout entire home and the beautiful renovated kitchen with S.S. appliances/farm style sink, quartz counters & stone accent is a real eye catcher. Choose from several entry ways to access the rear screened in lanai & firepit area for gatherings. This really is a highly desirable custom home, Clermont lakefront Community, private lakefront boat ramp/beach/playground/dock/volleyball & tennis court on the Clermont Chain of Lakes. Take a video walk through of this Crescent West home now via this link https://vimeo.com/853154533 Orlando International Airport, Walt Disney World® & other theme parks are less than an hour from you and Florida's World Famous Beaches are just 90minutes away. This Clermont - Central Florida location is an easy commute for all your needs. Book your private tour today and be amazed in person.

    Zillow last checked:

    Listing updated:

    Listed by:

    Mendy Bacon 407-383-7213,

    BONJORN REAL ESTATE 352-394-2112

    Bought with:

    Rafael Ceja LLC, Jr, 3318723

    EXP REALTY LLC

    Source: Stellar MLS,MLS#: G5072014MLS LogoOriginating MLS: Lake and Sumter

    Facts & features

    Interior

    Bedrooms & bathrooms
    • Bedrooms: 4
    • Bathrooms: 2
    • Full bathrooms: 2
    Primary bedroom
    • Features: Walk-In Closet(s)
    • Level: First
    • Dimensions: 12x14.5
    Bedroom 2
    • Features: Built-in Closet
    • Level: First
    • Dimensions: 10.5x12
    Bedroom 3
    • Features: Built-in Closet
    • Level: First
    • Dimensions: 10.5x12
    Primary bathroom
    • Level: First
    • Dimensions: 13x14
    Bathroom 2
    • Level: First
    • Dimensions: 5x9
    Balcony porch lanai
    • Level: First
    • Dimensions: 10x12
    Balcony porch lanai
    • Level: Second
    • Dimensions: 6x8
    Bonus room
    • Features: Built-in Closet
    • Level: Second
    • Dimensions: 20x24
    Dining room
    • Level: First
    • Dimensions: 11x13
    Family room
    • Level: First
    • Dimensions: 14x18
    Kitchen
    • Level: First
    • Dimensions: 12x16
    Laundry
    • Level: First
    • Dimensions: 8x10
    Living room
    • Level: First
    • Dimensions: 14x14
    Office
    • Level: First
    • Dimensions: 9.5x12
    Heating
    • Central
    Cooling
    • Central Air
    Appliances
    • Included: Dishwasher, Range, Refrigerator
    Features
    • Ceiling Fan(s), Kitchen/Family Room Combo, Living Room/Dining Room Combo, Primary Bedroom Main Floor, Solid Surface Counters, Split Bedroom, Tray Ceiling(s), Vaulted Ceiling(s), Walk-In Closet(s)
    • Flooring: Tile
    • Doors: French Doors
    • Has fireplace: Yes
    Interior area
    • Total structure area: 4,294
    • Total interior livable area: 2,479 sqft

    Property

    Parking
    • Total spaces: 6
    • Parking features: Garage - Attached
    • Attached garage spaces: 6
    Features
    • Levels: One
    • Stories: 1
    • Exterior features: Balcony
    • On waterfront: Yes
    • Waterfront features: Lake, Waterfront
    Lot
    • Size: 0.44 Acres
    • Dimensions: 121 x 160
    Details
    • Parcel number: 022325007500007800
    • Zoning: R-3
    • Special conditions: None

    Construction

    Type & style
    • Home type: SingleFamily
    • Property subtype: Single Family Residence
    Materials
    • Block, Stucco
    • Foundation: Slab
    • Roof: Shingle
    Condition
    • New construction: No
    • Year built: 1994

    Utilities & green energy

    • Sewer: Septic Tank
    • Water: Private
    • Utilities for property: Cable Available, Electricity Connected, Underground Utilities, Water Connected

    Community & HOA

    Community
    • Features: Community Boat Ramp, Dock, Fishing, Lake, Private Boat Ramp, Water Access, Waterfront, Community Mailbox, Playground
    • Pet fee: $0 monthly
    • Subdivision: CRESCENT WEST
    HOA
    • Has HOA: Yes
    • Amenities included: Basketball Court, Park, Playground
    • HOA fee: $40 monthly
    • HOA name: Jessica Treadwell - Empire Management Group
    • HOA phone: 352-554-8213
    Location
    • Region: Clermont

    Financial & listing details

    • Price per square foot: $278/sqft
    • Tax assessed value: $481,357
    • Annual tax amount: $3,262
    • Date on market: 8/10/2023
    • Cumulative days on market: 12 days
    • Ownership: Fee Simple
    • Total actual rent: 0
    • Electric utility on property: Yes
    • Road surface type: Asphalt

    Price history

    DateEventPrice
    9/29/2023Sold$690,000$278/sqft
    Source: Stellar MLS #G5072014 Report a problem
    8/23/2023Pending sale$690,000$278/sqft
    Source: Stellar MLS #G5072014 Report a problem
    8/10/2023Listed for sale$690,000+331.3%$278/sqft
    Source: Stellar MLS #G5072014 Report a problem
    8/16/2002Sold$160,000+8.2%$65/sqft
    Source: Public Record Report a problem
    3/30/1998Sold$147,900+451.9%$60/sqft
    Source: Public Record Report a problem
    12/16/1993Sold$26,800$11/sqft
    Source: Public Record Report a problem

    Public tax history

    YearProperty taxesTax assessment
    2025$3,013 -53.5%$209,477 -51.8%
    2024$6,476 +85%$434,247 +67.6%
    2023$3,501 +7.3%$259,030 +3%
    2022$3,263 +0.6%$251,490 +3%
    2021$3,245 +0.5%$244,170 +1.4%
    2020$3,229 -2.4%$240,799 +2.3%
    2019$3,309 +6.1%$235,386 +3.5%
    2018$3,119 $227,328 +2.1%
    2017$3,119 +2.8%$222,653 +36.1%
    2016$3,034 +36.5%$163,635 +0.7%
    2015$2,224 -2.5%$162,498 +0.8%
    2014$2,281 +28.5%$161,209 +1.5%
    2013$1,776 -1.2%$158,827 0%
    2012$1,798 -5.7%$158,852 -4.4%
    2011$1,906 +0.1%$166,186 +1.5%
    2010$1,905 +4.7%$163,731 +3.5%
    2009$1,820 +0.2%$158,234 +0.1%
    2008$1,815 -6.4%$158,076 +3%
    2007$1,940 -5.4%$153,472 +2.5%
    2006$2,050 +2.6%$149,729 +3%
    2005$1,999 +3.2%$145,368
    2004$1,937 -1.1%--
    2003$1,959 +11.5%$138,503 +3.4%
    2002$1,756 $134,006
    2001$1,756 -18.4%$134,006
    2000$2,152 $134,006
    Find assessor info on the county website

    Neighborhood: 34711

    Nearby schools

    GreatSchools rating
    Schools provided by the listing agent
    • Elementary: Pine Ridge Elem
    • Middle: Gray Middle
    • High: South Lake High

    Source: Stellar MLS. This data may not be complete. We recommend contacting the local school district to confirm school assignments for this home.

    Get a cash offer in 3 minutes
    Find out how much your home could sell for in as little as 3 minutes with a no-obligation cash offer.
    Estimated market value
    $650,900
    Get a cash offer in 3 minutes
    Find out how much your home could sell for in as little as 3 minutes with a no-obligation cash offer.
    Estimated market value
    $650,900