Skip main navigation
Sold for $539,000
  • $539,000

    10544 SW 51st Ln, Gainesville, FL 32608

    4beds
    2,231sqft
    Single Family Residence
    Built in 1998
    10,019 Square Feet Lot
    $520,600 Zestimate®
    $242/sqft
    $3,022 Estimated rent

    Home value

    $520,600

    $469,000 - $578,000

    $3,022/mo

    Zestimate® history
    Loading
    Loading...

    Owner options

    List your home for rent

    $3,022/mo

    Rent Zestimate®

    Find your next renter with Zillow Rental Manager. Plus, with online applications, you can quickly screen prospective tenants – for free.

    Learn more

    $3,022/mo

    Rent Zestimate®

    Refinance and save

    $3,874/mo

    Est. payment

    Refinancing to a lower rate could help reduce your monthly payments and save thousands over the life of the loan.

    See today's rates

    $3,874/mo

    Est. payment

    Explore your selling options

    Work with a Zillow partner agent

    Leverage their expertise and Zillow's premium Showcase listings to get your home seen by more buyers.

    Get started

    List with your own agent

    Get your home in front of millions of buyers by listing it on Zillow.

    Learn how to do it

    Sell it yourself

    Take full control of how buyers see your home on Zillow by listing For Sale by Owner (FSBO).

    List your home

    What's special

    Abundance of natural lightGenerous en-suite bathroomSerene golf course viewHigh-end finishesCustom finishesExpansive open floor planElegance and comfort
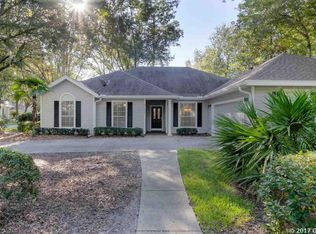
    This stunning home in the Hamptons at Haile Plantation offers a luxurious lifestyle with its breathtaking views of Hawkstone Country club's 4th hole. The residence exudes elegance and comfort, making it an ideal retreat for those seeking a blend of sophistication and tranquility. With its custom finishes and expansive open floor plan, the home is perfectly designed for hosting gatherings or enjoying quiet family moments. The kitchen's white cabinetry and granite countertops add to the home's sleek, modern feel, while the living area's large windows invite an abundance of natural light, showcasing the golf course's beauty. The primary serves as a peaceful haven, complete with a generous en-suite bathroom that features high-end finishes and a lavish soaking tub. Privacy is paramount with a smartly designed split floor plan, where additional bedrooms are conveniently connected by a Jack and Jill bathroom. The home's exterior is equally impressive, boasting a low-maintenance corner lot and meticulously crafted landscaping. The backyard's artificial turf and fencing offer a stunning, carefree outdoor space. Imagine starting your day on the spacious screened porch, coffee in hand, as you take in the serene golf course view. Located just a bike ride away from Haile Village Center, and within proximity to excellent dining, shopping, and top-rated schools, this home is not just a residence--its a statement of exquisite living. Opportunities like this are rare; schedule your viewing to experience this extraordinary home firsthand.

    Zillow last checked:

    Listing updated:

    Listing Provided by:

    Kristine Wendig 352-223-9442,

    BOSSHARDT REALTY SERVICES LLC 352-371-6100

    Bought with:

    Dylan Thue-Jones, 3152193

    COLDWELL BANKER M.M. PARRISH REALTORS

    Source: Stellar MLS,MLS#: GC527356MLS LogoOriginating MLS: Gainesville-Alachua

    Facts & features

    Interior

    Bedrooms & bathrooms
    • Bedrooms: 4
    • Bathrooms: 3
    • Full bathrooms: 3
    Primary bedroom
    • Features: Walk-In Closet(s)
    • Level: First
    Primary bathroom
    • Features: Linen Closet
    • Level: First
    Kitchen
    • Features: Built-in Closet
    • Level: First
    Living room
    • Features: No Closet
    • Level: First
    Heating
    • Central, Natural Gas
    Cooling
    • Central Air
    Appliances
    • Included: Dishwasher, Dryer, Microwave, Range, Refrigerator, Washer
    • Laundry: Inside, Laundry Room
    Features
    • Ceiling Fan(s), Eating Space In Kitchen, Kitchen/Family Room Combo, Primary Bedroom Main Floor, Split Bedroom
    • Flooring: Carpet, Luxury Vinyl, Tile
    • Doors: French Doors
    • Has fireplace: Yes
    • Fireplace features: Gas
    Interior area
    • Total structure area: 2,993
    • Total interior livable area: 2,231 sqft

    Property

    Parking
    • Total spaces: 2
    • Parking features: Garage - Attached
    • Attached garage spaces: 2
    Features
    • Levels: One
    • Stories: 1
    Lot
    • Size: 10,019 sqft
    Details
    • Parcel number: 06860320014
    • Zoning: PD
    • Special conditions: None

    Construction

    Type & style
    • Home type: SingleFamily
    • Property subtype: Single Family Residence
    Materials
    • Cement Siding, Stone
    • Foundation: Slab
    • Roof: Shingle
    Condition
    • New construction: No
    • Year built: 1998

    Utilities & green energy

    • Sewer: Public Sewer
    • Water: Public
    • Utilities for property: BB/HS Internet Available, Cable Available, Electricity Connected, Natural Gas Connected, Phone Available, Public, Sewer Connected, Water Connected

    Community & neighborhood

    Community
    • Community features: Golf Carts OK
    Location
    • Region: Gainesville
    • Subdivision: HAILE PLANTATION

    HOA & financial

    HOA
    • Has HOA: Yes
    • HOA fee: $52 monthly
    • Association name: Michael Ciccarone
    • Association phone: 352-364-4620
    Other fees
    • Pet fee: $0 monthly
    Other financial information
    • Total actual rent: 0

    Other

    Other facts
    • Listing terms: Cash,Conventional,FHA,VA Loan
    • Ownership: Fee Simple
    • Road surface type: Paved

    Price history

    DateEventPrice
    3/10/2025Sold$539,000-2%$242/sqft
    Source: Stellar MLS #GC527356 Report a problem
    2/13/2025Pending sale$549,900$246/sqft
    Source: Stellar MLS #GC527356 Report a problem
    1/11/2025Listed for sale$549,900+17%$246/sqft
    Source: Stellar MLS #GC527356 Report a problem
    6/15/2023Sold$470,000-2.1%$211/sqft
    Source: Public Record Report a problem
    5/15/2023Pending sale$479,900$215/sqft
    Source: Stellar MLS #GC512070 Report a problem
    5/11/2023Listed for sale$479,900$215/sqft
    Source: Stellar MLS #GC512070 Report a problem
    5/5/2023Pending sale$479,900$215/sqft
    Source: Stellar MLS #GC512070 Report a problem
    4/21/2023Price change$479,900-2%$215/sqft
    Source: Stellar MLS #GC512070 Report a problem
    4/12/2023Listed for sale$489,900$220/sqft
    Source: Stellar MLS #GC512070 Report a problem
    4/2/2023Pending sale$489,900$220/sqft
    Source: Stellar MLS #GC512070 Report a problem
    3/24/2023Listed for sale$489,900+68.9%$220/sqft
    Source: Stellar MLS #GC512070 Report a problem
    7/31/2015Sold$290,000-6.5%$130/sqft
    Source: GACAR #355333 Report a problem
    4/7/2015Listing removed$310,000$139/sqft
    Source: Bosshardt Realty Services, LLC #355333 Report a problem
    4/6/2015Price change$310,000-4.3%$139/sqft
    Source: Bosshardt Realty Services, LLC #355333 Report a problem
    1/7/2015Price change$324,000-1.5%$145/sqft
    Source: Bosshardt Realty Services, LLC #355333 Report a problem
    9/8/2014Price change$329,000-2.9%$147/sqft
    Source: Bosshardt Realty Services, LLC #355333 Report a problem
    8/5/2014Listed for sale$339,000+78.4%$152/sqft
    Source: Bosshardt Realty Services, LLC #355333 Report a problem
    10/30/1998Sold$190,000+178.2%$85/sqft
    Source: Public Record Report a problem
    10/23/1997Sold$68,300$31/sqft
    Source: Public Record Report a problem

    Public tax history

    YearProperty taxesTax assessment
    2025$7,999 -5%$412,578 -5%
    2024$8,417 +35.5%$434,437 +37.8%
    2023$6,210 +3.4%$315,273 +3%
    2022$6,008 +1.3%$306,090 +3%
    2021$5,933 +1.4%$297,174 +1.4%
    2020$5,851 +0.5%$293,071 +2.3%
    2019$5,820 $286,482 +1.9%
    2018$5,820 +3.2%$281,140 +2.1%
    2017$5,637 -0.5%$275,360 +2.1%
    2016$5,667 +2.1%$269,700 +11.8%
    2015$5,548 +2412165.2%$241,340 +0.5%
    2014$0 $240,170 +2.1%
    2013-- $235,200 -11.3%
    2012-- $265,200 +4.9%
    2011-- $252,900 -3.2%
    2010-- $261,300 -10.9%
    2009-- $293,300 -6.7%
    2008-- $314,500 +1.7%
    2007-- $309,300 +8.5%
    2006-- $285,200 +12.8%
    2005-- $252,800 +7%
    2004-- $236,200 +7.5%
    2003-- $219,800
    2002-- $219,800 +10.6%
    2001-- $198,700 +6.3%
    2000-- $187,000

    Find assessor info on the county website

    Neighborhood: 32608

    Nearby schools

    GreatSchools rating
    Schools provided by the listing agent
    • Elementary: Kimball Wiles Elementary School-AL
    • Middle: Kanapaha Middle School-AL
    • High: F. W. Buchholz High School-AL

    Source: Stellar MLS. This data may not be complete. We recommend contacting the local school district to confirm school assignments for this home.

    Get a cash offer in 3 minutes
    Find out how much your home could sell for in as little as 3 minutes with a no-obligation cash offer.
    Estimated market value
    $520,600
    Get a cash offer in 3 minutes
    Find out how much your home could sell for in as little as 3 minutes with a no-obligation cash offer.
    Estimated market value
    $520,600