Skip main navigation
Sold for $550,000
  • $550,000

    10612 SW 51st Ln, Gainesville, FL 32608

    3beds
    2,510sqft
    Single Family Residence
    Built in 1996
    8,712 Square Feet Lot
    $542,500 Zestimate®
    $219/sqft
    $3,098 Estimated rent

    Home value

    $542,500

    $494,000 - $597,000

    $3,098/mo

    Zestimate® history
    Loading
    Loading...

    Owner options

    List your home for rent

    $3,098/mo

    Rent Zestimate®

    Find your next renter with Zillow Rental Manager. Plus, with online applications, you can quickly screen prospective tenants – for free.

    Learn more

    $3,098/mo

    Rent Zestimate®

    Refinance and save

    $4,001/mo

    Est. payment

    Refinancing to a lower rate could help reduce your monthly payments and save thousands over the life of the loan.

    See today's rates

    $4,001/mo

    Est. payment

    Explore your selling options

    Work with a Zillow partner agent

    Leverage their expertise and Zillow's premium Showcase listings to get your home seen by more buyers.

    Get started

    List with your own agent

    Get your home in front of millions of buyers by listing it on Zillow.

    Learn how to do it

    Sell it yourself

    Take full control of how buyers see your home on Zillow by listing For Sale by Owner (FSBO).

    List your home

    What's special

    Cozy fireplaceLuxury finishesBack porchTwo-car garageBreakfast barGranite countertopsOversized primary suite
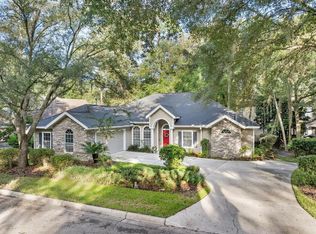
    One or more photos was virtually staged (fire shown in fireplace). Lovely hard to find 3-bed, 2.5-bath home overlooking the 4th green in Haile Plantation The Hamptons! This 2,510 sq. ft. majestic beauty by Joyner Construction welcomes you with sensational curb appeal and an exquisite interior that boasts upgrades galore and luxury finishes from the hardwood flooring to the high ceilings with crown molding. Stepping inside you will find yourself in a grand foyer with a graceful staircase, formal living room to the right, and formal dining room with elegant wainscoting to the left. Beyond is the large family room with fabulous views of the golf course, cozy fireplace, and seamless connection to the breakfast and office nooks. The gourmet kitchen overlooks the family room, and features a breakfast bar, granite countertops, stainless steel appliances, and huge pantry. On the main floor is the oversized primary suite designed for relaxing and luxuriating. The ensuite bath includes a spa-inspired walk-in shower with dual shower heads, dual vanities, and water closet. Upstairs are the generously-sized guest bedrooms with vaulted ceilings, and big guest bath with tub/shower combo. The indoor laundry room comes equipped with a sink, washer and dryer, and the main AC is from 2022. One of the home’s standout features is the back porch, where you can enjoy listening to music through the wired-in speakers while watching golfers play the 4th green of Hawkstone Country Club’s 18-hole Gary Player signature golf course. The two-car garage comes with its own golf cart door. The award-winning subdivision of Haile Plantation is zoned for top-rated schools, has playgrounds and an extensive network of paved walking trails, is one mile to Haile Village Center and the weekly Farmer’s Market, and is a little over seven miles to University of Florida. You can also get memberships to Haile Equestrian if you love horseback riding, and the Hawkstone Country Club if you prefer playing golf, tennis or pickle ball, working out, swimming in their two pools, or taking part in both casual and formal dining and social activities. Buying a home in Haile Plantation The Hamptons is more than just finding a beautiful new place to live; it is an investment in a fun and vibrant lifestyle. Call us today before this rare opportunity is gone!

    Zillow last checked:

    Listing updated:

    Listing Provided by:

    Whitney Johnson Perkins 352-665-0600,

    KELLER WILLIAMS GAINESVILLE REALTY PARTNERS 352-240-0600

    Bought with:

    Whitney Johnson Perkins, 3174403

    KELLER WILLIAMS GAINESVILLE REALTY PARTNERS

    Source: Stellar MLS,MLS#: GC525946MLS LogoOriginating MLS: Gainesville-Alachua

    Facts & features

    Interior

    Bedrooms & bathrooms
    • Bedrooms: 3
    • Bathrooms: 3
    • Full bathrooms: 2
    • 1/2 bathrooms: 1
    Primary bedroom
    • Features: Built-in Closet
    • Level: First
    Kitchen
    • Level: First
    Living room
    • Level: First
    Heating
    • Central, Electric
    Cooling
    • Central Air
    Appliances
    • Included: Dishwasher, Dryer, Electric Water Heater, Range, Refrigerator, Washer
    • Laundry: Inside, Laundry Room
    Features
    • Ceiling Fan(s), Split Bedroom, Vaulted Ceiling(s)
    • Flooring: Hardwood
    • Has fireplace: Yes
    • Fireplace features: Electric
    Interior area
    • Total structure area: 3,384
    • Total interior livable area: 2,510 sqft

    Property

    Parking
    • Total spaces: 2
    • Parking features: Driveway, Garage Door Opener, Golf Cart Garage, Golf Cart Parking
    • Attached garage spaces: 2
    • Has uncovered spaces: Yes
    Features
    • Levels: Two
    • Stories: 2
    • Patio & porch: Patio, Porch, Screened
    • Exterior features: Other
    • Has view: Yes
    • View description: Golf Course
    Lot
    • Size: 8,712 sqft
    • Features: On Golf Course
    • Residential vegetation: Mature Landscaping, Trees/Landscaped
    Details
    • Parcel number: 06860320013
    • Zoning: PD
    • Special conditions: None

    Construction

    Type & style
    • Home type: SingleFamily
    • Property subtype: Single Family Residence
    Materials
    • Cement Siding
    • Foundation: Slab
    • Roof: Shingle
    Condition
    • New construction: No
    • Year built: 1996
    Details
    • Builder name: Joyner Construction

    Utilities & green energy

    • Sewer: Private Sewer
    • Water: Public
    • Utilities for property: Electricity Connected, Sewer Connected, Street Lights, Underground Utilities, Water Connected

    Community & neighborhood

    Community
    • Community features: Deed Restrictions, Fitness Center, Golf, Playground, Pool, Sidewalks, Wheelchair Access
    Location
    • Region: Gainesville
    • Subdivision: HAILE PLANTATION

    HOA & financial

    HOA
    • Has HOA: Yes
    • HOA fee: $52 monthly
    • Services included: Maintenance Structure, Maintenance Grounds, Other
    • Association name: Leland Management
    • Association phone: 352-653-3450
    Other fees
    • Pet fee: $0 monthly
    Other financial information
    • Total actual rent: 0

    Other

    Other facts
    • Listing terms: Cash,Conventional,FHA,VA Loan
    • Ownership: Fee Simple
    • Road surface type: Paved

    Price history

    DateEventPrice
    12/17/2024Sold$550,000+0.2%$219/sqft
    Source: Stellar MLS #GC525946 Report a problem
    11/12/2024Pending sale$549,000$219/sqft
    Source: Stellar MLS #GC525946 Report a problem
    10/31/2024Listed for sale$549,000+83.3%$219/sqft
    Source: Stellar MLS #GC525946 Report a problem
    2/28/2003Sold$299,500+27.4%$119/sqft
    Source: GACAR #217490 Report a problem
    5/12/2000Sold$235,000$94/sqft
    Source: Public Record Report a problem

    Public tax history

    YearProperty taxesTax assessment
    2025$9,012 +47.8%$465,972 +46.5%
    2024$6,096 +2%$318,133 +3%
    2023$5,974 +2%$308,867 +3%
    2022$5,855 +1.6%$299,871 +3%
    2021$5,763 +1.4%$291,137 +1.4%
    2020$5,686 +0.5%$287,118 +2.3%
    2019$5,660 $280,663 +1.9%
    2018$5,660 +3.3%$275,430 +2.1%
    2017$5,481 -0.5%$269,770 +2.1%
    2016$5,511 +3.3%$264,230 +0.9%
    2015$5,336 +0.3%$261,800 +0.8%
    2014$5,321 +1%$259,730 +1.5%
    2013$5,268 $255,900 -11.7%
    2012-- $289,800 +5%
    2011-- $276,000 -3.4%
    2010-- $285,600 -11%
    2009-- $320,900 -6.9%
    2008-- $344,800 +1.8%
    2007-- $338,600 +8.2%
    2006-- $312,800 +13.2%
    2005-- $276,300 +7.2%
    2004-- $257,800 +9.1%
    2003-- $236,200
    2002-- $236,200 +10.5%
    2001-- $213,800 +5.7%
    2000-- $202,200

    Find assessor info on the county website

    Neighborhood: 32608

    Nearby schools

    GreatSchools rating
    Schools provided by the listing agent
    • Elementary: Kimball Wiles Elementary School-AL
    • Middle: Kanapaha Middle School-AL
    • High: F. W. Buchholz High School-AL

    Source: Stellar MLS. This data may not be complete. We recommend contacting the local school district to confirm school assignments for this home.

    Get a cash offer in 3 minutes
    Find out how much your home could sell for in as little as 3 minutes with a no-obligation cash offer.
    Estimated market value
    $542,500
    Get a cash offer in 3 minutes
    Find out how much your home could sell for in as little as 3 minutes with a no-obligation cash offer.
    Estimated market value
    $542,500