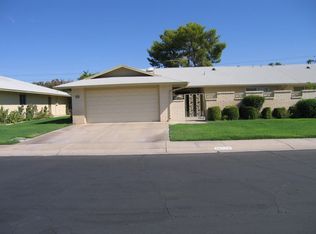
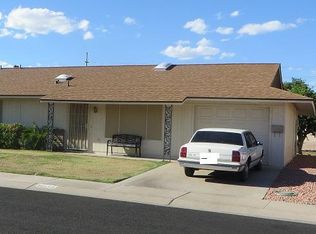
10544 W CAMPANA Drive, Sun City, AZ 85351
Home value
Not available
Estimated sales range
Not available
$1,555/mo
Owner options
$1,555/mo
Rent Zestimate®
Find your next renter with Zillow Rental Manager. Plus, with online applications, you can quickly screen prospective tenants – for free.
$1,555/mo
Rent Zestimate®
$1,782/mo
Est. payment
Refinancing to a lower rate could help reduce your monthly payments and save thousands over the life of the loan.
$1,782/mo
Est. payment
Explore your selling options
Work with a Zillow partner agent
Leverage their expertise and Zillow's premium Showcase listings to get your home seen by more buyers.
Get startedList with your own agent
Get your home in front of millions of buyers by listing it on Zillow.
Learn how to do itSell it yourself
Take full control of how buyers see your home on Zillow by listing For Sale by Owner (FSBO).
List your homeWhat's special
Zillow last checked:
Listing updated:
Brian Keilman 928-533-6230,
West USA Realty
Kimberly Rose, SA673118000
Realty ONE Group

Facts & features
Interior
Bedrooms & bathrooms
- Bedrooms: 2
- Bathrooms: 2
- Full bathrooms: 2
Primary bedroom
- Level: Main
- Area: 272
- Dimensions: 17.00 x 16.00
Bedroom 2
- Level: Main
- Area: 168
- Dimensions: 12.00 x 14.00
Den
- Level: Main
- Area: 144
- Dimensions: 16.00 x 9.00
Dining room
- Level: Main
- Area: 208
- Dimensions: 16.00 x 13.00
Kitchen
- Level: Main
- Area: 204
- Dimensions: 17.00 x 12.00
Living room
- Level: Main
- Area: 340
- Dimensions: 20.00 x 17.00
Other
- Description: laundry room
- Level: Main
- Area: 147
- Dimensions: 21.00 x 7.00
Heating
- Mini Split, ENERGY STAR Qualified Equipment, Electric, Ceiling
Cooling
- Central Air, Ceiling Fan(s), ENERGY STAR Qualified Equipment, Mini Split, Programmable Thmstat
Appliances
- Included: Washer/Dryer Stacked, Dryer, Washer, Built In Recycling, Reverse Osmosis, Refrigerator, Built-in Microwave, Dishwasher, Disposal, Water Purifier
- Laundry: Engy Star (See Rmks)
Features
- High Speed Internet, Granite Counters, No Interior Steps, Pantry, 3/4 Bath Master Bdrm
- Flooring: Laminate, Tile
- Windows: Skylight(s), Low Emissivity Windows, Double Pane Windows, ENERGY STAR Qualified Windows, Vinyl Frame
- Has basement: No
- Has fireplace: No
Interior area
- Total structure area: 1,852
- Total interior livable area: 1,852 sqft
Property
Parking
- Total spaces: 4
- Parking features: Attached, Garage Door Opener, Direct Access, Attch'd Gar Cabinets, Electric Vehicle Charging Station(s)
- Attached garage spaces: 2
- Uncovered spaces: 2
Accessibility
- Accessibility features: Bath Grab Bars
Features
- Stories: 1
- Patio & porch: Covered
- Exterior features: Misting System
- Spa features: None
- Fencing: None
Lot
- Size: 3,740 Square Feet
- Features: North/South Exposure, Gravel/Stone Back, Grass Front, Grass Back, Auto Timer H2O Front, Auto Timer H2O Back
Details
- Parcel number: 23001486
- Special conditions: Age Restricted (See Remarks),Owner/Agent
Construction
Type & style
- Home type: MultiFamily
- Property subtype: Single Family Residence
- Attached to another structure: Yes
Materials
- Brick Veneer, Wood Frame, Blown Cellulose, Painted
- Roof: Composition
Condition
- Year built: 1977
Details
- Builder name: Dell webb
Utilities & green energy
- Sewer: Private Sewer
- Water: Pvt Water Company
Green energy
- Energy efficient items: Solar Panels, Solar Tubes, ENERGY STAR Light Fixture
- Water conservation: Recirculation Pump
Community & HOA
Community
- Features: Pool, Racquetball, Golf, Pickleball, Lake, Community Spa, Community Spa Htd, Transportation Svcs, Tennis Court(s), Biking/Walking Path, Fitness Center
- Senior community: Yes
- Subdivision: SUN CITY UNIT 34B
HOA
- Has HOA: Yes
- Services included: Insurance, Sewer, Pest Control, Maintenance Grounds, Front Yard Maint, Trash, Water, Roof Replacement, Maintenance Exterior
- HOA fee: $350 monthly
- HOA name: Bells 26
- HOA phone: 623-977-3860
Location
- Region: Sun City
Financial & listing details
- Price per square foot: $132/sqft
- Tax assessed value: $210,000
- Annual tax amount: $982
- Date on market: 3/18/2025
- Cumulative days on market: 460 days
- Listing terms: Cash,Conventional,FHA,VA Loan
- Ownership: Fee Simple
Price history
| Date | Event | Price |
|---|---|---|
| 6/29/2026 | Sold | $244,000-11.6%$132/sqft |
Source: | ||
| 5/24/2026 | Pending sale | $275,950$149/sqft |
Source: | ||
| 5/9/2026 | Price change | $275,950-3.5%$149/sqft |
Source: | ||
| 4/15/2026 | Price change | $285,999-1.4%$154/sqft |
Source: | ||
| 3/26/2026 | Price change | $289,999-3.3%$157/sqft |
Source: | ||
| 3/3/2026 | Price change | $299,900+3.4%$162/sqft |
Source: | ||
| 2/15/2026 | Price change | $289,900-1.7%$157/sqft |
Source: | ||
| 2/3/2026 | Price change | $295,000-1.3%$159/sqft |
Source: | ||
| 1/27/2026 | Price change | $299,000-0.3%$161/sqft |
Source: | ||
| 1/7/2026 | Price change | $299,999-3.2%$162/sqft |
Source: | ||
| 11/15/2025 | Price change | $310,000-6.1%$167/sqft |
Source: | ||
| 11/8/2025 | Price change | $330,000-4.3%$178/sqft |
Source: | ||
| 10/21/2025 | Price change | $344,9990%$186/sqft |
Source: | ||
| 8/16/2025 | Listed for sale | $345,000+1.5%$186/sqft |
Source: | ||
| 7/23/2025 | Listing removed | $339,999$184/sqft |
Source: | ||
| 6/23/2025 | Price change | $339,9990%$184/sqft |
Source: | ||
| 2/26/2025 | Price change | $340,000-2.9%$184/sqft |
Source: | ||
| 1/24/2025 | Listed for sale | $350,000+24.1%$189/sqft |
Source: | ||
| 3/18/2022 | Sold | $282,000-2.8%$152/sqft |
Source: | ||
| 2/17/2022 | Contingent | $290,000$157/sqft |
Source: | ||
| 2/17/2022 | Listed for sale | $290,000$157/sqft |
Source: | ||
| 2/8/2022 | Contingent | $290,000$157/sqft |
Source: | ||
| 1/12/2022 | Listed for sale | $290,000+141.9%$157/sqft |
Source: | ||
| 4/14/2015 | Sold | $119,900$65/sqft |
Source: Public Record Report a problem | ||
| 2/21/2015 | Price change | $119,900-3.3%$65/sqft |
Source: HomeSmart #5142072 Report a problem | ||
| 12/16/2014 | Price change | $124,000-11.4%$67/sqft |
Source: HomeSmart #5142072 Report a problem | ||
| 8/22/2014 | Listed for sale | $139,900-28.3%$76/sqft |
Source: HomeSmart #5142072 Report a problem | ||
| 4/6/2007 | Sold | $195,000$105/sqft |
Source: Public Record Report a problem | ||
Public tax history
| Year | Property taxes | Tax assessment |
|---|---|---|
| 2025 | $363 +4.9% | $21,000 -12.4% |
| 2024 | $346 +1.7% | $23,960 +108.7% |
| 2023 | $340 -60.4% | $11,480 -34.4% |
| 2022 | $859 -0.7% | $17,500 +10.7% |
| 2021 | $865 +1.4% | $15,810 +12% |
| 2020 | $853 +4.1% | $14,120 +15.7% |
| 2019 | $819 | $12,200 +0.4% |
| 2018 | $819 +3.4% | $12,150 +19.1% |
| 2017 | $792 +12.4% | $10,200 +10.6% |
| 2016 | $705 +3.6% | $9,220 +7% |
| 2015 | $680 | $8,620 +16.5% |
| 2014 | -- | $7,400 -2% |
| 2013 | -- | $7,550 -6.2% |
| 2012 | -- | $8,050 -11.5% |
| 2011 | -- | $9,100 -24.8% |
| 2010 | -- | $12,100 -18.8% |
| 2009 | -- | $14,900 +2.4% |
| 2008 | -- | $14,550 +5.8% |
| 2007 | -- | $13,750 +60.8% |
| 2006 | -- | $8,550 |
| 2005 | -- | $8,550 +8.2% |
| 2004 | -- | $7,900 |
| 2003 | -- | $7,900 +2.6% |
| 2002 | -- | $7,700 |
Neighborhood: 85351
Nearby homes
- $265,0002 bd2 ba1.5k sqft10548 W Campana Dr, Sun City, AZ 85351For Sale

- $240,4002 bd2 ba1.5k sqft10534 W Campana Dr, Sun City, AZ 85351Off Market

- $222,4002 bd2 ba1.2k sqft10558 W Campana Dr, Sun City, AZ 85351Off Market

- $258,3002 bd2 ba1.5k sqft10530 W Campana Dr, Sun City, AZ 85351Off Market

- $224,600-- bd2 ba1.5k sqft10543 W Campana Dr, Sun City, AZ 85351Off Market
- $216,5003 bd2 ba1.6k sqft10562 W Campana Dr, Sun City, AZ 85351Sold
- $278,2002 bd2 ba1.5k sqft10533 W Campana Dr, Sun City, AZ 85351Off Market
- $256,4002 bd1 ba1.5k sqft10547 W Campana Dr, Sun City, AZ 85351Off Market
Nearby schools
GreatSchools rating
- 4/10Thompson Ranch Elementary SchoolGrades: PK-8Distance: 2.1 mi
- 9/10Explore Academy - PeoriaGrades: 6-10Distance: 1.9 mi
Get pre-qualified for a loan
At Zillow Home Loans, we can pre-qualify you in as little as 5 minutes with no impact to your credit score.An equal housing lender. NMLS #10287.
- Arizona
- Maricopa County
- Sun City
- 85351
- 10544 W CAMPANA Drive