VERY NICE 2BR/2BTH GEMINI W/ PRIVATE COURTYARD ENTRANCE! 2.5 CAR GARAGE (PLENTY OF ROOM FOR GOLF CART AND 2 CARS) W/ ATTACHED CABINETS. SPACIOUS EAT-IN KITCHEN FEATURES CUSTOM PAINTED CABINETS, CORIAN COUNTERTOPS, REFRIGERATOR, RANGE, DISHWASHER, & MICROWAVE. FORMAL DINING ROOM TOO. CEILING FANS, SECURITY DOOR, SKYLIGHTS., MOST WINDOWS ARE DUAL PANE. SUNROOM (ENCLOSED LANAI) OFF OF THE KITCHEN, PLUS AN OPEN PATIO. 2 LARGE BEDROOMS W/ WALK-IN CLOSETS. EXCELLENT SUN CITY LOCATION! CLOSE TO BELL RECREATION CENTER AND RIVERVIEW GOLF COURSE!
Accepting backups
Price cut: $10K (6/25)
$265,000
10548 W CAMPANA Drive, Sun City, AZ 85351
2beds
1,582sqft
Single Family Residence
Built in 1977
-- sqft lot
$-- Zestimate®
$168/sqft
$350/mo HOA
What's special
Spacious eat-in kitchenPrivate courtyard entranceOpen patioSecurity doorFormal dining roomCorian countertopsCustom painted cabinets
- 82 days |
- 162 |
- 4 |
Likely to sell faster than
Zillow last checked:
Listing updated:
Listed by:
Joan Andersen 480-229-3001,
Coldwell Banker Realty
Source: ARMLS,MLS#: 7034640
Facts & features
Interior
Bedrooms & bathrooms
- Bedrooms: 2
- Bathrooms: 2
- Full bathrooms: 2
Heating
- Heat Pump
Cooling
- Heat Pump
Appliances
- Included: Dryer, Washer, Refrigerator, Built-in Microwave, Dishwasher, Disposal, Electric Range
- Laundry: In Garage
Features
- Non-laminate Counter, High Speed Internet, Eat-in Kitchen, No Interior Steps, Pantry, 3/4 Bath Master Bdrm
- Flooring: Carpet, Laminate, Tile
- Windows: Single Pane, Skylight(s), Double Pane Windows
- Has basement: No
- Has fireplace: No
- Common walls with other units/homes: 1 Common Wall
Interior area
- Total structure area: 1,582
- Total interior livable area: 1,582 sqft
Property
Parking
- Total spaces: 2.5
- Parking features: Attached, Garage Door Opener, Attch'd Gar Cabinets
- Attached garage spaces: 2.5
Features
- Stories: 1
- Patio & porch: Patio
- Spa features: None
- Fencing: None
Lot
- Size: 368 Square Feet
- Features: North/South Exposure, Sprinklers In Rear, Sprinklers In Front, Grass Front, Grass Back, Auto Timer H2O Front, Auto Timer H2O Back
Details
- Parcel number: 23001485
- Special conditions: Age Restricted (See Remarks)
Construction
Type & style
- Home type: MultiFamily
- Property subtype: Single Family Residence
- Attached to another structure: Yes
Materials
- Brick Veneer, Wood Frame, Painted
- Foundation: Slab
- Roof: Composition
Condition
- Year built: 1977
Details
- Builder name: Del Webb
Utilities & green energy
- Sewer: Private Sewer
- Water: Pvt Water Company
Community & HOA
Community
- Features: Pool, Community Spa Htd
- Security: Security System Leased
- Senior community: Yes
- Subdivision: SUN CITY UNIT 34B
HOA
- Has HOA: Yes
- Services included: Insurance, Sewer, Pest Control, Maintenance Grounds, Trash, Water, Maintenance Exterior
- HOA fee: $350 monthly
- HOA name: BELLS 26
- HOA phone: 520-269-9368
Location
- Region: Sun City
Financial & listing details
- Price per square foot: $168/sqft
- Tax assessed value: $205,700
- Annual tax amount: $879
- Date on market: 6/6/2026
- Cumulative days on market: 83 days
- Listing terms: Cash,Conventional,VA Loan
- Ownership: Fee Simple
Estimated market value
Not available
Estimated sales range
Not available
Not available
Price history
| Date | Event | Price |
|---|---|---|
| 6/25/2026 | Price change | $265,000-3.6%$168/sqft |
Source:  ARMLS #7034640 Report a problem ARMLS #7034640 Report a problem | ||
| 6/6/2026 | Listed for sale | $275,000-0.7%$174/sqft |
Source: ARMLS #7034640 Report a problem | ||
| 7/30/2024 | Sold | $277,000$175/sqft |
Source: ARMLS #6723421 Report a problem | ||
| 6/25/2024 | Pending sale | $277,000-2.1%$175/sqft |
Source: ARMLS #6723421 Report a problem | ||
| 6/11/2024 | Listing removed | $282,900$179/sqft |
Source: ARMLS #6681866 Report a problem | ||
| 4/5/2024 | Price change | $282,900-1.7%$179/sqft |
Source: ARMLS #6681866 Report a problem | ||
| 3/27/2024 | Listed for sale | $287,900+22.5%$182/sqft |
Source: ARMLS #6681866 Report a problem | ||
| 4/22/2021 | Sold | $235,000+4.5%$149/sqft |
Source: ARMLS #6213134 Report a problem | ||
| 4/1/2021 | Pending sale | $224,900$142/sqft |
Source: ARMLS #6213134 Report a problem | ||
| 3/28/2021 | Listed for sale | $224,900+114%$142/sqft |
Source: ARMLS #6213134 Report a problem | ||
| 1/16/2015 | Sold | $105,100+5.2%$66/sqft |
Source: Public Record Report a problem | ||
| 12/16/2014 | Price change | $99,900-9.1%$63/sqft |
Source: Homepath #5163332 Report a problem | ||
| 11/15/2014 | Price change | $109,900-8.3%$69/sqft |
Source: Homepath #5163332 Report a problem | ||
| 9/27/2014 | Price change | $119,900-6.9%$76/sqft |
Source: Homepath #5163332 Report a problem | ||
| 8/28/2014 | Listed for sale | $128,750-24.6%$81/sqft |
Source: Realty Executives Professional Standards #5163332 Report a problem | ||
| 7/9/2014 | Sold | $170,728-20.8%$108/sqft |
Source: Public Record Report a problem | ||
| 4/6/2007 | Sold | $215,500+119.9%$136/sqft |
Source: Public Record Report a problem | ||
| 6/7/2002 | Sold | $98,000+12.6%$62/sqft |
Source: Public Record Report a problem | ||
| 12/29/1995 | Sold | $87,000$55/sqft |
Source: Public Record Report a problem | ||
Public tax history
| Year | Property taxes | Tax assessment |
|---|---|---|
| 2025 | $314 +4.9% | $20,570 -14.1% |
| 2024 | $300 -12% | $23,960 +108.7% |
| 2023 | $340 -64.3% | $11,480 -34.4% |
| 2022 | $952 +0.1% | $17,500 +10.7% |
| 2021 | $951 +1.5% | $15,810 +12% |
| 2020 | $937 +3.8% | $14,120 +15.7% |
| 2019 | $903 | $12,200 +0.4% |
| 2018 | $903 +3.3% | $12,150 +19.1% |
| 2017 | $874 +12.4% | $10,200 +10.6% |
| 2016 | $778 +14.4% | $9,220 +7% |
| 2015 | $680 | $8,620 +16.5% |
| 2014 | -- | $7,400 -2% |
| 2013 | -- | $7,550 -6.2% |
| 2012 | -- | $8,050 -11.5% |
| 2011 | -- | $9,100 -24.8% |
| 2010 | -- | $12,100 -18.8% |
| 2009 | -- | $14,900 +2.4% |
| 2008 | -- | $14,550 +5.8% |
| 2007 | -- | $13,750 +60.8% |
| 2006 | -- | $8,550 |
| 2005 | -- | $8,550 +8.2% |
| 2004 | -- | $7,900 |
| 2003 | -- | $7,900 +2.6% |
| 2002 | -- | $7,700 |
Find assessor info on the county website
Monthly payment
Est. payment
Payment breakdown
Explore the cost of this home by adjusting the details. Changes won't be saved.Climate risks
Neighborhood: 85351
Nearby schools
GreatSchools rating
- 4/10Thompson Ranch Elementary SchoolGrades: PK-8Distance: 2.1 mi
- 9/10Explore Academy - PeoriaGrades: 6-10Distance: 1.9 mi
- $244,0002 bd2 ba1.8k sqft10544 W Campana Dr, Sun City, AZ 85351Sold
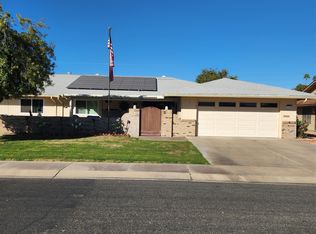
- $222,4002 bd2 ba1.2k sqft10558 W Campana Dr, Sun City, AZ 85351Off Market
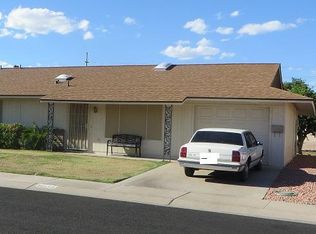
- $216,5003 bd2 ba1.6k sqft10562 W Campana Dr, Sun City, AZ 85351Sold

- $240,4002 bd2 ba1.5k sqft10534 W Campana Dr, Sun City, AZ 85351Off Market
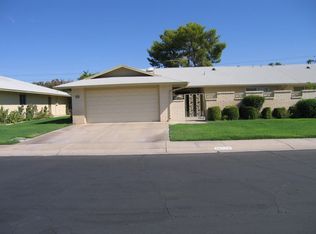
- $256,4002 bd1 ba1.5k sqft10547 W Campana Dr, Sun City, AZ 85351Off Market
- $224,600-- bd2 ba1.5k sqft10543 W Campana Dr, Sun City, AZ 85351Off Market
- $258,3002 bd2 ba1.5k sqft10530 W Campana Dr, Sun City, AZ 85351Off Market
- $280,5002 bd2 ba1.5k sqft10557 W Campana Dr, Sun City, AZ 85351Off Market
A local agent can set up tours, give advice and negotiate with sellers.
Similar homes
- $299,9002 bd2 ba1.6k sqft10419 W CAMPANA Drive, Sun City, AZ 85351For Sale
 MLS ID #7042621, Daniel Hayes, Axen Realty, LLC. ARMLS
 - $273,5002 bd2 ba1.6k sqft10611 W SARATOGA Circle, Sun City, AZ 85351For Sale
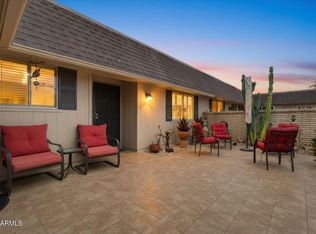 MLS ID #7046584, Barbie Lindsey, RE/MAX Desert Showcase. ARMLS
 - $250,0002 bd2 ba1.2k sqft10819 W CAMEO Drive, Sun City, AZ 85351For Sale
 MLS ID #7059750, Naomi Ruiz, My Home Group Real Estate. ARMLS
 - $275,0002 bd2 ba1.5k sqft16022 N LAKEFOREST Drive, Sun City, AZ 85351For Sale
 MLS ID #7063547, Julia Velo, Keller Williams Arizona Realty. ARMLS
 - $235,0002 bd2 ba1.9k sqft10339 W PRAIRIE HILLS Circle, Sun City, AZ 85351For SaleMLS ID #7042227, George Laughton, EveryPlace. ARMLS
- $315,0002 bd2 ba1.1k sqft10534 W TUMBLEWOOD Drive, Sun City, AZ 85351For SaleMLS ID #7064831, Jenny Kennedy, HomeSmart. ARMLS
- $278,0002 bd2 ba1.4k sqft9402 W LONG HILLS Drive, Sun City, AZ 85351For SaleMLS ID #6985969, Janice Lawrence, RE/MAX Premier. ARMLS
- $239,9002 bd2 ba998 sqft12254 N BALBOA Drive, Sun City, AZ 85351For SaleMLS ID #7065397, Patricia Simpson, Citiea. ARMLS
- $289,9992 bd2 ba1.5k sqft10329 W Floriade Drive, Sun City, AZ 85351For SaleMLS ID #6988788, Michelle L Minik, Realty of America LLC. ARMLS
- $334,0002 bd2 ba1.3k sqft10802 W HUTTON Drive, Sun City, AZ 85351For SaleMLS ID #7015130, Ashley Michelle Host, Keller Williams Arizona Realty. ARMLS
- $300,0002 bd2 ba1.2k sqft10848 W CONNECTICUT Avenue, Sun City, AZ 85351For SaleMLS ID #7068265, Susan VanHooser, Berkshire Hathaway HomeServices Arizona Properties. ARMLS
- $199,9002 bd2 ba1.1k sqft10435 W CAMELOT Circle, Sun City, AZ 85351For SaleMLS ID #7014380, Leolinda Bowers, Leolinda Realty. ARMLS
- $240,0003 bd2 ba1.2k sqft13442 N 108TH Drive, Sun City, AZ 85351For SaleMLS ID #7004416, Sarah Arrington, HomeSmart. ARMLS
- $255,0002 bd1 ba1.2k sqft18401 N 108TH Drive, Sun City, AZ 85373For SaleMLS ID #6980393, David Furnia, Coldwell Banker Realty. ARMLS
- $319,9002 bd2 ba1.8k sqft9914 W BRIGHT ANGEL Circle, Sun City, AZ 85351For SaleMLS ID #7024183, Steele H Nash, eXp Realty. ARMLS
- $190,0002 bd2 ba1.1k sqft13623 N 111TH Avenue, Sun City, AZ 85351For SaleMLS ID #7003539, Ariane Gonzales, Keller Williams, Professional Partners. ARMLS
- $200,0002 bd2 ba1.4k sqft17218 N 107th Ave, Sun City, AZ 85373For SaleMLS ID #11736384, Chris Woodward, Your Home Sold Guaranteed Realty. My State MLS
- $244,0002 bd2 ba1.7k sqft9933 W MOUNTAIN VIEW Road, Sun City, AZ 85351For SaleMLS ID #7006406, Debbi Woodward, Bliss Realty & Investments. ARMLS
- $329,9002 bd2 ba1.5k sqft10734 W Saratoga Circle, Sun City, AZ 85351For SaleMLS ID #7003021, Cindy A Rango, HomeSmart. ARMLS
- $340,0003 bd2 ba1.6k sqft11193 W THUNDERBIRD Boulevard, Sun City, AZ 85351For SaleMLS ID #7041115, Barbie Lindsey, RE/MAX Desert Showcase. ARMLS
