Skip main navigation
Active
  • $290,000

    10545 E 46th Ln, Yuma, AZ 85367

    3beds
    1,112sqft
    : 
    Loading
    Get pre-qualified
    Single Family Residence
    Built in ----
    -- sqft lot
    $286,600 Zestimate®
    $261/sqft
    $-- HOA

    What's special

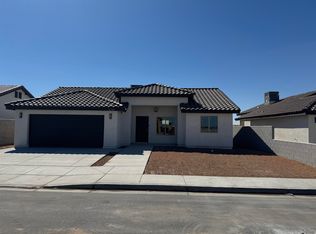
    Split-bedroom layoutMatching brown garage doorQuality finishes throughoutGranite countertopsStainless steel kitchen appliancesOatmeal-colored stucco
    Welcome to the 1112 floor plan in Los Agaves! This thoughtfully designed split floor plan offers comfortable living with quality finishes throughout. The exterior features oatmeal-colored stucco, a modern flat brown concrete roof tile, and a matching brown garage door for contemporary curb appeal. Inside, you'll find Provincia-stained alder wood cabinetry with a square picture-frame profile, Granite Countertops, durable 18" x 18" Mojave Beige tile flooring, and stainless steel kitchen appliances. Designed for functionality and privacy, the split-bedroom layout provides a practical use of space for everyday living. CALL TODAY FOR MORE INFORMATION ON SELLER INCENTIVES and to schedule your tour!
    9 days
    |
    478
    |
    25
    |

    Zillow last checked:

    Listing updated:

    Listed by:

    Elisa Hoyos-Castanos 928-550-1813,

    LRC Realty & Management, LLC

    Source: YARMLS,MLS#: 20262799MLS Logo

    Loading...

      Facts & features

      Interior

      Bedrooms & bathrooms
      • Bedrooms: 3
      • Bathrooms: 2
      • Full bathrooms: 2
      Primary bedroom
      • Features: Ceiling Fan(s), Walk-in Closet(s), Vaulted/Elevated Ceiling, Tile Flooring
      Primary bathroom
      • Features: Separate Shower, Full Bath
      Dining room
      • Features: Chandelier, Vaulted/Elevated Ceiling, Tile Flooring
      Kitchen
      • Features: ISLAND
      Living room
      • Features: Vaulted/Elevated Ceiling, Tile Flooring, Ceiling Fans
      Heating
      • Electric
      Cooling
      • Central Air
      Appliances
      • Included: Disposal, Microwave, Dishwasher, Electric Range
      Features
      • Kitchen Island, Utility, Granite Counters, Vaulted Ceiling(s), Split Floorplan
      • Flooring: Tile
      • Has fireplace: No
      Interior area
      • Total structure area: 1,112
      • Total interior livable area: 1,112 sqft

      Property

      Parking
      • Total spaces: 2
      • Parking features: Attached, Garage Door Opener
      • Attached garage spaces: 2
      Features
      • Stories: 1
      • Fencing: Back Yard,Sides,Block

      Construction

      Type & style
      • Home type: SingleFamily
      • Property subtype: Single Family Residence
      Materials
      • Stucco
      • Foundation: Concrete Perimeter
      Condition
      • New Construction

      Utilities & green energy

      • Sewer: Public Sewer
      • Water: Public
      • Utilities for property: Propane/Own

      Community & HOA

      Community
      • Features: Curbs, Sidewalks
      • Security: Smoke Detector(s)
      Location
      • Region: Yuma

      Financial & listing details

      • Price per square foot: $261/sqft
      • Date on market: 6/26/2026

        Estimated market value

        $286,600

        $272,000 - $301,000

        Not available

        Price history

        DateEventPrice
        6/26/2026Listed for sale$290,000$261/sqft
        Source: YARMLS #20262799 Report a problem

        Public tax history

        Tax history is unavailable.

        Monthly payment

        Est. payment

        Payment breakdown

        Explore the cost of this home by adjusting the details. Changes won't be saved.
        All calculations are estimates and provided by Zillow, Inc. for informational purposes only. Actual amounts may vary.
        HOA fees may include property taxes on listings classified as Co-Ops. Contact the listing agent and/or owner for fee details.
        Mortgage interest rates are dependent on a number of factors, including credit score, down payment, and repayment length. Interest rate data provided by Zillow Group Marketplace, Inc. as of 1/1/1970 from various mortgage lenders with which we have lead or other similar arrangements; the Estimated Payment is an average of those rates.
        See how much you could borrow to make a competitive offer.

        Climate risks

        Neighborhood: 85367

        Getting around

        0 / 100
        Car-Dependent
        6 / 100
        Minimal Transit
        25 / 100
        Somewhat Bikeable

        Nearby schools

        GreatSchools rating

        A local agent can set up tours, give advice and negotiate with sellers.

        Browse local experts

        Similar homes

        Skip to the end of the carouselSkip to the beginning of the carousel