Skip main navigation
Uncont
  • Price increase: $21.2K (6/12)
    $306,200

    10563 E 46th Ln, Yuma, AZ 85367

    3beds
    1,168sqft
    : 
    Loading
    Get pre-qualified
    Single Family Residence
    Built in ----
    -- sqft lot
    $306,300 Zestimate®
    $262/sqft
    $-- HOA

    What's special

    Covered patioAlderwood cabinetryGranite countertops
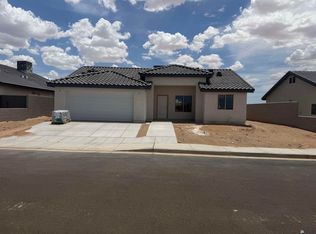
    BE IN YOUR NEW HOME BY SUMMER!! The Model 1168 is a thoughtfully designed new construction home that emphasizes functionality, defined spaces, and practical daily living. Rather than an open-concept layout, this floor plan provides clear separation between living areas while maintaining an efficient and comfortable flow throughout the home. Vaulted ceilings add height and character to the main living spaces, enhancing the overall feel without sacrificing room definition. Tile flooring throughout the home offers a cohesive look along with durability and low maintenance. The kitchen is designed with everyday use in mind and features granite countertops, alderwood cabinetry, and a convenient pantry that provides accessible storage for daily essentials. A dedicated laundry room is strategically positioned to connect the kitchen and the 2-car garage, creating a functional transition space that supports everyday routines. The dining area features French doors that open directly to a covered patio, allowing for natural light and an easy connection to outdoor living. The bedroom layout is well distributed, offering privacy and flexibility for family members, guests, or home office needs. Quality construction and high-end finishes are evident throughout, reflecting attention to detail and long-term value. The Model 1168 is ideal for buyers who appreciate defined living spaces, smart circulation, and practical design elements. Select colors and finishes may be available, providing an opportunity to personalize the home during construction. Call today for more information, available options, and current inventory. - photo for illustration purposes only - finished product may vary in colors and finishes - additional photos to come soon!!
    175 days
    |
    45
    |
    5
    |

    Zillow last checked:

    Listing updated:

    Listed by:

    Elisa Hoyos-Castanos 928-550-1813,

    LRC Realty & Management, LLC

    Source: YARMLS,MLS#: 20260327MLS Logo

      Facts & features

      Interior

      Bedrooms & bathrooms
      • Bedrooms: 3
      • Bathrooms: 2
      • Full bathrooms: 2
      Primary bedroom
      • Features: Ceiling Fan(s), Walk-in Closet(s), Vaulted/Elevated Ceiling, Tile Flooring
      Primary bathroom
      • Features: Separate Shower
      Dining room
      • Features: French/Garden Door(s), Chandelier, Vaulted/Elevated Ceiling, Tile Flooring
      Kitchen
      • Features: ISLAND
      Living room
      • Features: Vaulted/Elevated Ceiling, Tile Flooring, Ceiling Fans
      Heating
      • Electric
      Cooling
      • Central Air
      Appliances
      • Included: Disposal, Microwave, Gas Range, Electric Range
      Features
      • Kitchen Island, Utility, Pantry, Granite Counters, Vaulted Ceiling(s)
      • Flooring: Tile
      • Has fireplace: No
      Interior area
      • Total structure area: 1,168
      • Total interior livable area: 1,168 sqft

      Property

      Parking
      • Total spaces: 2
      • Parking features: Attached, Garage Door Opener
      • Attached garage spaces: 2
      Features
      • Stories: 1
      • Fencing: Back Yard,Block

      Construction

      Type & style
      • Home type: SingleFamily
      • Property subtype: Single Family Residence
      Materials
      • Stucco
      • Foundation: Concrete Perimeter
      Condition
      • New Construction

      Utilities & green energy

      • Sewer: Public Sewer
      • Water: City Water
      • Utilities for property: Propane/Own, Propane/Rent

      Community & HOA

      Community
      • Features: Curbs, Sidewalks
      • Security: Smoke Detector(s), Carbon Monoxide Detector(s)
      Location
      • Region: Yuma

      Financial & listing details

      • Price per square foot: $262/sqft
      • Date on market: 1/19/2026

        Estimated market value

        $306,300

        $291,000 - $322,000

        $1,702/mo

        Price history

        DateEventPrice
        6/12/2026Pending sale$306,200+7.4%$262/sqft
        Source: YARMLS #20260327 Report a problem
        3/17/2026Listed for sale$285,000$244/sqft
        Source: YARMLS #20260327 Report a problem
        3/9/2026Contingent$285,000$244/sqft
        Source: YARMLS #20260327 Report a problem
        1/19/2026Listed for sale$285,000$244/sqft
        Source: YARMLS #20260327 Report a problem

        Public tax history

        Tax history is unavailable.

        Monthly payment

        Est. payment

        Payment breakdown

        Explore the cost of this home by adjusting the details. Changes won't be saved.
        All calculations are estimates and provided by Zillow, Inc. for informational purposes only. Actual amounts may vary.
        HOA fees may include property taxes on listings classified as Co-Ops. Contact the listing agent and/or owner for fee details.
        Mortgage interest rates are dependent on a number of factors, including credit score, down payment, and repayment length. Interest rate data provided by Zillow Group Marketplace, Inc. as of 1/1/1970 from various mortgage lenders with which we have lead or other similar arrangements; the Estimated Payment is an average of those rates.
        See how much you could borrow to make a competitive offer.

        Climate risks

        Neighborhood: 85367

        Getting around

        0 / 100
        Car-Dependent
        0 / 100
        No Nearby Transit
        25 / 100
        Somewhat Bikeable

        Nearby schools

        GreatSchools rating

        A local agent can set up tours, give advice and negotiate with sellers.

        Browse local experts

        Similar homes