Skip main navigation
Off market
  • $228,000

    10545 Oakside Dr #10545, Palmetto, FL 34221

    3beds
    1,400sqft
    Townhouse
    Built in ----
    -- sqft lot
    $228,000 Zestimate®
    $163/sqft
    $2,121 Estimated rent

    Home value

    $228,000

    $212,000 - $246,000

    $2,121/mo

    Zestimate® history
    Loading
    Loading...

    Owner options

    List your home for rent

    $2,121/mo

    Rent Zestimate®

    Find your next renter with Zillow Rental Manager. Plus, with online applications, you can quickly screen prospective tenants – for free.

    Learn more

    $2,121/mo

    Rent Zestimate®

    Refinance and save

    $1,571/mo

    Est. payment

    Refinancing to a lower rate could help reduce your monthly payments and save thousands over the life of the loan.

    See today's rates

    $1,571/mo

    Est. payment

    Explore your selling options

    Work with a Zillow partner agent

    Leverage their expertise and Zillow's premium Showcase listings to get your home seen by more buyers.

    Get started

    List with your own agent

    Get your home in front of millions of buyers by listing it on Zillow.

    Learn how to do it

    Sell it yourself

    Take full control of how buyers see your home on Zillow by listing For Sale by Owner (FSBO).

    List your home

    What's special

    Expansive islandFull motion tv mountOpen conceptExtensive ceramic tile flooringGenerously sized kitchenDining spaceLuxury vinyl plank

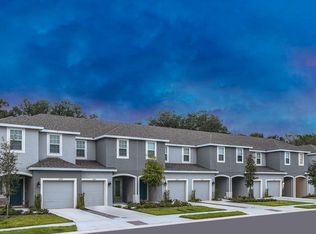
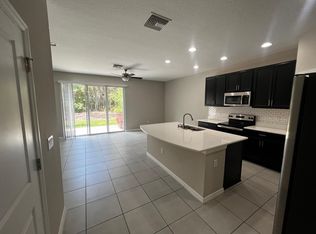
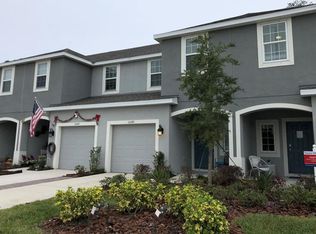
    3 Beds 2.5 Baths - Townhouse 10545 Oakside Dr, Palmetto, FL 34221-2275, United States this unit will be available 12/01/2024 . 3 bedroom, 2.5 bathroom, 1 car garage townhome in Edgestone at Artisan Lakes, with a compact design and efficient use of space. This open concept first floor includes a generously sized kitchen with a full stainless steel appliance package (range, microwave, dishwasher and refrigerator) and an expansive island. Adjacent to the kitchen is a large great room with a dining space, a powder room for guests and sliding doors to access the rear patio. There is extensive ceramic tile flooring throughout the first floor and luxury vinyl plank through the steps and all the second floor. Upstairs you will find the master suite with an en-suite bathroom with a double sink vanity, glass enclosed shower and a walk in closet. Down the hall are the 2 additional bedrooms and second full bathroom. The laundry closet is also on the second floor for added convenience. Complete lawn maintenance, including mowing, shrub pruning, irrigation system service, turf and plant fertilization and plant pest control, is provided by the HOA. The property has a ring doorbell camera . Backsplash in the kitchen. Full motion TV mount . ceiling fans in two of rooms. Edgestone at Artisan Lakes is in a sought-after location in Bradenton and Tampa. Edgestone residents enjoy access to 2 brand new pool and cabana area, perfect for living the Florida lifestyle. From here you're just a short drive to the best of Gulf Coast Florida. World-famous beaches, world-class shopping, dining and entertainment, downtown St. Petersburg and Tampa International Airport are all nearby. Convenient access to 1-75 and major area employment centers are another reason. This unit will be ready 12/01/2024. $50 a month pet fee if there is any with some breed restrictions . Tenant is responsible for all utilities. Pets ok. No smoking. $55 application fee for credit and background check. Most maintain the property and keep it in good shape and clean. Must pay rent in time .

    This property is not currently displayed as for sale or rent on Zillow. This may be different from what's on other websites or public sources.
    Zillow last checked:

    Listing updated:

    Source: Zillow Rentals

    Facts & features

    Interior

    Bedrooms & bathrooms
    • Bedrooms: 3
    • Bathrooms: 3
    • Full bathrooms: 2
    • 1/2 bathrooms: 1
    Rooms
    • Room types: []
    Cooling
    • Central Air
    Appliances
    • Included: Dishwasher, Dryer, Freezer, Microwave, Refrigerator, Washer
    • Laundry: In Unit
    Features
    • Walk In Closet
    • Flooring: Hardwood, Tile
    Interior area
    • Total interior livable area: 1,400 sqft

    Property

    Parking
    • Parking features: Attached
    • Has attached garage: Yes
    • Details: Contact manager
    Features
    • Exterior features: No Utilities included in rent, Walk In Closet

    Construction

    Type & style
    • Home type: Townhouse
    • Property subtype: Townhouse

    Community & HOA

    Community
    • Features: Pool
    • Deposit fee: $2,500
    HOA
    • Amenities included: Pool
    Location
    • Region: Palmetto

    Financial & listing details

    • Price per square foot: $163/sqft
    • Date on market: 11/27/2024
    • Date available: 12/01/2024
    • Lease term: 1 Year

    Price history

    Price history is unavailable.

    Public tax history

    Tax history is unavailable.

    Neighborhood: 34221

    Nearby schools

    GreatSchools rating
    Get a cash offer in 3 minutes
    Find out how much your home could sell for in as little as 3 minutes with a no-obligation cash offer.
    Estimated market value
    $228,000
    Get a cash offer in 3 minutes
    Find out how much your home could sell for in as little as 3 minutes with a no-obligation cash offer.
    Estimated market value
    $228,000