This model home purchase includes our Model Leaseback Program.* This program is perfect for buyers who want to purchase now but aren't ready to move. Purchase the model today. Lease your model home back to us for an agreed-upon amount of time. When the lease is up, you move in! Model leaseback terms vary by model home. Please see a Community Sales Manager for additional details. Restrictions may apply. MODEL HOME LEASEBACK! The stunning Jasmine townhome offers 1,373 sq. ft. of living space, 3 bedrooms, 2.5 baths, a 1-car garage, and more. Enter the home from the front porch and directly into the heart of the gathering room and the open-concept kitchen that is equipped with an expansive island. Sharing the first-floor space is a half bath, a 1-car garage, and a large outdoor patio. Upstairs, you'll find 2 secondary bedrooms with a full bath and a spacious Owner's Suite with a walk-in closet and double-sink vanity bathroom. The laundry area is also on the second floor for added convenience. Notably, there is plenty of storage in this townhome with under stair storage, a large pantry, linen closet and 3 bedroom closets. The Edgestone Community offers it all! A most competitive price point, a low HOA fee, No CDD fees, all in the most ideal location, within the spectacular master planned community of Artisan Lakes! This particular Model home features a one of a kind homesite with stunning rear conservation views. TM Livewell Features included! Upgrades add at 10553 Oakside Drive
Sold for $299,990
$299,990
10553 Oakside Dr, Palmetto, FL 34221
3beds
1,373sqft
Townhouse
Built in 2019
1,800 Square Feet Lot
$257,400 Zestimate®
$218/sqft
$2,137 Estimated rent
Home value
$257,400
$245,000 - $270,000
$2,137/mo
Zestimate® history
Owner options
List your home for rent
$2,137/mo
Rent Zestimate®
Find your next renter with Zillow Rental Manager. Plus, with online applications, you can quickly screen prospective tenants – for free.
$2,137/mo
Rent Zestimate®
Refinance and save
$1,995/mo
Est. payment
Refinancing to a lower rate could help reduce your monthly payments and save thousands over the life of the loan.
$1,995/mo
Est. payment
Explore your selling options
Work with a Zillow partner agent
Leverage their expertise and Zillow's premium Showcase listings to get your home seen by more buyers.
Get startedList with your own agent
Get your home in front of millions of buyers by listing it on Zillow.
Learn how to do itSell it yourself
Take full control of how buyers see your home on Zillow by listing For Sale by Owner (FSBO).
List your homeWhat's special
Facts & features
Interior
Bedrooms & bathrooms
- Bedrooms: 3
- Bathrooms: 3
- Full bathrooms: 2
- 1/2 bathrooms: 1
Heating
- Other
Cooling
- Central
Features
- Has fireplace: No
Interior area
- Total interior livable area: 1,373 sqft
Property
Parking
- Total spaces: 1
- Parking features: Garage - Attached
Features
- Exterior features: Stone, Wood, Brick
Lot
- Size: 1,800 Square Feet
Details
- Parcel number: 612127709
Construction
Type & style
- Home type: Townhouse
Materials
- masonry
- Roof: Composition
Condition
- Year built: 2019
Community & HOA
Location
- Region: Palmetto
Financial & listing details
- Price per square foot: $218/sqft
- Tax assessed value: $251,222
- Annual tax amount: $3,734
Price history
| Date | Event | Price |
|---|---|---|
| 4/24/2025 | Listing removed | $2,195$2/sqft |
Source: Stellar MLS #A4635427 Report a problem | ||
| 4/21/2025 | Price change | $2,195-0.2%$2/sqft |
Source: Stellar MLS #A4635427 Report a problem | ||
| 3/30/2025 | Price change | $2,200-4.1%$2/sqft |
Source: Stellar MLS #A4635427 Report a problem | ||
| 3/11/2025 | Listed for rent | $2,295$2/sqft |
Source: Stellar MLS #A4635427 Report a problem | ||
| 2/24/2025 | Listing removed | $2,295$2/sqft |
Source: Stellar MLS #A4635427 Report a problem | ||
| 2/8/2025 | Price change | $2,295-4.4%$2/sqft |
Source: Stellar MLS #A4635427 Report a problem | ||
| 1/11/2025 | Listed for rent | $2,400+6.7%$2/sqft |
Source: Stellar MLS #A4635427 Report a problem | ||
| 5/10/2024 | Listing removed | -- |
Source: Stellar MLS #A4607253 Report a problem | ||
| 4/15/2024 | Listed for rent | $2,250$2/sqft |
Source: Stellar MLS #A4607253 Report a problem | ||
| 3/15/2024 | Listing removed | -- |
Source: Stellar MLS #A4600581 Report a problem | ||
| 2/28/2024 | Price change | $2,250-8.2%$2/sqft |
Source: Stellar MLS #A4600581 Report a problem | ||
| 2/21/2024 | Listed for rent | $2,450$2/sqft |
Source: Stellar MLS #A4600581 Report a problem | ||
| 12/22/2023 | Sold | $299,990+3.5%$218/sqft |
Source: Public Record Report a problem | ||
| 10/26/2021 | Sold | $289,960$211/sqft |
Source: Public Record Report a problem | ||
| 9/5/2021 | Listed for sale | $289,960$211/sqft |
Source:  Taylor Morrison Report a problem Taylor Morrison Report a problem | ||
Public tax history
| Year | Property taxes | Tax assessment |
|---|---|---|
| 2025 | $3,734 +2.7% | $251,222 -0.9% |
| 2024 | $3,634 -4.8% | $253,399 -3.2% |
| 2023 | $3,819 -1.3% | $261,897 +8.5% |
| 2022 | $3,868 +16.1% | $241,458 +22.4% |
| 2021 | $3,332 +32.8% | $197,260 +23.3% |
| 2020 | $2,510 | $159,998 |
Find assessor info on the county website
Neighborhood: 34221
Nearby homes
- $299,9903 bd3 ba1.3k sqft10553 Oakside Dr #154, Palmetto, FL 34221Sold

- $236,2003 bd2 ba1.4k sqft10549 Oakside Dr, Palmetto, FL 34221Off Market
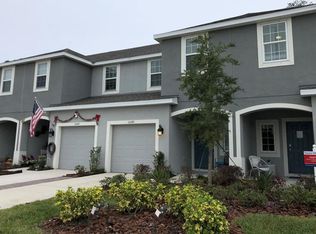
- $312,7003 bd3 ba1.6k sqft10557 Oakside Dr, Palmetto, FL 34221Off Market

- $238,1003 bd3 ba1.4k sqft10545 Oakside Dr #10545, Palmetto, FL 34221Off Market

- $237,4003 bd3 ba1.4k sqft10545 Oakside Dr, Palmetto, FL 34221Off Market
- $285,3003 bd3 ba1.5k sqft10561 Oakside Dr, Palmetto, FL 34221Off Market
- $276,5003 bd3 ba1.3k sqft10541 Oakside Dr, Palmetto, FL 34221Off Market
- $1,0001 bd1 ba1.3k sqft10537 Oakside Dr, Palmetto, FL 34221For Rent
Nearby schools
GreatSchools rating
- 6/10James Tillman Elementary Magnet SchoolGrades: PK-5Distance: 5.7 mi
- 5/10Buffalo Creek Middle SchoolGrades: 6-8Distance: 2.5 mi
- 2/10Palmetto High SchoolGrades: 8-12Distance: 7.2 mi
Get a cash offer in 3 minutes
Find out how much your home could sell for in as little as 3 minutes with a no-obligation cash offer.
Estimated market value
$257,400
Get a cash offer in 3 minutes
Find out how much your home could sell for in as little as 3 minutes with a no-obligation cash offer.
Estimated market value
$257,400
- Florida
- Manatee County
- Palmetto
- 34221
- 10553 Oakside Dr
Nearby cities
Nearby neighborhoods
Nearby zip codes
Other Palmetto Topics
