One or more photo(s) has been virtually staged. Under Construction. The builder is offering buyers up to $20,000 towards closing costs with the use of a preferred lender and title company. Located off State Road 52 in San Antonio, and just 5 minutes from I-75, Mirada is bringing a 15-acre crystal MetroLagoon to this quiet town. The Market at Mirada is within the community, where you’ll find Publix, and a few small restaurants coming soon. The town may be quiet, but it’s only 15 minutes away from the bustling Wesley Chapel. Mirada features our D.R. Horton Preferred series homes that showcase lofty 9’4” ceilings on the first floor, 42” staggered-mount kitchen cabinets with crown molding, granite countertops throughout, stainless steel appliances, shower wall tile, and more. The preferred series lineup of homes also features our all concrete block construction on the 1st and 2nd stories, in addition to Home is Connected; D.R. Horton’s Smart Home System. Other inventory options may be available in this community. Please reach out for list of availability Pictures, photographs, colors, features, and sizes are for illustration purposes only and will vary from the homes as built. Home and community information, including pricing, included features, terms, availability, and amenities, are subject to change and prior sale at any time without notice or obligation. Materials may vary based on availability. D.R. Horton Reserves all Rights.
Sold for $499,990
Zillow last checked:
Listing updated:
Bought with:
Lei Cheng, 3606799
SERVICE NEAR REALTY
Source: Stellar MLS,MLS#: TB8314730 Originating MLS: Suncoast Tampa
Originating MLS: Suncoast Tampa
Price history
| Date | Event | Price |
|---|---|---|
| 6/26/2025 | Listing removed | $2,750$1/sqft |
Source: Zillow Rentals Report a problem | ||
| 6/13/2025 | Listed for rent | $2,750$1/sqft |
Source: Zillow Rentals Report a problem | ||
| 6/13/2025 | Listing removed | $2,750$1/sqft |
Source: Zillow Rentals Report a problem | ||
| 5/15/2025 | Listed for rent | $2,750$1/sqft |
Source: Zillow Rentals Report a problem | ||
| 5/14/2025 | Sold | $499,990$211/sqft |
Source:  Stellar MLS #TB8314730 Report a problem Stellar MLS #TB8314730 Report a problem | ||
| 4/6/2025 | Pending sale | $499,990$211/sqft |
Source: Stellar MLS #TB8314730 Report a problem | ||
| 3/27/2025 | Price change | $499,990-0.4%$211/sqft |
Source: Stellar MLS #TB8314730 Report a problem | ||
| 3/24/2025 | Price change | $501,990+0.4%$212/sqft |
Source: Stellar MLS #TB8314730 Report a problem | ||
| 3/19/2025 | Price change | $499,990-2%$211/sqft |
Source: Stellar MLS #TB8314730 Report a problem | ||
| 3/5/2025 | Price change | $509,990-1%$215/sqft |
Source: Stellar MLS #TB8314730 Report a problem | ||
| 2/27/2025 | Price change | $514,990-1%$217/sqft |
Source: Stellar MLS #TB8314730 Report a problem | ||
| 1/29/2025 | Price change | $519,990-0.4%$219/sqft |
Source: Stellar MLS #TB8314730 Report a problem | ||
| 1/13/2025 | Price change | $522,240+0.2%$220/sqft |
Source: Stellar MLS #TB8314730 Report a problem | ||
| 12/23/2024 | Price change | $521,240-0.1%$220/sqft |
Source: Stellar MLS #TB8314730 Report a problem | ||
| 12/20/2024 | Price change | $521,990+0.5%$220/sqft |
Source:  DR Horton Report a problem DR Horton Report a problem | ||
| 11/22/2024 | Price change | $519,240-0.6%$219/sqft |
Source: Stellar MLS #TB8314730 Report a problem | ||
| 10/25/2024 | Listed for sale | $522,240$220/sqft |
Source: Stellar MLS #TB8314730 Report a problem | ||
Nearby homes
- $585,315-- bd-- ba-- sqft10535 Bridgegate Heights Loop, San Antonio, FL 33576Sold
- $585,3154 bd4 ba2.7k sqft10535 Bridgegate Heights Loop, San Antonio, FL 33576Sold

- $540,0004 bd3 ba2.5k sqft10559 Bridgegate Heights Loop, San Antonio, FL 33576Sold
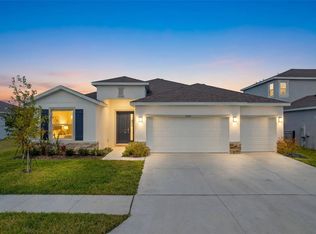
- $600,515-- bd-- ba-- sqft10521 Bridgegate Heights Loop, San Antonio, FL 33576Sold
Get a cash offer in 3 minutes
Find out how much your home could sell for in as little as 3 minutes with a no-obligation cash offer.
Estimated market value
$482,400
