Skip main navigation
Sold for $540,000
  • $540,000

    10559 Bridgegate Heights Loop, San Antonio, FL 33576

    4beds
    2,528sqft
    Single Family Residence
    Built in 2025
    8,750 Square Feet Lot
    $538,700 Zestimate®
    $214/sqft
    $3,233 Estimated rent

    Home value

    $538,700

    $512,000 - $566,000

    $3,233/mo

    Zestimate® history
    Loading
    Loading...

    Owner options

    List your home for rent

    $3,233/mo

    Rent Zestimate®

    Find your next renter with Zillow Rental Manager. Plus, with online applications, you can quickly screen prospective tenants – for free.

    Learn more

    $3,233/mo

    Rent Zestimate®

    Refinance and save

    $3,881/mo

    Est. payment

    Refinancing to a lower rate could help reduce your monthly payments and save thousands over the life of the loan.

    See today's rates

    $3,881/mo

    Est. payment

    Explore your selling options

    Work with a Zillow partner agent

    Leverage their expertise and Zillow's premium Showcase listings to get your home seen by more buyers.

    Get started

    List with your own agent

    Get your home in front of millions of buyers by listing it on Zillow.

    Learn how to do it

    Sell it yourself

    Take full control of how buyers see your home on Zillow by listing For Sale by Owner (FSBO).

    List your home

    What's special

    Quartz countersElegant quartz countertopsGourmet kitchenSeparate garden tubSpacious walk-in pantryWalk-in showerWhirlpool appliances
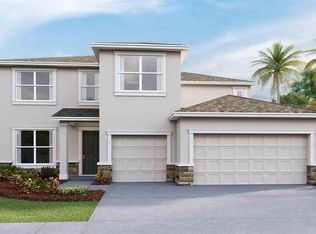
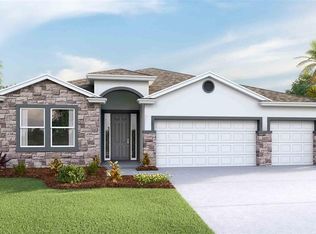

    Welcome Home!! This beautifully upgraded one story 4 bed, 3 bath, 3car garage home blends modern finishes, functional design, and an unbeatable community lifestyle. When originally purchased, this premium lot carried a 45k lot premium! The gourmet kitchen features elegant quartz countertops, crisp white shaker cabinetry with hardware already installed, Whirlpool appliances, and an upgraded Samsung refrigerator. A spacious walk-in pantry and stylish pendant lighting complete this inviting space—perfect for entertaining and everyday living. The primary suite is a true retreat, offering his-and-her walk-in closets with custom built-ins, dual quartz-topped vanities, a separate garden tub, a walk-in shower, and a private toilet room. A second bedroom functions as an additional master suite with its own full bathroom, walk-in closet, quartz counters, and an upgraded sliding glass shower enclosure—ideal for guests or multigenerational living. Bedrooms three and four are generously sized and include larger closets for added storage. Enjoy the convenience of a huge three-car garage with ample room for vehicles, toys, and storage, along with a water softener loop. The oversized laundry room includes a separate interior storage room, adding even more functionality to the home. Step outside to a large screened-in lanai overlooking a serene water view—perfect for relaxing mornings or peaceful evenings. Plenty of room for a private pool! Additional highlights include 16-inch tile flooring throughout and a WiFi-ready smart home security system. At Mirada the ways to relax are plenty. Enjoy the beautiful, contemporary clubhouse to meet friends to play tennis or pickleball, lounge at the Mirada Lagoon poolside cabanas, or explore miles of nature trails. Join the social activities, day trips, cooking classes, wine tastings, concerts, special events and more! Mirada’s iconic man-made lagoon by MetroLagoons brings the beach to your neighborhood. Walk, ride or take a golf cart to spend an hour, or the day, splashing in the sparkling blue water or lounging by the shore at Mirada Lagoon.

    Zillow last checked:

    Listing updated:

    Listing Provided by:

    Michael Perry 813-319-7075,

    CONSULT REALTY & MANAGEMENT 813-319-7075

    Bought with:

    Omar Cirilo, 3293063

    PEOPLE'S CHOICE REALTY SVC LLC

    Source: Stellar MLS,MLS#: TB8458829MLS LogoOriginating MLS: Suncoast Tampa

    Facts & features

    Interior

    Bedrooms & bathrooms
    • Bedrooms: 4
    • Bathrooms: 3
    • Full bathrooms: 3
    Primary bedroom
    • Features: Walk-In Closet(s)
    • Level: First
    • Area: 238 Square Feet
    • Dimensions: 14x17
    Bedroom 2
    • Features: Walk-In Closet(s)
    • Level: First
    • Area: 156 Square Feet
    • Dimensions: 13x12
    Bedroom 3
    • Features: Built-in Closet
    • Level: First
    • Area: 144 Square Feet
    • Dimensions: 12x12
    Bedroom 4
    • Features: Built-in Closet
    • Level: First
    • Area: 144 Square Feet
    • Dimensions: 12x12
    Balcony porch lanai
    • Level: First
    • Area: 200 Square Feet
    • Dimensions: 20x10
    Dining room
    • Level: First
    • Area: 168 Square Feet
    • Dimensions: 14x12
    Great room
    • Level: First
    • Area: 520 Square Feet
    • Dimensions: 20x26
    Kitchen
    • Level: First
    • Area: 228 Square Feet
    • Dimensions: 12x19
    Utility room
    • Level: First
    • Area: 60 Square Feet
    • Dimensions: 10x6
    Heating
    • Central, Heat Pump
    Cooling
    • Central Air
    Appliances
    • Included: Dryer, Electric Water Heater, Ice Maker, Microwave, Range, Refrigerator, Washer
    • Laundry: Inside, Laundry Room
    Features
    • Ceiling Fan(s), Eating Space In Kitchen, High Ceilings, Kitchen/Family Room Combo, Living Room/Dining Room Combo, Open Floorplan, Split Bedroom, Stone Counters, Thermostat, Tray Ceiling(s), Vaulted Ceiling(s), Walk-In Closet(s)
    • Flooring: Carpet, Ceramic Tile
    • Has fireplace: No
    Interior area
    • Total structure area: 3,410
    • Total interior livable area: 2,528 sqft

    Property

    Parking
    • Total spaces: 3
    • Parking features: Garage - Attached
    • Attached garage spaces: 3
    Features
    • Levels: One
    • Stories: 1
    • Patio & porch: Rear Porch, Screened
    • Exterior features: Irrigation System, Lighting
    • Has view: Yes
    • View description: Trees/Woods, Water, Pond
    • Has water view: Yes
    • Water view: Water,Pond
    • Waterfront features: Pond
    Lot
    • Size: 8,750 sqft
    • Features: Landscaped, Level
    • Residential vegetation: Trees/Landscaped
    Details
    • Parcel number: 1620250130002000150
    • Zoning: MPUD
    • Special conditions: None

    Construction

    Type & style
    • Home type: SingleFamily
    • Architectural style: Craftsman
    • Property subtype: Single Family Residence
    Materials
    • Block, Stucco, Wood Frame
    • Foundation: Slab
    • Roof: Shingle
    Condition
    • New construction: No
    • Year built: 2025

    Utilities & green energy

    • Sewer: Public Sewer
    • Water: Public
    • Utilities for property: Cable Available, Public

    Community & neighborhood

    Security
    • Security features: Security System
    Community
    • Community features: Community Mailbox, Deed Restrictions, Dog Park, Fitness Center, Golf Carts OK, Irrigation-Reclaimed Water, Park, Playground, Restaurant, Sidewalks, Special Community Restrictions, Tennis Court(s)
    Location
    • Region: San Antonio
    • Subdivision: MIRADA PRCL 15A

    HOA & financial

    HOA
    • Has HOA: Yes
    • HOA fee: $199 monthly
    • Services included: Community Pool, Maintenance Structure, Maintenance Grounds, Maintenance Repairs, Other, Pool Maintenance, Recreational Facilities
    • Association name: Mirada Master Homeowners Association Inc
    • Second association name: Mirada Master Homeowners Association Inc
    Other fees
    • Pet fee: $0 monthly
    Other financial information
    • Total actual rent: 0

    Other

    Other facts
    • Listing terms: Cash,Conventional,FHA,USDA Loan,VA Loan
    • Ownership: Fee Simple
    • Road surface type: Paved, Asphalt

    Price history

    DateEventPrice
    4/1/2026Sold$540,000-1.8%$214/sqft
    Source: Stellar MLS #TB8458829 Report a problem
    3/21/2026Pending sale$549,900$218/sqft
    Source: Stellar MLS #TB8458829 Report a problem
    12/26/2025Listed for sale$549,900+1.8%$218/sqft
    Source: Stellar MLS #TB8458829 Report a problem
    3/7/2025Sold$540,240$214/sqft
    Source: Stellar MLS #TB8314732 Report a problem
    12/23/2024Pending sale$540,240$214/sqft
    Source: Stellar MLS #TB8314732 Report a problem
    11/22/2024Price change$540,240-0.6%$214/sqft
    Source: Stellar MLS #TB8314732 Report a problem
    10/25/2024Listed for sale$543,240$215/sqft
    Source: Stellar MLS #TB8314732 Report a problem

    Public tax history

    YearProperty taxesTax assessment
    2024$4,243 +2.2%$34,399 +33.1%
    2023$4,153 $25,845

    Find assessor info on the county website

    Neighborhood: 33576

    Nearby schools

    GreatSchools rating
    Schools provided by the listing agent
    • Elementary: San Antonio-PO
    • Middle: Pasco Middle-PO
    • High: Pasco High-PO

    Source: Stellar MLS. This data may not be complete. We recommend contacting the local school district to confirm school assignments for this home.

    Get a cash offer in 3 minutes
    Find out how much your home could sell for in as little as 3 minutes with a no-obligation cash offer.
    Estimated market value
    $538,700
    Get a cash offer in 3 minutes
    Find out how much your home could sell for in as little as 3 minutes with a no-obligation cash offer.
    Estimated market value
    $538,700