Updated, flexible, and thoughtfully enhanced this single-story 3-bedroom, 2-bathroom home offers approximately 1,194 square feet of living space on a 6,100 square foot lot with added functionality throughout.The interior features laminate flooring, refreshed finishes, and a comfortable main living area that connects seamlessly to the kitchen and dining space. The kitchen provides generous cabinetry and counter space, creating an efficient layout for everyday living.A converted garage expands the usable space, offering a versatile bonus area that may serve as a second living room, office, media space, or hobby room.Outside, the fully fenced backyard provides ample room for outdoor seating, recreation, or future customization. Solar panels are installed, offering potential energy-efficiency benefits. Refrigerated air supports year-round comfort. With multiple updates, flexible living options, and additional energy features, this property presents a opportunity for a variety of living needs.
For sale
Price cut: $501 (8/10)
$189,999
10548 Clearwater St, El Paso, TX 79924
3beds
1,194sqft
Single Family Residence
Built in 1968
6,098 Square Feet Lot
$188,800 Zestimate®
$159/sqft
$-- HOA
What's special
Laminate flooringRefreshed finishes
- 74 days
- 369
- 24
Likely to sell faster than
Zillow last checked:
Listing updated:
Listed by:
Juan M Saenz 0749877 915-487-9764,
KASA Realty Group
Source: GEPAR,MLS#: 946615
Facts & features
Interior
Bedrooms & bathrooms
- Bedrooms: 3
- Bathrooms: 2
- Full bathrooms: 2
Heating
- Natural Gas
Cooling
- Refrigerated
Appliances
- Included: Built-In Gas Oven, Gas Cooktop, Range Hood
- Laundry: Electric Dryer Hookup, Gas Dryer Hookup, Washer Hookup
Features
- 2+ Living Areas, Formal DR LR
- Flooring: Laminate
- Windows: Drapes
- Has fireplace: No
Interior area
- Total structure area: 1,194
- Total interior livable area: 1,194 sqft
Video & virtual tour
Property
Parking
- Parking features: Garage - Attached
- Has attached garage: Yes
Features
- Exterior features: Back Yard Access
- Pool features: None
- Fencing: Fenced
Lot
- Size: 6,098 Square Feet
- Features: Standard Lot
Details
- Additional structures: Shed(s)
- Parcel number: T11699900303300
- Zoning: R3
- Special conditions: None
Construction
Type & style
- Home type: SingleFamily
- Architectural style: 1 Story
- Property subtype: Single Family Residence
Materials
- Brick
- Roof: Shingle
Condition
- Year built: 1968
Utilities & green energy
- Water: City
Community & HOA
Community
- Subdivision: Temple Hills
HOA
- Has HOA: No
- Amenities included: None
- Services included: None
Location
- Region: El Paso
Financial & listing details
- Price per square foot: $159/sqft
- Tax assessed value: $165,718
- Annual tax amount: $4,381
- Date on market: 6/27/2026
- Cumulative days on market: 137 days
- Listing terms: Cash,Conventional,FHA,VA Loan
Estimated market value
$188,800
$179,000 - $198,000
$1,424/mo
Price history
| Date | Event | Price |
|---|---|---|
| 8/10/2026 | Price change | $189,999-0.3%$159/sqft |
Source:  GEPAR #946615 Report a problem GEPAR #946615 Report a problem | ||
| 7/14/2026 | Price change | $190,500-1.3%$160/sqft |
Source: GEPAR #946615 Report a problem | ||
| 6/27/2026 | Listed for sale | $193,000+1.6%$162/sqft |
Source: GEPAR #946615 Report a problem | ||
| 6/8/2026 | Listing removed | $189,999$159/sqft |
Source: GEPAR #938252 Report a problem | ||
| 4/14/2026 | Pending sale | $189,999$159/sqft |
Source: GEPAR #938252 Report a problem | ||
| 3/23/2026 | Price change | $189,999-2.6%$159/sqft |
Source: GEPAR #938252 Report a problem | ||
| 3/2/2026 | Price change | $194,999-2.5%$163/sqft |
Source: GEPAR #938252 Report a problem | ||
| 2/16/2026 | Listed for sale | $199,999+18.3%$168/sqft |
Source: GEPAR #938252 Report a problem | ||
| 3/13/2023 | Sold | -- |
Source: GEPAR #875871 Report a problem | ||
| 2/9/2023 | Pending sale | $169,000$142/sqft |
Source: GEPAR #875871 Report a problem | ||
| 2/7/2023 | Price change | $169,000-5.6%$142/sqft |
Source: GEPAR #875871 Report a problem | ||
| 1/26/2023 | Listed for sale | $179,000$150/sqft |
Source: GEPAR #875871 Report a problem | ||
| 8/25/2000 | Sold | -- |
Source: GEPAR #188170 Report a problem | ||
Public tax history
| Year | Property taxes | Tax assessment |
|---|---|---|
| 2025 | $4,381 +1.8% | $165,718 |
| 2024 | $4,302 +124.4% | $165,718 +47% |
| 2023 | $1,917 -21.5% | $112,712 +10% |
| 2022 | $2,443 -2.4% | $102,465 +10% |
| 2021 | $2,503 +11.5% | $93,150 +10% |
| 2020 | $2,245 +1.3% | $84,682 |
| 2019 | $2,216 +4.9% | $84,682 +1.2% |
| 2018 | $2,112 +2.8% | $83,652 +1.3% |
| 2017 | $2,054 +12.2% | $82,585 +5.7% |
| 2016 | $1,831 -5.8% | $78,130 |
| 2015 | $1,944 | $78,130 -2.3% |
| 2014 | $1,944 | $79,936 |
| 2013 | -- | $79,936 |
| 2012 | -- | $79,936 -8.9% |
| 2011 | -- | $87,769 |
| 2010 | -- | $87,769 -6.9% |
| 2009 | -- | $94,256 |
| 2008 | -- | -- |
| 2007 | -- | -- |
| 2006 | -- | -- |
| 2005 | -- | -- |
| 2004 | -- | -- |
| 2003 | -- | -- |
| 2002 | -- | -- |
| 2001 | -- | -- |
| 2000 | -- | -- |
Find assessor info on the county website
Monthly payment
Est. payment
Payment breakdown
Explore the cost of this home by adjusting the details. Changes won't be saved.Climate risks
Neighborhood: Northeast
Nearby schools
Schools provided by the listing agent
- Elementary: Fannin
- Middle: Charles
- High: Andress
Source: GEPAR. This data may not be complete. We recommend contacting the local school district to confirm school assignments for this home.

Similar homes
- $199,0003 bd2 ba1.2k sqft5760 Longview Cir, El Paso, TX 79924For Sale
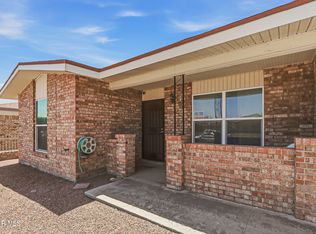
 MLS ID #947462, John DeMorris, Sandy Messer And Associates. GEPAR
 - $192,0003 bd2 ba1.3k sqft5516 Fairbanks Dr, El Paso, TX 79924For Sale
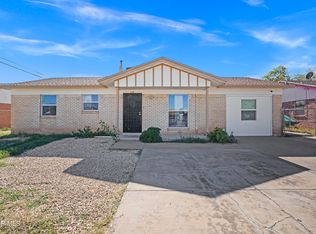 MLS ID #933244, Arshia Bahadori, PCS Home Realty. GEPAR
 - $185,0003 bd2 ba1.6k sqft10708 Gemstone St, El Paso, TX 79924For Sale
 MLS ID #950054, Brenda M Chavez Noris, Home Pros Real Estate Group. GEPAR
 - $154,9003 bd1 ba1.1k sqft6725 Tiger Eye Dr, El Paso, TX 79924For Sale
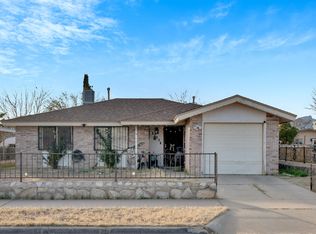 MLS ID #950845, Dale Lofgren, Revolve Realty, LLC. GEPAR
 - $199,0004 bd2 ba1.2k sqft6244 Ibex Ave, El Paso, TX 79924For SaleMLS ID #950053, Nadeem Ayman Hajir, PCS Home Realty. GEPAR
- $189,0003 bd2 ba1.6k sqft5404 Raymond Telles Dr, El Paso, TX 79924For SaleMLS ID #948098, Frank Davis, BorderView Realty. GEPAR
- $210,0003 bd2 ba1.2k sqft4749 Tumbleweed Ave, El Paso, TX 79924For SaleMLS ID #949034, Gilberto Ramirez, Home Pros Real Estate Group. GEPAR
- $204,9993 bd2 ba1.4k sqft10053 Imperial St, El Paso, TX 79924For SaleMLS ID #950010, Alexander Cordova, JPAR (ofc4312). GEPAR
- $200,0003 bd2 ba1.5k sqft10892 Reef Sands Dr, El Paso, TX 79924For SaleMLS ID #943727, Iskra Gabriela Avila, Home Pros Real Estate Group. GEPAR
- $205,0004 bd2 ba1.6k sqft9909 Sidewinder St, El Paso, TX 79924For SaleMLS ID #948759, Antwann K Woodley, RE/MAX Associates. GEPAR
- $189,5003 bd2 ba1.5k sqft5739 Ty Cobb Pl, El Paso, TX 79934For SaleMLS ID #948248, Marsie Y Prieto, ClearView Realty. GEPAR
- $155,0003 bd2 ba925 sqft4901 Debeers Dr, El Paso, TX 79924For SaleMLS ID #945800, Frank Alcantar, ERA Sellers & Buyers Real Esta. GEPAR
- $215,0002 bd2 ba1.4k sqft5107 Wally Dr, El Paso, TX 79924For SaleMLS ID #947102, Derek B. Lopez, 1st Choice Realty. GEPAR
- $159,9003 bd2 ba1.1k sqft5852 Sturgeon Dr, El Paso, TX 79924For SaleMLS ID #945328, Belinda Duran, Home Sweet Home. GEPAR
- $229,9003 bd2 ba1.5k sqft9425 Gschwind St, El Paso, TX 79924For SaleMLS ID #948173, Federico Leonardo Rojo, NStar Realty and Associates. GEPAR
- $200,0003 bd2 ba1.4k sqft2919 N Raynor St, El Paso, TX 79930For SaleMLS ID #950809, Jorge Llorens, Century 21 The Edge. GEPAR
- $189,9003 bd2 ba1.6k sqft5608 Rosa Ave, El Paso, TX 79912For SaleMLS ID #946515, Sylvia S Davidson, Sandy Messer And Associates. GEPAR
- $189,0003 bd2 ba1.5k sqft3509 Harrison Ave, El Paso, TX 79930For SaleMLS ID #948428, Derrick Keith Olsen, El Paso Elite Realty. GEPAR
- $179,0002 bd2 ba1.4k sqft4930 Vulcan Ave, El Paso, TX 79904For SaleMLS ID #929715, Cecy Vazquez Dreher, Vazquez Dreher Realty, LLC. GEPAR
