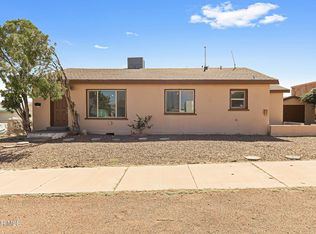
Well-maintained 3-bedroom, 2-bath home conveniently located with quick access to Fort Bliss, shopping, schools, and major roadways. This versatile property features two separate kitchen areas, offering added flexibility for multi-generational living, guests, or entertaining. Stay comfortable year-round with a new mini-split unit and recently installed water heater. Pride of ownership is evident throughout, making this home move-in ready. Whether you're a first-time buyer, military family, or investor, this property offers exceptional value in a convenient El Paso location. Schedule your private showing today!
For sale
Price cut: $4K (9/1)
$189,000
3509 Harrison Ave, El Paso, TX 79930
3beds
1,576sqft
Single Family Residence
Built in 1975
6,098 Square Feet Lot
$183,100 Zestimate®
$120/sqft
$-- HOA
What's special
New mini-split unitTwo separate kitchen areasRecently installed water heater
- 85 days
- 422
- 49
Zillow last checked:
Listing updated:
Listed by:
Derrick Keith Olsen 0805451-SA 915-274-8966,
El Paso Elite Realty
Source: GEPAR,MLS#: 948428
Facts & features
Interior
Bedrooms & bathrooms
- Bedrooms: 3
- Bathrooms: 2
- 3/4 bathrooms: 2
Heating
- Central
Cooling
- Ceiling Fan(s), Evaporative Cooling
Appliances
- Included: Dryer, Free-Standing Gas Oven, Microwave, Range Hood, Refrigerator, Washer
- Laundry: Gas Dryer Hookup, Washer Hookup
Features
- In-Law Floorplan, 2+ Living Areas, See Remarks
- Flooring: Tile
- Windows: Bars w/Release, Shutters, Security Bars
- Has fireplace: No
Interior area
- Total structure area: 1,576
- Total interior livable area: 1,576 sqft
Video & virtual tour
Property
Features
- Patio & porch: Covered
- Exterior features: Walled Front, Walled Backyard, Back Yard Access, Awning(s)
- Pool features: None
- Fencing: Fenced
Lot
- Size: 6,098 Square Feet
- Features: Standard Lot
Details
- Additional structures: Shed(s), See Remarks
- Parcel number: M79499904903600
- Zoning: R4
- Special conditions: None
Construction
Type & style
- Home type: SingleFamily
- Architectural style: 1 Story
- Property subtype: Single Family Residence
Materials
- Brick
- Roof: Shingle
Condition
- Year built: 1975
Utilities & green energy
- Water: City
Community & HOA
Community
- Subdivision: Morningside Heights
HOA
- Has HOA: No
- Amenities included: None
- Services included: None
Location
- Region: El Paso
Financial & listing details
- Price per square foot: $120/sqft
- Tax assessed value: $201,327
- Annual tax amount: $5,322
- Date on market: 7/28/2026
- Cumulative days on market: 86 days
- Listing terms: Cash,Conventional,FHA,TX Veteran,VA Loan
Estimated market value
$183,100
$174,000 - $192,000
$1,793/mo
Price history
| Date | Event | Price |
|---|---|---|
| 9/1/2026 | Price change | $189,000-2.1%$120/sqft |
Source:  GEPAR #948428 Report a problem GEPAR #948428 Report a problem | ||
| 7/28/2026 | Listed for sale | $193,000$122/sqft |
Source: GEPAR #948428 Report a problem | ||
Public tax history
| Year | Property taxes | Tax assessment |
|---|---|---|
| 2026 | -- | $160,600 +10% |
| 2025 | $2,286 -13.7% | $146,000 |
| 2024 | $2,650 +18.9% | $146,000 +17.7% |
| 2023 | $2,229 -27.6% | $124,000 |
| 2022 | $3,081 +1.9% | $124,000 +28.2% |
| 2021 | $3,022 +6% | $96,727 +5.9% |
| 2020 | $2,852 +1.6% | $91,354 |
| 2019 | $2,808 +5.1% | $91,354 +2.4% |
| 2018 | $2,671 +26.2% | $89,241 +5.4% |
| 2017 | $2,117 +5% | $84,702 |
| 2016 | $2,016 -12.9% | $84,702 -7.7% |
| 2015 | $2,315 | $91,786 -1.8% |
| 2014 | $2,315 | $93,481 |
| 2013 | -- | $93,481 |
| 2012 | -- | $93,481 +13.1% |
| 2011 | -- | $82,621 |
| 2010 | -- | $82,621 -1% |
| 2009 | -- | $83,419 |
| 2008 | -- | -- |
| 2007 | -- | -- |
| 2006 | -- | -- |
| 2005 | -- | -- |
| 2004 | -- | -- |
| 2003 | -- | -- |
| 2002 | -- | -- |
| 2001 | -- | -- |
| 2000 | -- | -- |
Find assessor info on the county website
Monthly payment
Est. payment
Payment breakdown
Explore the cost of this home by adjusting the details. Changes won't be saved.Climate risks
Neighborhood: Central
Nearby schools
Schools provided by the listing agent
- Elementary: Travis
- Middle: Bassett
- High: Capt J L Chapin High
Source: GEPAR. This data may not be complete. We recommend contacting the local school district to confirm school assignments for this home.

Similar homes
- $210,0003 bd2 ba1.6k sqft3601 Truman Ave, El Paso, TX 79930For Sale

 MLS ID #950479, Brian J Burds, eXp Realty LLC. GEPAR
 - $200,0004 bd2 ba1.5k sqft2905 Jefferson Ave, El Paso, TX 79930For Sale
 MLS ID #952444, Jacqueline M Ramsey, Better Homes and Gardens Real Estate Elevate. GEPAR
 - $225,0003 bd3 ba1.6k sqft3312 Polk Ave, El Paso, TX 79930For Sale
 MLS ID #931502, Jaclyn Rose Garcia, Northern Pass Properties. GEPAR
 - $219,0003 bd2 ba1.3k sqft2721 Sacramento Ave, El Paso, TX 79930For Sale
 MLS ID #949969, Fernando Valenzuela, 1st Choice Realty. GEPAR
 - $239,9993 bd2 ba2k sqft3031 Harrison Ave, El Paso, TX 79930For SaleMLS ID #943402, Karin Ann Erickson, Keller Williams Realty. GEPAR
- $217,5004 bd3 ba2.1k sqft3621 Taylor Ave #Abc, El Paso, TX 79930For SaleMLS ID #950416, Ozzy Silva, ClearView Realty. GEPAR
- $170,0002 bd1 ba1.4k sqft3425 Memphis Ave, El Paso, TX 79930For SaleMLS ID #944862, Derek Almeida, ERA Sellers & Buyers Real Esta. GEPAR
- $184,9993 bd2 ba1.1k sqft10548 Clearwater St, El Paso, TX 79924For SaleMLS ID #952924, Juan M Saenz, KASA Realty Group. GEPAR
- $199,0004 bd2 ba1.8k sqft6329 Cherbourg Ave, El Paso, TX 79925For SaleMLS ID #950915, Derek G. Dalition, Keller Williams Realty. GEPAR
- $197,0004 bd2 ba1.9k sqft8308 Polaris St, El Paso, TX 79904For SaleMLS ID #943851, Laura I Garrett, EXIT Southwest Realty. GEPAR
- $193,9993 bd2 ba1.4k sqft10053 Imperial St, El Paso, TX 79924For SaleMLS ID #950010, Alexander Cordova, JPAR (ofc4312). GEPAR
- $214,9995 bd3 ba2k sqft5115 Cornell Ave, El Paso, TX 79924For SaleMLS ID #953040, Alexander Cordova, JPAR (ofc4312). GEPAR
- $192,0003 bd2 ba1.3k sqft5516 Fairbanks Dr, El Paso, TX 79924For SaleMLS ID #933244, Arshia Bahadori, PCS Home Realty. GEPAR
- $259,9993 bd2 ba2.1k sqft3111 Altura Ave, El Paso, TX 79930For SaleMLS ID #950174, Christopher Rodriguez, Moreno Real Estate Group. GEPAR
- $165,0003 bd2 ba1.2k sqft5013 Flower Dr, El Paso, TX 79905For SaleMLS ID #950474, Brian J Burds, eXp Realty LLC. GEPAR
- $205,0003 bd2 ba1.2k sqft10393 Blythe Dr, El Paso, TX 79924For SaleMLS ID #952478, Brian J Burds, eXp Realty LLC. GEPAR
- $219,9004 bd2 ba1.8k sqft8523 Mount Ranier Dr, El Paso, TX 79904For SaleMLS ID #952272, Brianna Citlalli Martinez, The WAR Team. GEPAR
- $174,5002 bd1 ba1.7k sqft1804 Wainwright Dr, El Paso, TX 79903For SaleMLS ID #950776, Ricardo Villalobos, Home Pros Real Estate Group. GEPAR
- $179,0003 bd2 ba1.6k sqft5404 Raymond Telles Dr, El Paso, TX 79924For SaleMLS ID #948098, Frank Davis, BorderView Realty. GEPAR
- $200,0003 bd2 ba1.1k sqft3000 Sea Breeze Dr, El Paso, TX 79936For SaleMLS ID #950606, Veronica Garcia, ERA Sellers & Buyers Real Esta. GEPAR
