Welcome to 8523 Mount Ranier Drive! This spacious two-story home offers plenty of room to spread out, featuring 4 bedrooms plus a converted dining room currently being used as an additional bedroom, providing a flexible space that could serve as a 5th bedroom, home office, playroom, or bonus room. The home also features 2 full bathrooms and sits on a desirable corner lot with a generously sized yard.
Recent improvements include a new roof, updated bathrooms, replacement windows, a new front door, and newly replaced carpet throughout most of the home. With its spacious layout, flexible living areas, and numerous recent updates, this home offers plenty of possibilities. Schedule your showing and come see everything this home has to offer!
For sale
Price cut: $15.1K (10/17)
$219,900
8523 Mount Ranier Dr, El Paso, TX 79904
4beds
1,828sqft
Single Family Residence
Built in 1954
7,840 Square Feet Lot
$216,900 Zestimate®
$120/sqft
$-- HOA
What's special
Spacious two-story homeUpdated bathroomsReplacement windowsDesirable corner lotSpacious layoutGenerously sized yardNew roof
- 30 days
- 875
- 88
Zillow last checked:
Listing updated:
Listed by:
Brianna Citlalli Martinez 0842085 915-691-7914,
The WAR Team,
Jay W Killah Jackson 0829989 216-269-3314,
The WAR Team
Source: GEPAR,MLS#: 952272
Facts & features
Interior
Bedrooms & bathrooms
- Bedrooms: 4
- Bathrooms: 2
- Full bathrooms: 2
Heating
- Natural Gas
Cooling
- Ceiling Fan(s)
Appliances
- Included: Dishwasher, Microwave, Range Hood, Refrigerator
Features
- Ceiling Fan(s), Kitchen Island
- Flooring: Tile, Wood, Carpet
- Windows: Blinds
- Has fireplace: No
Interior area
- Total structure area: 1,828
- Total interior livable area: 1,828 sqft
Video & virtual tour
Property
Features
- Exterior features: Balcony
- Fencing: Fenced,Back Yard
Lot
- Size: 7,840 Square Feet
- Features: Corner Lot
Details
- Additional structures: Shed(s)
- Parcel number: M85199901008300
- Zoning: R4
- Special conditions: None
Construction
Type & style
- Home type: SingleFamily
- Architectural style: 2 Story
- Property subtype: Single Family Residence
Materials
- Brick
- Roof: Shingle
Condition
- Year built: 1954
Utilities & green energy
- Water: City
Community & HOA
Community
- Subdivision: Mountain View
HOA
- Has HOA: No
Location
- Region: El Paso
Financial & listing details
- Price per square foot: $120/sqft
- Tax assessed value: $214,154
- Annual tax amount: $3,092
- Date on market: 10/5/2026
- Cumulative days on market: 32 days
- Listing terms: Cash,Conventional,FHA,TX Veteran,VA Loan
Estimated market value
$216,900
$206,000 - $228,000
$1,386/mo
Price history
| Date | Event | Price |
|---|---|---|
| 10/17/2026 | Price change | $219,900-6.4%$120/sqft |
Source:  GEPAR #952272 Report a problem | ||
| 10/5/2026 | Listed for sale | $235,000+147.4%$129/sqft |
Source: GEPAR #952272 Report a problem | ||
| 1/13/2015 | Listing removed | $95,000$52/sqft |
Source: Exit East Realty #560594 Report a problem | ||
| 8/22/2014 | Listed for sale | $95,000$52/sqft |
Source: Exit East Realty #560594 Report a problem | ||
| 8/26/2003 | Sold | -- |
Source: GEPAR #221729 Report a problem | ||
| 1/3/1996 | Sold | -- |
Source: Public Record Report a problem | ||
| 4/17/1995 | Sold | -- |
Source: Public Record Report a problem | ||
Public tax history
| Year | Property taxes | Tax assessment |
|---|---|---|
| 2026 | -- | $174,880 +10% |
| 2025 | $2,629 +0.7% | $158,982 +10% |
| 2024 | $2,612 +7.3% | $144,529 +10% |
| 2023 | $2,434 -17.4% | $131,390 +10% |
| 2022 | $2,946 -1.3% | $119,445 +10% |
| 2021 | $2,985 +25.3% | $108,586 +21.9% |
| 2020 | $2,382 -13% | $89,095 |
| 2019 | $2,738 +5.2% | $89,095 +2.4% |
| 2018 | $2,603 +0.9% | $86,974 -0.2% |
| 2017 | $2,580 +5.1% | $87,156 |
| 2016 | $2,455 -1.6% | $87,156 |
| 2015 | $2,495 | $87,156 -4.4% |
| 2014 | $2,495 | $91,170 |
| 2013 | -- | $91,170 |
| 2012 | -- | $91,170 -0.5% |
| 2011 | -- | $91,628 -4.3% |
| 2010 | -- | $95,781 -0.7% |
| 2009 | -- | $96,454 |
| 2008 | -- | -- |
| 2007 | -- | -- |
| 2006 | -- | -- |
| 2005 | -- | -- |
| 2004 | -- | -- |
| 2003 | -- | -- |
| 2002 | -- | -- |
| 2001 | -- | -- |
| 2000 | -- | -- |
Find assessor info on the county website
Monthly payment
Est. payment
Payment breakdown
Explore the cost of this home by adjusting the details. Changes won't be saved.Climate risks
Neighborhood: Mountain View
Nearby schools
Schools provided by the listing agent
- Elementary: Stanton
- Middle: Magoffin
- High: Irvin
Source: GEPAR. This data may not be complete. We recommend contacting the local school district to confirm school assignments for this home.


Similar homes
- $247,0003 bd2 ba2.1k sqft5577 Joyce Cir, El Paso, TX 79904For Sale
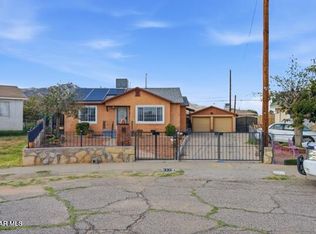
 MLS ID #952704, Andres Cuevas, Revolve Realty, LLC. GEPAR
- $205,0004 bd2 ba1.4k sqft5856 Tarpon Dr, El Paso, TX 79924For Sale
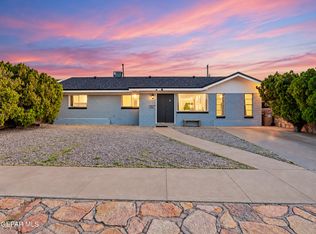 MLS ID #953105, Vijay S Vaswani, Home Pros Real Estate Group. GEPAR
- $209,0004 bd2 ba1.4k sqft10097 Ontario Ave, El Paso, TX 79924For Sale
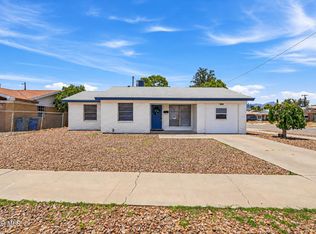 MLS ID #952664, Samuel Delgado, Home Pros Real Estate Group. GEPAR
- $214,5003 bd3 ba1.8k sqft5206 Cornell Ave, El Paso, TX 79924For Sale
 MLS ID #952155, Linda Bastraw, Linda Bastraw Realty. GEPAR
- $224,9503 bd2 ba1.9k sqft3024 Dublin Rd, El Paso, TX 79925For SaleMLS ID #953680, Kenya K Alu, eXp Realty LLC. GEPAR
- $227,5003 bd2 ba1.5k sqft9425 Gschwind St, El Paso, TX 79924For SaleMLS ID #948173, Federico Leonardo Rojo, Red Castle. GEPAR
- $239,9003 bd2 ba1.6k sqft8217 Violet Way, El Paso, TX 79925For SaleMLS ID #953809, Christina Diaz, Realty One Group Mendez Burk. GEPAR
- $215,0003 bd2 ba1.4k sqft5107 Wally Dr, El Paso, TX 79924For SaleMLS ID #947102, Derek B. Lopez, 1st Choice Realty. GEPAR
- $225,0003 bd2 ba1.2k sqft5008 Greco Ct, El Paso, TX 79924For SaleMLS ID #953196, Derek G. Dalition, Keller Williams Realty. GEPAR
- $250,0003 bd3 ba2.7k sqft3431 Wickham Ave, El Paso, TX 79904For SaleMLS ID #947235, Gaby Nunez, ClearView Realty. GEPAR
- $240,0003 bd2 ba1.6k sqft9929 Audobon St, El Paso, TX 79924For SaleMLS ID #950507, Rodrigo Sierra, ClearView Realty. GEPAR
- $217,5004 bd3 ba2.1k sqft3621 Taylor Ave #Abc, El Paso, TX 79930For SaleMLS ID #950416, Ozzy Silva, ClearView Realty. GEPAR
- $235,0003 bd2 ba1.4k sqft10637 Sigma St, El Paso, TX 79924For SaleMLS ID #953071, Dina Perez, Epique Realty. GEPAR
- $255,0004 bd2 ba1.9k sqft10433 Ponderosa St, El Paso, TX 79924For SaleMLS ID #949167, Cesar Vasquez, Home Pros Real Estate Group. GEPAR
- $245,0004 bd3 ba1.8k sqft11889 Mesquite Rock Dr, El Paso, TX 79934For SaleMLS ID #953756, Derek G. Dalition, Keller Williams Realty. GEPAR
- $205,0003 bd2 ba1.8k sqft6241 Antelope Ct, El Paso, TX 79924For SaleMLS ID #949427, Harvey Enriquez, eXp Realty LLC. GEPAR
- $199,0004 bd2 ba1.2k sqft6244 Ibex Ave, El Paso, TX 79924For SaleMLS ID #950053, Nadeem Ayman Hajir, PCS Home Realty. GEPAR
- $219,0003 bd2 ba1.3k sqft2721 Sacramento Ave, El Paso, TX 79930For SaleMLS ID #949969, Fernando Valenzuela, 1st Choice Realty. GEPAR
