Exceptional Northeast El Paso single-story home positioned as the center house in a quiet cul-de-sac in Apollo Heights. Stunning Franklin Mountain views! Offering 1,228 sq ft of comfortable living space, this 3-bedroom, 1 full bath, 1 three-quarter bath property delivers versatility and curb appeal, with beautiful mountain views from the front. A private front courtyard & custom Southwest design wrought iron fencing and gates welcome you. Step through the entrance foyer into two-plus living areas highlighted by a cozy fireplace, ceiling fans, and carpet and tile flooring. The functional eat-in kitchen features a pantry & efficient layout. Stay cool year-round with refrigerated air and an industrial metal roof. Outdoor living excels with a covered patio, exterior storage shed, & impressive 16 x 30 workshop ideal for media space, hobbies or trades with a/c. Extensive grounds feature dedicated RV storage, a garage, and abundant additional parking on both sides. Schedule your private showing today!
For sale
$225,000
5008 Greco Ct, El Paso, TX 79924
3beds
1,228sqft
Single Family Residence
Built in 1976
7,405 Square Feet Lot
$221,800 Zestimate®
$183/sqft
$-- HOA
What's special
Cozy fireplacePrivate front courtyardCarpet and tile flooringCeiling fansExterior storage shedEntrance foyerStunning franklin mountain views
- 2 days
- 261
- 23
Likely to sell faster than
Zillow last checked:
Listing updated:
Listed by:
Derek G. Dalition 0786946 214-801-8159,
Keller Williams Realty,
DJ Dalition 0786573 940-447-7160,
Keller Williams Realty
Source: GEPAR,MLS#: 953196
Facts & features
Interior
Bedrooms & bathrooms
- Bedrooms: 3
- Bathrooms: 2
- Full bathrooms: 1
- 3/4 bathrooms: 1
Heating
- Natural Gas
Cooling
- Refrigerated, Ceiling Fan(s), Evaporative Cooling
Appliances
- Included: Dishwasher, Dryer, Free-Standing Gas Oven, Gas Water Heater, Microwave, Refrigerator, Vented Exhaust Fan, Washer
- Laundry: Electric Dryer Hookup, Washer Hookup
Features
- Eat-in Kitchen, 2+ Living Areas, Cable TV, Ceiling Fan(s), Entrance Foyer, High Speed Internet, Pantry
- Flooring: Tile, Carpet
- Windows: Blinds, Sliding, Vinyl, Storm Window(s), Double Pane Windows
- Number of fireplaces: 1
Interior area
- Total structure area: 1,228
- Total interior livable area: 1,228 sqft
Video & virtual tour
Property
Features
- Patio & porch: Covered
- Exterior features: Walled Backyard, Back Yard Access
Lot
- Size: 7,405 Square Feet
- Features: Cul-De-Sac, Views
Details
- Additional structures: Garage(s), RV/Boat Storage, Second Garage, Shed(s), Workshop
- Parcel number: A64299902904100
- Zoning: R3
- Special conditions: None
Construction
Type & style
- Home type: SingleFamily
- Architectural style: 1 Story
- Property subtype: Single Family Residence
Materials
- Brick
- Roof: Metal
Condition
- Year built: 1976
Utilities & green energy
- Water: City
Community & HOA
Community
- Subdivision: Apollo Heights
HOA
- Has HOA: No
Location
- Region: El Paso
Financial & listing details
- Price per square foot: $183/sqft
- Tax assessed value: $200,523
- Annual tax amount: $5,350
- Date on market: 10/21/2026
- Cumulative days on market: 4 days
- Listing terms: Cash,Conventional,FHA,VA Loan
Estimated market value
$221,800
$211,000 - $233,000
$1,521/mo
Price history
| Date | Event | Price |
|---|---|---|
| 10/21/2026 | Listed for sale | $225,000$183/sqft |
Source:  GEPAR #953196 Report a problem | ||
Public tax history
| Year | Property taxes | Tax assessment |
|---|---|---|
| 2026 | -- | $187,092 +10% |
| 2025 | $2,154 +15.6% | $170,084 +10% |
| 2024 | $1,864 +4.8% | $154,622 +10% |
| 2023 | $1,777 -44.3% | $140,565 +10% |
| 2022 | $3,193 -0.9% | $127,786 +10% |
| 2021 | $3,222 +11.2% | $116,169 +10% |
| 2020 | $2,898 +1.4% | $105,608 |
| 2019 | $2,859 +4.6% | $105,608 +1.2% |
| 2018 | $2,732 +3.1% | $104,380 +1.6% |
| 2017 | $2,651 +8% | $102,768 |
| 2016 | $2,456 +6.8% | $102,768 +12.7% |
| 2015 | $2,300 | $91,176 -1.9% |
| 2014 | $2,300 | $92,919 |
| 2013 | -- | $92,919 |
| 2012 | -- | $92,919 |
| 2011 | -- | $92,919 |
| 2010 | -- | $92,919 -0.9% |
| 2009 | -- | $93,792 |
| 2008 | -- | -- |
| 2007 | -- | -- |
| 2006 | -- | -- |
| 2005 | -- | -- |
| 2004 | -- | -- |
| 2003 | -- | -- |
| 2002 | -- | -- |
| 2001 | -- | -- |
| 2000 | -- | -- |
Find assessor info on the county website
Monthly payment
Est. payment
Payment breakdown
Explore the cost of this home by adjusting the details. Changes won't be saved.Climate risks
Neighborhood: Northeast
Nearby schools
Schools provided by the listing agent
- Elementary: Dr. Joseph E. Torres Elementary
- Middle: Charles
- High: Andress
Source: GEPAR. This data may not be complete. We recommend contacting the local school district to confirm school assignments for this home.
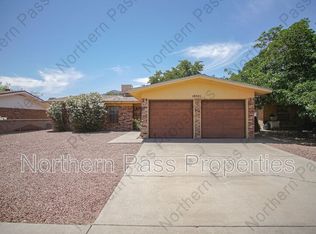
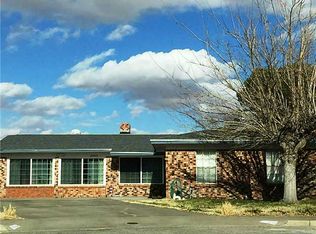
Similar homes
- $235,0003 bd2 ba1.4k sqft10637 Sigma St, El Paso, TX 79924For Sale
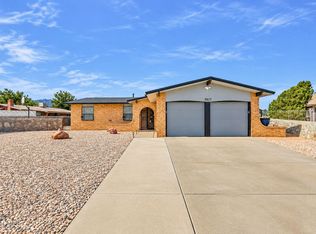
 MLS ID #953071, Dina Perez, Epique Realty. GEPAR
- $247,0003 bd2 ba1.3k sqft10501 Sigma St, El Paso, TX 79924For Sale
 MLS ID #953345, Christopher Torres, ClearView Realty. GEPAR
- $191,0003 bd2 ba1k sqft10407 Hermes Dr, El Paso, TX 79924For Sale
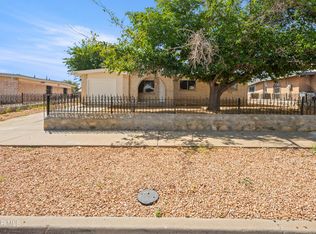 MLS ID #953025, Patti Musshorn, Majestic, REALTORS. GEPAR
- $247,5003 bd2 ba1.3k sqft4948 Sagittarius Ave, El Paso, TX 79924For Sale By Owner

- $224,9993 bd2 ba1.3k sqft5055 Sagittarius Ave, El Paso, TX 79924For SaleMLS ID #952133, Estela Stephan, MRG REALTY LLC. GEPAR
- $164,9003 bd2 ba1.2k sqft10424 Nolan Dr, El Paso, TX 79924For SaleMLS ID #953284, Adriana Zehner, Coldwell Banker Heritage R E. GEPAR
- $239,9503 bd2 ba1.5k sqft5117 Beautonne Ave, El Paso, TX 79924For SaleMLS ID #953137, Matt Rice, ClearView Realty. GEPAR
- $233,0003 bd2 ba1.5k sqft10605 Hermes Dr, El Paso, TX 79924For SaleMLS ID #950890, Diana Wise, Home Pros Real Estate Group. GEPAR
- $220,0003 bd2 ba1.3k sqft5028 Sagittarius Ave, El Paso, TX 79924For SaleMLS ID #949122, Seiichi Russo, NStar Realty and Associates. GEPAR
- $240,0003 bd2 ba1.4k sqft4805 Apis Ct, El Paso, TX 79924For SaleMLS ID #950875, Sherri Morrison, Sandy Messer And Associates. GEPAR
- $227,0003 bd3 ba1.8k sqft10952 Ernie Banks Dr, El Paso, TX 79934For SaleMLS ID #953216, Linda Bastraw, Linda Bastraw Realty. GEPAR
- $210,9003 bd2 ba1.3k sqft10453 Omega Cir, El Paso, TX 79924For SaleMLS ID #952228, Raul Roberto Moreno, RE/MAX Associates. GEPAR
- $205,0003 bd2 ba1.2k sqft10393 Blythe Dr, El Paso, TX 79924For SaleMLS ID #952478, Brian J Burds, eXp Realty LLC. GEPAR
- $245,0005 bd3 ba1.7k sqft9924 Audobon St, El Paso, TX 79924For SaleMLS ID #953157, Denise Caballero, The Right Move Real Estate Gro. GEPAR
- $250,0003 bd2 ba1.3k sqft10401 Aphrodite Dr, El Paso, TX 79924For SaleMLS ID #952006, Brian J Burds, eXp Realty LLC. GEPAR
- $217,9503 bd2 ba1.6k sqft5108 Cornell Ave, El Paso, TX 79924For SaleMLS ID #952891, Jackie Stevens, REAL Broker LLC. GEPAR
- $208,0003 bd2 ba1.3k sqft5525 Van Horn Dr, El Paso, TX 79924For SaleMLS ID #951262, Adam F Torres, Century 21 The Edge. GEPAR
- $205,0003 bd2 ba1.3k sqft10016 Nesbit Ave, El Paso, TX 79924For SaleMLS ID #952791, Patti Musshorn, Majestic, REALTORS. GEPAR
