Nestled on a serene, private, cul-de-sac, this exquisite home offers a perfect blend of tranquility and luxury situated on an expansive 5.55 acre beautifully landscaped lot. This home provides a rare sense of seclusion for those seeking privacy yet conveniently located near life's necessities. With 4 bedrooms (rec room could be use as 5th bedroom) & 3 1/2 baths, this offers both a spacious and well-designed open floorplan. The interior boasts elegance and functionality featuring modern amenities and tasteful finishes throughout. The generously size bedrooms offer comfort, and flexibility. The primary suite in particular provides a retreat within the home with a private ensuite and ample space all located on the first level. Step out to the screened porch and custom patio to overlook a large rear yard, and extensive wooded views that provide endless possibilities for outdoor activities and relaxation. Whether you’re entertaining guests or enjoying a quiet moment, this home offers a rare combination of space, privacy, and modern living. Embrace the opportunity to make this exceptional residence your home. This community offers social events to include automatic memberships to the pool, clubhouse and playground. This home has tons of extras. New roof in summer 2024. Home has a built-in whole house Generac generator. Loads of storage space with 3 car garage. Shed with electricity. Gutter with Leaf Guards. Gas FP with fan. Screen porch with composite materials. Conditioned crawl space. Driveway sealed in fall of '24. Exterior just power washed. Electric fence in front and rear yards. Custom shades.
Sold for $652,500
$652,500
10549 Beachcrest Ct, Chesterfield, VA 23832
4beds
3,812sqft
Single Family Residence
Built in 2011
5.55 Acres Lot
$672,700 Zestimate®
$171/sqft
$3,751 Estimated rent
Home value
$672,700
$626,000 - $720,000
$3,751/mo
Zestimate® history
Owner options
List your home for rent
$3,751/mo
Rent Zestimate®
Find your next renter with Zillow Rental Manager. Plus, with online applications, you can quickly screen prospective tenants – for free.
$3,751/mo
Rent Zestimate®
Refinance and save
$4,083/mo
Est. payment
Refinancing to a lower rate could help reduce your monthly payments and save thousands over the life of the loan.
$4,083/mo
Est. payment
Explore your selling options
Work with a Zillow partner agent
Leverage their expertise and Zillow's premium Showcase listings to get your home seen by more buyers.
Get startedList with your own agent
Get your home in front of millions of buyers by listing it on Zillow.
Learn how to do itSell it yourself
Take full control of how buyers see your home on Zillow by listing For Sale by Owner (FSBO).
List your homeWhat's special
Serene private cul-de-sacTasteful finishesElegance and functionalityCustom patioModern amenitiesExtensive wooded viewsScreened porch
Zillow last checked:
Listing updated:
Listed by:
Troy Hogge (804)400-6373,
Long & Foster REALTORS
Bought with:
Terry Barnard, 0225047366
Integrity Real Estate
Source: CVRMLS,MLS#: 2522504 Originating MLS: Central Virginia Regional MLS
Originating MLS: Central Virginia Regional MLSFacts & features
Interior
Bedrooms & bathrooms
- Bedrooms: 4
- Bathrooms: 4
- Full bathrooms: 3
- 1/2 bathrooms: 1
Primary bedroom
- Level: First
- Dimensions: 21.9 x 13.7
Bedroom 2
- Level: Second
- Dimensions: 18.7 x 14.7
Bedroom 3
- Level: Second
- Dimensions: 13.9 x 11.7
Bedroom 4
- Level: Second
- Dimensions: 12.2 x 10.3
Other
- Description: Screen porch
- Level: First
- Dimensions: 24.0 x 12.0
Additional room
- Description: loft/office
- Level: Second
- Dimensions: 11.7 x 11.3
Dining room
- Level: First
- Dimensions: 14.6 x 11.7
Family room
- Level: First
- Dimensions: 18.11 x 13.5
Foyer
- Description: 2 story
- Level: First
- Dimensions: 0 x 0
Other
- Description: Tub & Shower
- Level: First
Other
- Description: Tub & Shower
- Level: Second
Half bath
- Level: First
Kitchen
- Level: First
- Dimensions: 21.6 x 14.0
Laundry
- Level: Second
- Dimensions: 0 x 0
Living room
- Level: First
- Dimensions: 13.7 x 13.1
Office
- Level: Second
- Dimensions: 13.7 x 13.6
Recreation
- Description: could be used as bedroom
- Level: Second
- Dimensions: 21.10 x 18.6
Heating
- Forced Air, Natural Gas, Zoned
Cooling
- Zoned
Appliances
- Included: Cooktop, Double Oven, Dryer, Dishwasher, Electric Cooking, Disposal, Gas Water Heater, Microwave, Range, Refrigerator, Washer
- Laundry: Washer Hookup, Dryer Hookup
Features
- Ceiling Fan(s), Separate/Formal Dining Room, Eat-in Kitchen, Fireplace, High Ceilings, Hot Tub/Spa, Kitchen Island, Loft, Main Level Primary, Pantry, Recessed Lighting, Solid Surface Counters, Walk-In Closet(s)
- Flooring: Carpet, Vinyl, Wood
- Basement: Crawl Space
- Attic: Access Only
- Number of fireplaces: 1
- Fireplace features: Gas, Stone
Interior area
- Total interior livable area: 3,812 sqft
- Finished area above ground: 3,812
- Finished area below ground: 0
Property
Parking
- Total spaces: 3
- Parking features: Attached, Driveway, Garage, Garage Door Opener, Paved, Garage Faces Rear, Garage Faces Side
- Attached garage spaces: 3
- Has uncovered spaces: Yes
Features
- Levels: Two
- Stories: 2
- Patio & porch: Rear Porch, Patio, Screened
- Exterior features: Hot Tub/Spa, Storage, Shed, Paved Driveway
- Pool features: None, Community
- Has spa: Yes
- Spa features: Hot Tub
- Fencing: None
Lot
- Size: 5.55 Acres
- Features: Cul-De-Sac, Level
- Topography: Level
Details
- Parcel number: 730659895200000
- Zoning description: R25
- Other equipment: Generator
Construction
Type & style
- Home type: SingleFamily
- Architectural style: Colonial,Two Story
- Property subtype: Single Family Residence
Materials
- Brick, Drywall, Frame, Vinyl Siding
Condition
- Resale
- New construction: No
- Year built: 2011
Utilities & green energy
- Sewer: Septic Tank
- Water: Public
Community & HOA
Community
- Features: Common Grounds/Area, Clubhouse, Pool
- Subdivision: Brandy Oaks
HOA
- Has HOA: Yes
- Amenities included: Management
- Services included: Association Management, Clubhouse, Common Areas, Pool(s), Recreation Facilities
- HOA fee: $160 quarterly
Location
- Region: Chesterfield
Financial & listing details
- Price per square foot: $171/sqft
- Tax assessed value: $610,700
- Annual tax amount: $5,435
- Date on market: 1/21/2026
- Ownership: Individuals
- Ownership type: Sole Proprietor
Price history
| Date | Event | Price |
|---|---|---|
| 11/13/2025 | Sold | $652,500+0.4%$171/sqft |
Source:  CVRMLS #2522504 Report a problem CVRMLS #2522504 Report a problem | ||
| 8/21/2025 | Pending sale | $650,000$171/sqft |
Source: CVRMLS #2522504 Report a problem | ||
| 8/20/2025 | Listed for sale | $650,000+66.1%$171/sqft |
Source: CVRMLS #2522504 Report a problem | ||
| 11/28/2011 | Sold | $391,431$103/sqft |
Source: Public Record Report a problem | ||
Public tax history
| Year | Property taxes | Tax assessment |
|---|---|---|
| 2025 | $5,435 +6.3% | $610,700 +7.5% |
| 2024 | $5,112 +21.6% | $568,000 +22.9% |
| 2023 | $4,204 -12.3% | $462,000 -11.3% |
| 2022 | $4,792 +15.6% | $520,900 +19.3% |
| 2021 | $4,147 | $436,500 |
| 2020 | $4,147 +3.7% | $436,500 +3.7% |
| 2019 | $4,000 +0.2% | $421,000 +1.5% |
| 2018 | $3,991 +4.9% | $414,800 +0.2% |
| 2017 | $3,805 | $413,800 +5.1% |
| 2016 | $3,805 +10.6% | $393,800 +10.7% |
| 2015 | $3,440 -1% | $355,700 -1.1% |
| 2014 | $3,476 | $359,500 -1.1% |
| 2013 | -- | $363,500 -1.7% |
| 2012 | -- | $369,700 |
Find assessor info on the county website
Neighborhood: 23832
Nearby homes
- $645,6004 bd2 ba3.5k sqft10548 Beachcrest Ct, Chesterfield, VA 23832Off Market
- $726,8004 bd4 ba4.4k sqft13313 Beachcrest Dr, Chesterfield, VA 23832Off Market

- $580,0004 bd3 ba2.7k sqft10537 Beachcrest Ct, Chesterfield, VA 23832Sold
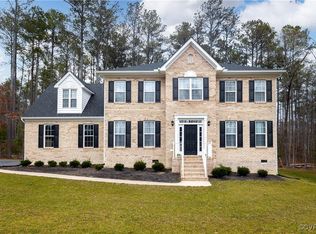
- $729,5004 bd3 ba3.8k sqft13307 Beachcrest Dr, Chesterfield, VA 23832Off Market
- $676,7004 bd3 ba4.2k sqft13331 Beachcrest Dr, Chesterfield, VA 23832Off Market
- $660,0004 bd3 ba3.9k sqft13319 Beachcrest Dr, Chesterfield, VA 23832Sold
- $685,4004 bd3 ba3.9k sqft10531 Beachcrest Ct, Chesterfield, VA 23832Off Market
- $687,0005 bd4 ba4.3k sqft13337 Beachcrest Dr, Chesterfield, VA 23832Coming Soon
Nearby schools
GreatSchools rating
- 10/10Grange Hall Elementary SchoolGrades: PK-5Distance: 6.7 mi
- 5/10Bailey Bridge Middle SchoolGrades: 6-8Distance: 3.1 mi
- 4/10Manchester High SchoolGrades: 9-12Distance: 2.8 mi
Schools provided by the listing agent
- Elementary: Grange Hall
- Middle: Bailey Bridge
- High: Manchester
Source: CVRMLS. This data may not be complete. We recommend contacting the local school district to confirm school assignments for this home.
Get a cash offer in 3 minutes
Find out how much your home could sell for in as little as 3 minutes with a no-obligation cash offer.
Estimated market value
$672,700
Get a cash offer in 3 minutes
Find out how much your home could sell for in as little as 3 minutes with a no-obligation cash offer.
Estimated market value
$672,700
- Virginia
- Chesterfield County
- Midlothian
- 23832
- 10549 Beachcrest Ct
