Welcome to this beautiful and spacious home offering comfort, functionality, and plenty of potential throughout. The main level features a convenient bedroom and full bathroom, perfect for guests or multi-generational living. The laundry room is also located on the first floor for added convenience. Enjoy the warmth and elegance of the double-sided fireplace shared between the living room and dining area, beautifully accented with marble flooring surrounding the fireplace. The main level showcases gorgeous original hardwood flooring with timeless character and charm. The kitchen is designed for both everyday living and entertaining, featuring a granite island and two separate counter areas ideal for a coffee station, workspace, or additional serving space. Two pantries (one walk-in)The home also includes an intercom system and built-in speakers located in the primary bedroom, kitchen, front entrance, main-level bedroom, and garage. The spacious primary suite offers a ceiling fan, tray ceiling, walk-in closet, and a private bath with a jetted tub and separate ceramic tile shower. A loft overlooking the open two-story foyer and 9-foot ceilings on the first floor add to the home’s spacious feel. Additional highlights include two-zone natural gas heating, a gas hot water tank. A buildt-in intercom and whole-house audio system adds convenience and funcionality, rear deck, alarm sensors on all windows, WiFi TV connections, and two separate thermostats for individual climate control on each level. Professional photos will be taken soon! Recent updates include: Driveway paved in 2022 Exterior shutters painted in 2025 A/C replaced in 2023 Original top-of-the-line Carrier furnace Fireplace professionally cleaned in 2024 The property also offers a 3-car garage, including one manual garage door and two automatic garage doors. This well-maintained home combines comfort, quality, and functionality in every detail — a must-see! Conveniently located near I-95 and Route 288, this home offers easy access to shopping, restaurants, and outdoor recreation. Enjoy nearby parks and trails including Pocahontas State Park, Rockwood Park, and the scenic trails throughout Chesterfield County. Golf lovers will appreciate nearby courses such as Birkdale Golf Club and The Golf Club at The Highlands. Easy access to Richmond and surrounding areas makes this location ideal for both convenience and lifestyle.
Coming soon 11/30
$687,000
13337 Beachcrest Dr, Chesterfield, VA 23832
5beds
4,338sqft
Single Family Residence
Built in 2008
1.05 Acres Lot
$673,300 Zestimate®
$158/sqft
$44/mo HOA
What's special
- 153 days
- 321
- 30
Zillow last checked:
Listing updated:
Listed by:
Mirtha Llanos 703-969-8055,
Coldwell Banker Realty 703-763-1950
Source: Bright MLS,MLS#: VACF2001524
Facts & features
Interior
Bedrooms & bathrooms
- Bedrooms: 5
- Bathrooms: 4
- Full bathrooms: 3
- 1/2 bathrooms: 1
- Main level bathrooms: 2
- Main level bedrooms: 1
Basement
- Area: 0
Heating
- Forced Air, Natural Gas
Cooling
- Central Air, Electric
Appliances
- Included: Dishwasher, Disposal, Dryer, Ice Maker, Instant Hot Water, Intercom, Microwave, Oven, Stainless Steel Appliance(s), Washer, Water Heater, Cooktop, Gas Water Heater
- Laundry: Main Level, Dryer In Unit, Washer In Unit
Features
- Attic, Breakfast Area, Butlers Pantry, Ceiling Fan(s), Combination Kitchen/Dining, Crown Molding, Dining Area, Entry Level Bedroom, Eat-in Kitchen, Kitchen Island, Pantry, Recessed Lighting, Walk-In Closet(s), Tray Ceiling(s), 9'+ Ceilings
- Flooring: Carpet, Ceramic Tile, Hardwood, Wood
- Windows: Insulated Windows
- Has basement: No
- Number of fireplaces: 1
- Fireplace features: Electric
Interior area
- Total structure area: 4,338
- Total interior livable area: 4,338 sqft
- Finished area above ground: 4,338
- Finished area below ground: 0
Property
Parking
- Total spaces: 9
- Parking features: Garage Door Opener, Inside Entrance, Oversized, Concrete, Driveway, Attached
- Attached garage spaces: 3
- Uncovered spaces: 6
Accessibility
- Accessibility features: Accessible Entrance
Features
- Levels: Two
- Stories: 2
- Patio & porch: Deck
- Exterior features: Lighting
- Pool features: Community
- Spa features: Bath
Lot
- Size: 1.05 Acres
- Features: Backs to Trees, Suburban
Details
- Additional structures: Above Grade, Below Grade
- Parcel number: 730660791500000
- Zoning: R-25 RESIDENTIAL
- Special conditions: Standard
- Other equipment: Intercom
Construction
Type & style
- Home type: SingleFamily
- Architectural style: Colonial
- Property subtype: Single Family Residence
Materials
- Brick Front, Combination
- Foundation: Permanent
- Roof: Composition,Asphalt,Shingle
Condition
- Excellent
- New construction: No
- Year built: 2008
Utilities & green energy
- Sewer: Septic Exists
- Water: Public
- Utilities for property: Electricity Available, Natural Gas Available, Sewer Available, Water Available, Cable, Fiber Optic
Community & HOA
Community
- Security: Carbon Monoxide Detector(s), Smoke Detector(s)
- Subdivision: Brandy Oaks
HOA
- Has HOA: Yes
- Amenities included: Clubhouse, Pool
- Services included: Pool(s), Snow Removal
- HOA fee: $44 monthly
- HOA name: BRANDY OAKS
Location
- Region: Chesterfield
Financial & listing details
- Price per square foot: $158/sqft
- Tax assessed value: $602,900
- Annual tax amount: $5,366
- Date on market: 11/30/2026
- Listing agreement: Exclusive Right To Sell
- Listing terms: Cash,FHA,Conventional,VA Loan
- Ownership: Fee Simple
- Road surface type: Paved
Estimated market value
$673,300
$640,000 - $707,000
$3,903/mo
Price history
| Date | Event | Price |
|---|---|---|
| 5/19/2026 | Listing removed | $687,000$158/sqft |
Source:  Bright MLS #VACF2001520 Report a problem Bright MLS #VACF2001520 Report a problem | ||
| 5/18/2026 | Listed for sale | $687,000+102.1%$158/sqft |
Source: Bright MLS #VACF2001520 Report a problem | ||
| 2/13/2013 | Sold | $340,000-30.9%$78/sqft |
Source: Public Record Report a problem | ||
| 9/11/2008 | Sold | $491,971$113/sqft |
Source: Public Record Report a problem | ||
Public tax history
| Year | Property taxes | Tax assessment |
|---|---|---|
| 2025 | $5,366 +6.6% | $602,900 +7.8% |
| 2024 | $5,032 +17.4% | $559,100 +18.7% |
| 2023 | $4,286 -13.5% | $471,000 -12.6% |
| 2022 | $4,957 +15.4% | $538,800 +19.2% |
| 2021 | $4,294 | $452,000 |
| 2020 | $4,294 +4.1% | $452,000 +4.1% |
| 2019 | $4,125 +0.2% | $434,200 +1.5% |
| 2018 | $4,115 +4.1% | $427,900 +0.2% |
| 2017 | $3,951 | $426,900 +4.4% |
| 2016 | $3,951 +10% | $409,000 +10.1% |
| 2015 | $3,591 -1.9% | $371,500 -1.9% |
| 2014 | $3,661 | $378,700 -1.5% |
| 2013 | -- | $384,300 -2.6% |
| 2012 | -- | $394,500 -3.6% |
| 2011 | -- | $409,100 -6% |
| 2010 | -- | $435,100 -3.1% |
| 2009 | -- | $449,100 |
Find assessor info on the county website
Monthly payment
Est. payment
Payment breakdown
Explore the cost of this home by adjusting the details. Changes won't be saved.Climate risks
Neighborhood: 23832
Nearby schools
Schools provided by the listing agent
- Elementary: Spring Run
- Middle: Bailey Bridge
- High: Manchester
- District: Chesterfield County Public Schools
Source: Bright MLS. This data may not be complete. We recommend contacting the local school district to confirm school assignments for this home.
- $629,2004 bd2 ba3.7k sqft13343 Beachcrest Dr, Chesterfield, VA 23832Off Market

- $676,7004 bd3 ba4.2k sqft13331 Beachcrest Dr, Chesterfield, VA 23832Off Market
- $708,6004 bd4 ba4.4k sqft13349 Beachcrest Dr, Chesterfield, VA 23832Off Market
- $594,5004 bd3 ba3.6k sqft13336 Beachcrest Dr, Chesterfield, VA 23832Off Market
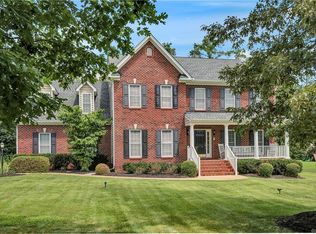
Similar homes
- $665,0004 bd4 ba4.2k sqft8214 Hampton Bluff Trl, Chesterfield, VA 23832For Sale
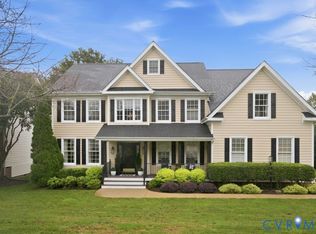 MLS ID #2623107, Gayle Peace, Liz Moore & Associates. CVRMLS
 - $--5 bd4 ba4.7k sqft7425 Rosemead Ln, Chesterfield, VA 23838AuctionServiceLink Auction
- $--5 bd3 ba3.8k sqft10702 Kriserin Cir, Chester, VA 23831Auction
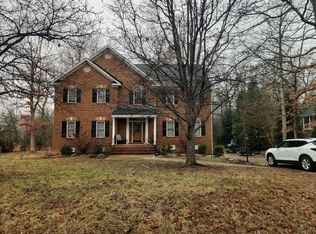 Auction.com 2
 - $595,0003 bd4 ba2.9k sqft12411 Spring Run Rd, Chesterfield, VA 23832For Sale
 MLS ID #2625874, Denise Blaha, Paul Wesley Real Estate. CVRMLS
 - $575,0005 bd3 ba3.2k sqft6222 Willow Glen Rd, Midlothian, VA 23112For Sale
 MLS ID #VACF2001598, John Foster, Rochon Realty, Inc.. Bright MLS
