Skip main navigation
Off market
  • $607,500

    10549 Jaguar Dr, Littleton, CO 80124

    3beds
    2,862sqft
    SingleFamily
    Built in 2004
    5,009 Square Feet Lot
    $607,500 Zestimate®
    $212/sqft
    $3,476 Estimated rent

    Home value

    $607,500

    $577,000 - $638,000

    $3,476/mo

    Zestimate® history
    Loading
    Loading...

    Owner options

    List your home for rent

    $3,476/mo

    Rent Zestimate®

    Find your next renter with Zillow Rental Manager. Plus, with online applications, you can quickly screen prospective tenants – for free.

    Learn more

    $3,476/mo

    Rent Zestimate®

    Refinance and save

    $3,688/mo

    Est. payment

    Refinancing to a lower rate could help reduce your monthly payments and save thousands over the life of the loan.

    See today's rates

    $3,688/mo

    Est. payment

    Explore your selling options

    Work with a Zillow partner agent

    Leverage their expertise and Zillow's premium Showcase listings to get your home seen by more buyers.

    Get started

    List with your own agent

    Get your home in front of millions of buyers by listing it on Zillow.

    Learn how to do it

    Sell it yourself

    Take full control of how buyers see your home on Zillow by listing For Sale by Owner (FSBO).

    List your home

    What's special

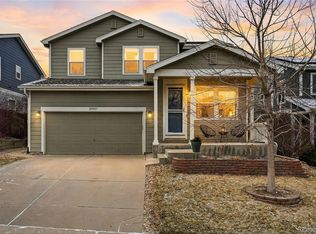
    New Roof, New water heater, New exterior paint including fence, New flooring, Newly finished basement including Keg-o-rator and wine fridge. This incredible home has 3 Bedrooms + loft, 4 bathrooms, gorgeous laminate wood flooring featuring convenient upstairs laundry, 2 secondary bedrooms plus a Master with ceiling fan, walk in closet and en suite bathroom. The flat, fenced yard and trex wood deck provides a relaxing oasis for outdoor entertaining or casual living. All in the Redstone Elem. and Rock Canyon HS - among the best schools in the state! Walking/biking trails steps from your front door with easy access to area schools, shopping, dining and Southridge Recreational Center featuring fitness, park, tennis and pool.VERY IMPORTANT COVID-19 SHOWING PROTOCOL: All parties must be fully masked when in the property. Seller has made the choice to offer to show this home to the public under the following conditions: 1. Showing this home is at your own risk. 2. No one exhibiting ANY signs of illness including coughing, sneezing, runny nose, fever, or hay fever may enter the home. 3. Maximum showing party of 3 adults including realtor, NO CHILDREN (highly recommended that people over 65 not be in the showing party) 4. The showing Realtor is the ONLY person who may touch door handles, lock box, light switches for their clients. 5. No one may sit on any furniture or use the bathrooms. 5. All parties must be fully masked when in the property. 6. REMOVE SHOES

    This property is not currently displayed as for sale or rent on Zillow. This may be different from what's on other websites or public sources.
    Facts & features

    Interior

    Bedrooms & bathrooms
    • Bedrooms: 3
    • Bathrooms: 4
    • 3/4 bathrooms: 3
    • 1/2 bathrooms: 1
    Heating
    • Forced air, Solar
    Cooling
    • Central
    Appliances
    • Included: Dishwasher, Garbage disposal, Microwave, Range / Oven, Refrigerator
    Features
    • Ceiling Fan(s), Wet Bar, Kitchen Island, Pantry, Walk-In Closet(s), Open Floorplan
    • Flooring: Carpet, Laminate
    • Basement: Unfinished
    • Has fireplace: Yes
    Interior area
    • Total interior livable area: 2,862 sqft
    • Finished area below ground: 877.00

    Property

    Parking
    • Total spaces: 2
    • Parking features: Garage - Attached
    Features
    • Patio & porch: Deck, Covered, Front Porch
    • Exterior features: Other
    • Fencing: Full
    Lot
    • Size: 5,009 Square Feet
    • Features: Landscaped, Sprinklers In Front, Sprinklers In Rear
    Details
    • Parcel number: 223117308082
    • Zoning description: PDU

    Construction

    Type & style
    • Home type: SingleFamily
    • Architectural style: Traditional
    Materials
    • Frame
    • Roof: Composition
    Condition
    • Year built: 2004

    Utilities & green energy

    • Sewer: Community
    • Water: Public

    Community & HOA

    Community
    • Features: Fitness Center
    • Security: Smoke Detector(s)
    HOA
    • Has HOA: Yes
    • Amenities included: Clubhouse, Pool, Tennis Court(s), Sauna, Fitness Center, Playground, Park
    • HOA fee: $105 monthly
    Location
    • Region: Littleton

    Financial & listing details

    • Price per square foot: $212/sqft
    • Tax assessed value: $629,497
    • Annual tax amount: $3,833

    Price history

    DateEventPrice
    5/12/2020Listing removed$510,995$179/sqft
    Source: Listings.com #9506251 Report a problem
    4/27/2020Listed for sale$510,995-0.6%$179/sqft
    Source: Listings.com #9506251 Report a problem
    3/16/2020Listing removed$513,995$180/sqft
    Source: Listings.com #9506251 Report a problem
    3/7/2020Price change$513,995-1%$180/sqft
    Source: Listings.com #9506251 Report a problem
    3/5/2020Price change$518,995-0.2%$181/sqft
    Source: Listings.com #9506251 Report a problem
    2/20/2020Listed for sale$520,000+73.3%$182/sqft
    Source: Listings.com #9506251 Report a problem
    6/7/2013Sold$300,000-4.7%$105/sqft
    Source: Public Record Report a problem
    5/2/2013Listed for sale$314,900+24.5%$110/sqft
    Source: Highlands Ranch Real Estate Specialists #1181968 Report a problem
    7/5/2012Listing removed$1,750$1/sqft
    Source: Owner Report a problem
    6/11/2012Listed for rent$1,750$1/sqft
    Source: Owner Report a problem
    1/27/2012Sold$252,900$88/sqft
    Source: Public Record Report a problem
    9/9/2011Sold$252,900+1.7%$88/sqft
    Source: Public Record Report a problem
    9/20/2004Sold$248,706$87/sqft
    Source: Public Record Report a problem

    Public tax history

    YearProperty taxesTax assessment
    2025$3,833 -1%$39,350 -9.9%
    2024$3,870 +31.8%$43,680 -1%
    2023$2,937 -3.8%$44,110 +39.6%
    2022$3,054 $31,590 -2.8%
    2021-- $32,500 +6.8%
    2020$2,872 +11.9%$30,440
    2019$2,567 $30,440 +14%
    2018$2,567 +6.9%$26,710
    2017$2,401 +97.2%$26,710 +0.5%
    2016$1,217 -51%$26,570
    2015$2,485 +14.4%$26,570 +21%
    2014$2,172 $21,960
    2013-- $21,960 +13.8%
    2012-- $19,300
    2011-- $19,300 -19.8%
    2010-- $24,050 +1.9%
    2009$1,124 $23,590
    2008-- $23,590 +6.3%
    2007-- $22,190
    2006$2,081 +73.6%$22,190 +59.5%
    2004$1,199 +15.4%$13,910 +17.8%
    2003$1,039 $11,810 +5%
    2002-- $11,246 +374.5%
    2001$214 $2,370
    Find assessor info on the county website

    Neighborhood: 80124

    Nearby schools

    GreatSchools rating
    Schools provided by the listing agent
    • Elementary: Redstone
    • Middle: Rocky Heights
    • High: Rock Canyon
    • District: Douglas RE-1

    Source: The MLS. This data may not be complete. We recommend contacting the local school district to confirm school assignments for this home.

    Get a cash offer in 3 minutes
    Find out how much your home could sell for in as little as 3 minutes with a no-obligation cash offer.
    Estimated market value
    $607,500
    Get a cash offer in 3 minutes
    Find out how much your home could sell for in as little as 3 minutes with a no-obligation cash offer.
    Estimated market value
    $607,500