Stunning 4 Bed, 3 Bath two-story in Wildcat Vista - Lone Tree. Beautifully maintained home with classic curb appeal, this home features elevated frontage a covered front porch and charming raised flower beds. Spacious interior layout with 9-foot ceilings, abundant natural light and an open-concept kitchen, dining & family room designed for comfortable everyday living and entertaining. Oversized kitchen with white cabinetry, stainless steel appliances, a new refrigerator and generous prep space - perfect for multiple cooks. Luxury Vinyl Plank flooring flows throughout the main level, combining style and durability. Upstairs you’ll find four bedrooms, including a huge primary suite with 5-piece primary bath and expansive walk-in closet complete with custom built-in organizers. Private, fully fenced backyard with a stamped concrete patio, mature trees & lush grass - perfect for relaxing or hosting. Don’t miss the 1000+ sq ft unfinished basement with rough-in plumbing, offering excellent potential for future expansion. This home also includes a fully paid solar panel system, providing much needed relief on utility bills. Located in the highly desirable Wildcat Vista community with a park, trails and Douglas County Schools feeding into Redstone Elementary, Rocky Heights Middle School, and Rock Canyon High School. Nicely priced, move-in ready, and sure to go quickly.
Sold for $677,500
$677,500
10557 Jaguar Drive, Lone Tree, CO 80124
4beds
3,179sqft
Single Family Residence
Built in 2004
5,009 Square Feet Lot
$667,000 Zestimate®
$213/sqft
$3,592 Estimated rent
Home value
$667,000
$634,000 - $700,000
$3,592/mo
Zestimate® history
Owner options
List your home for rent
$3,592/mo
Rent Zestimate®
Find your next renter with Zillow Rental Manager. Plus, with online applications, you can quickly screen prospective tenants – for free.
$3,592/mo
Rent Zestimate®
Refinance and save
$4,176/mo
Est. payment
Refinancing to a lower rate could help reduce your monthly payments and save thousands over the life of the loan.
$4,176/mo
Est. payment
Explore your selling options
Work with a Zillow partner agent
Leverage their expertise and Zillow's premium Showcase listings to get your home seen by more buyers.
Get startedList with your own agent
Get your home in front of millions of buyers by listing it on Zillow.
Learn how to do itSell it yourself
Take full control of how buyers see your home on Zillow by listing For Sale by Owner (FSBO).
List your homeWhat's special
Mature treesLush grassPrivate fully fenced backyardCovered front porchCustom built-in organizersHuge primary suiteElevated frontage
Zillow last checked:
Listing updated:
Listed by:
The GHS Group 303-773-3399 GHSGroup@Kentwood.com,
Kentwood Real Estate DTC, LLC,
Scott Stang 303-249-8452,
Kentwood Real Estate DTC, LLC
Bought with:
Steve Novak, 100074873
LoKation Real Estate
Source: REcolorado as distributed by MLS GRID,MLS#: 8993584
Facts & features
Interior
Bedrooms & bathrooms
- Bedrooms: 4
- Bathrooms: 3
- Full bathrooms: 2
- 1/2 bathrooms: 1
- Main level bathrooms: 1
Bedroom
- Level: Upper
Bedroom
- Level: Upper
Bedroom
- Features: Primary Suite
- Level: Upper
Bedroom
- Level: Upper
Bathroom
- Level: Main
Bathroom
- Level: Upper
Bathroom
- Features: Primary Suite
- Level: Upper
Dining room
- Level: Main
Family room
- Level: Main
Kitchen
- Level: Main
Laundry
- Level: Main
Heating
- Forced Air
Cooling
- Central Air
Appliances
- Included: Dishwasher, Disposal, Double Oven, Microwave, Oven, Range, Refrigerator
- Laundry: In Unit
Features
- Ceiling Fan(s), Eat-in Kitchen, Five Piece Bath, High Ceilings, Open Floorplan, Pantry, Primary Suite, Radon Mitigation System, Smart Thermostat, Smoke Free, Walk-In Closet(s)
- Flooring: Carpet, Tile, Vinyl
- Windows: Double Pane Windows, Window Coverings, Window Treatments
- Basement: Bath/Stubbed,Unfinished
- Number of fireplaces: 1
- Fireplace features: Gas, Living Room
Interior area
- Total structure area: 3,179
- Total interior livable area: 3,179 sqft
- Finished area above ground: 2,165
- Finished area below ground: 0
Property
Parking
- Total spaces: 2
- Parking features: Garage - Attached
- Attached garage spaces: 2
Features
- Levels: Two
- Stories: 2
- Patio & porch: Front Porch, Patio
- Exterior features: Private Yard
- Fencing: Full
Lot
- Size: 5,009 Square Feet
Details
- Parcel number: R0421109
- Zoning: PDU
- Special conditions: Standard
Construction
Type & style
- Home type: SingleFamily
- Architectural style: Traditional
- Property subtype: Single Family Residence
Materials
- Frame
- Roof: Composition
Condition
- Year built: 2004
Utilities & green energy
- Electric: 220 Volts in Garage
- Sewer: Public Sewer
- Water: Public
Community & HOA
Community
- Subdivision: Wildcat Vista
HOA
- Has HOA: Yes
- Amenities included: Park, Playground, Trail(s)
- Services included: Maintenance Grounds, Snow Removal, Trash
- HOA fee: $130 monthly
- HOA name: Wildcat Vista HOA
- HOA phone: 303-827-7414
Location
- Region: Littleton
Financial & listing details
- Price per square foot: $213/sqft
- Tax assessed value: $665,301
- Annual tax amount: $4,046
- Date on market: 1/28/2026
- Listing terms: Cash,Conventional,FHA,VA Loan
- Exclusions: Seller's Personal Property And All Staging Items.
- Ownership: Individual
Price history
| Date | Event | Price |
|---|---|---|
| 2/25/2026 | Sold | $677,500-2.5%$213/sqft |
Source:  REcolorado as distributed by MLS GRID #8993584 Report a problem REcolorado as distributed by MLS GRID #8993584 Report a problem | ||
| 1/30/2026 | Pending sale | $695,000$219/sqft |
Source: REcolorado as distributed by MLS GRID #8993584 Report a problem | ||
| 1/28/2026 | Listed for sale | $695,000-0.6%$219/sqft |
Source: REcolorado as distributed by MLS GRID #8993584 Report a problem | ||
| 7/25/2023 | Sold | $699,500+7.6%$220/sqft |
Source: Public Record Report a problem | ||
| 6/11/2021 | Sold | $650,000+13%$204/sqft |
Source: Public Record Report a problem | ||
| 5/23/2021 | Pending sale | $575,000$181/sqft |
Source:  RE/MAX International #2199714 Report a problem RE/MAX International #2199714 Report a problem | ||
| 5/18/2021 | Listed for sale | $575,000+17.8%$181/sqft |
Source: RE/MAX International #2199714 Report a problem | ||
| 7/1/2020 | Sold | $488,000-0.4%$154/sqft |
Source: Public Record Report a problem | ||
| 5/19/2020 | Pending sale | $490,000$154/sqft |
Source: Mb Team Lassen #7883461 Report a problem | ||
| 5/12/2020 | Listed for sale | $490,000+38%$154/sqft |
Source: Mb Team Lassen #7883461 Report a problem | ||
| 8/8/2013 | Sold | $355,000$112/sqft |
Source: Public Record Report a problem | ||
| 6/6/2013 | Price change | $355,000-1.4%$112/sqft |
Source: Hart Realty Group #1199539 Report a problem | ||
| 5/22/2013 | Listed for sale | $360,000+36.3%$113/sqft |
Source: Hart Realty Group #1199539 Report a problem | ||
| 11/19/2004 | Sold | $264,196$83/sqft |
Source: Public Record Report a problem | ||
Public tax history
| Year | Property taxes | Tax assessment |
|---|---|---|
| 2025 | $4,046 -1% | $41,580 -9.4% |
| 2024 | $4,085 +33.1% | $45,890 -1% |
| 2023 | $3,069 -3.8% | $46,340 +40.4% |
| 2022 | $3,191 | $33,010 -2.8% |
| 2021 | -- | $33,960 +6.8% |
| 2020 | $3,001 +9.6% | $31,810 |
| 2019 | $2,737 | $31,810 +11.7% |
| 2018 | $2,737 +6.9% | $28,480 |
| 2017 | $2,560 -1.8% | $28,480 +0.1% |
| 2016 | $2,606 -2% | $28,440 |
| 2015 | $2,659 +13.9% | $28,440 +20.5% |
| 2014 | $2,334 | $23,600 |
| 2013 | -- | $23,600 +11.9% |
| 2012 | -- | $21,090 |
| 2011 | -- | $21,090 -18.4% |
| 2010 | -- | $25,850 +3.1% |
| 2009 | $2,391 | $25,080 |
| 2008 | -- | $25,080 +6.8% |
| 2007 | -- | $23,490 |
| 2006 | $2,203 +83.8% | $23,490 +68.9% |
| 2004 | $1,199 +15.4% | $13,910 +17.8% |
| 2003 | $1,039 | $11,810 +5% |
| 2002 | -- | $11,246 +374.5% |
| 2001 | $214 | $2,370 |
Find assessor info on the county website
Neighborhood: 80124
Nearby homes
- $605,5003 bd4 ba2.8k sqft10549 Jaguar Dr, Littleton, CO 80124Off Market
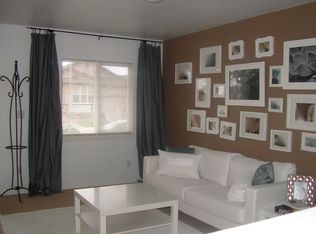
- $592,1003 bd3 ba2.6k sqft10563 Jaguar Dr, Littleton, CO 80124Off Market

- $672,1003 bd3 ba3.3k sqft10545 Jaguar Dr, Littleton, CO 80124Off Market
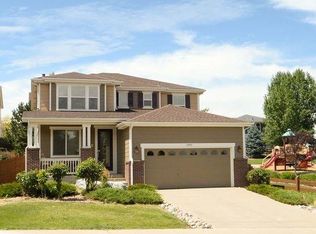
- $595,0003 bd3 ba1.9k sqft5915 Jaguar Way, Littleton, CO 80124Off Market
- $666,8003 bd3 ba2.4k sqft5901 Jaguar Way, Littleton, CO 80124Off Market
- $655,4005 bd4 ba3.1k sqft10567 Jaguar Dr, Littleton, CO 80124Off Market
- $675,1003 bd3 ba2.4k sqft5929 Jaguar Way, Littleton, CO 80124Off Market
- $668,6004 bd3 ba1.9k sqft5887 Jaguar Way, Littleton, CO 80124Off Market
Nearby schools
GreatSchools rating
- 8/10Redstone Elementary SchoolGrades: PK-6Distance: 0.6 mi
- 8/10Rocky Heights Middle SchoolGrades: 6-8Distance: 0.7 mi
- 9/10Rock Canyon High SchoolGrades: 9-12Distance: 0.4 mi
Schools provided by the listing agent
- Elementary: Redstone
- Middle: Rocky Heights
- High: Rock Canyon
- District: Douglas RE-1
Source: REcolorado as distributed by MLS GRID. This data may not be complete. We recommend contacting the local school district to confirm school assignments for this home.
Get a cash offer in 3 minutes
Find out how much your home could sell for in as little as 3 minutes with a no-obligation cash offer.
Estimated market value
$667,000
Get a cash offer in 3 minutes
Find out how much your home could sell for in as little as 3 minutes with a no-obligation cash offer.
Estimated market value
$667,000
- Colorado
- Douglas County
- Lone Tree
- 80124
- 10557 Jaguar Drive
Nearby cities
Nearby neighborhoods
Nearby zip codes
Other Lone Tree Topics
