Skip main navigation
Sold for $375,000
  • $375,000

    10549 Pleasant Branch Dr #201, Raleigh, NC 27614

    3beds
    2,623sqft
    Condominium
    Built in 2025
    -- sqft lot
    $438,400 Zestimate®
    $143/sqft
    $2,966 Estimated rent

    Home value

    $438,400

    $416,000 - $460,000

    $2,966/mo

    Zestimate® history
    Loading
    Loading...

    Owner options

    List your home for rent

    $2,966/mo

    Rent Zestimate®

    Find your next renter with Zillow Rental Manager. Plus, with online applications, you can quickly screen prospective tenants – for free.

    Learn more

    $2,966/mo

    Rent Zestimate®

    Refinance and save

    $2,668/mo

    Est. payment

    Refinancing to a lower rate could help reduce your monthly payments and save thousands over the life of the loan.

    See today's rates

    $2,668/mo

    Est. payment

    Explore your selling options

    Work with a Zillow partner agent

    Leverage their expertise and Zillow's premium Showcase listings to get your home seen by more buyers.

    Get started

    List with your own agent

    Get your home in front of millions of buyers by listing it on Zillow.

    Learn how to do it

    Sell it yourself

    Take full control of how buyers see your home on Zillow by listing For Sale by Owner (FSBO).

    List your home

    What's special

    Private rooftop terraceExpansive rooftop terraceChef-inspired kitchenSpacious islandSpa-like bathBreathtaking panoramic treetop viewsSerene primary suite
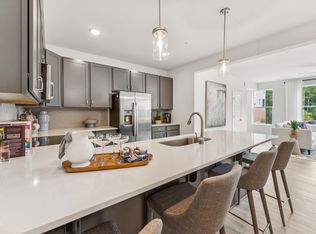
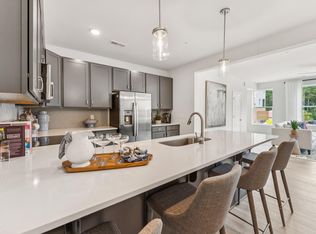
    Introducing The Julianne—a stunning townhome-style condo by Stanley Martin Homes that perfectly balances modern sophistication with everyday comfort. Featuring 3 bedrooms, 2.5 baths, and a private rooftop terrace with breathtaking panoramic treetop views, this home is designed for the way you live, relax, and entertain. On the main level, discover an open-concept layout anchored by a chef-inspired kitchen with a spacious island. Flow seamlessly into the dining area and inviting family room, then step outside to your covered balcony—the ideal spot for morning coffee or weekend gatherings. Upstairs, retreat to your serene primary suite with a spa-like bath and generous closet space. Two additional bedrooms provide flexibility for guests, a home office, or a creative space that's all your own. The highlight of the Julianne is the expansive rooftop terrace—your private escape for sunset views, starlit evenings, or unforgettable nights of entertaining. Perfectly situated at Falls of Neuse and Raven Ridge Road, Raven Ridge Place keeps you close to everything—WakeMed North, Falls Pointe shopping, Wilkerson Nature Preserve, and the peaceful beauty of Falls Lake. Plus, with low-maintenance living, you'll have more time to focus on what matters most. Don't wait—schedule your private tour today and make the Julianne your new home!

    Zillow last checked:

    Listing updated:

    Listed by:

    Jolene Johnson 919-215-6479,

    SM North Carolina Brokerage

    Bought with:

    Jan Carmody, 240144

    Relevate Real Estate Inc.

    Source: Doorify MLS,MLS#: 10121806MLS Logo

    Facts & features

    Interior

    Bedrooms & bathrooms
    • Bedrooms: 3
    • Bathrooms: 3
    • Full bathrooms: 2
    • 1/2 bathrooms: 1
    Primary bedroom
    • Level: Upper
    • Area: 271.91 Square Feet
    • Dimensions: 15.25 x 17.83
    Bedroom 2
    • Level: Upper
    • Area: 123.5 Square Feet
    • Dimensions: 11.33 x 10.9
    Bedroom 3
    • Level: Upper
    • Area: 135.9 Square Feet
    • Dimensions: 11.42 x 11.9
    Dining room
    • Level: Main
    • Area: 281.4 Square Feet
    • Dimensions: 16.08 x 17.5
    Kitchen
    • Level: Main
    • Area: 210.33 Square Feet
    • Dimensions: 16.08 x 13.08
    Office
    • Level: Main
    • Area: 112.88 Square Feet
    • Dimensions: 10.5 x 10.75
    Heating
    • Forced Air, Natural Gas
    Cooling
    • Central Air, Zoned
    Appliances
    • Included: Dishwasher, ENERGY STAR Qualified Appliances, Electric Water Heater, Gas Cooktop, Microwave, Plumbed For Ice Maker, Range Hood, Wall Oven
    • Laundry: Laundry Room, Upper Level
    Features
    • Double Vanity, High Ceilings, Pantry, Kitchen/Dining Room Combination, Bathtub/Shower Combination, Walk-In Shower, Water Closet, Quartz Counters
    • Flooring: Carpet, Luxury Vinyl, Tile
    • Common walls with other units/homes: 2+ Common Walls
    Interior area
    • Total structure area: 2,623
    • Total interior livable area: 2,623 sqft
    • Finished area above ground: 2,623
    • Finished area below ground: 0

    Property

    Parking
    • Total spaces: 2
    • Parking features: Garage, Garage Door Opener, On Street
    • Garage spaces: 1
    • Uncovered spaces: 1
    Features
    • Levels: Three Or More
    • Stories: 3
    • Patio & porch: Covered, Patio, Terrace
    Lot
    • Features: Landscaped
    Details
    • Parcel number: 1728088401
    • Special conditions: Standard

    Construction

    Type & style
    • Home type: Condo
    • Architectural style: Transitional
    • Property subtype: Condominium
    Materials
    • Brick, Fiber Cement, Low VOC Paint/Sealant/Varnish
    • Foundation: Slab
    • Roof: Shingle
    Condition
    • New construction: Yes
    • Year built: 2025
    • Major remodel year: 2025
    Details
    • Builder model: Julianne

    Utilities & green energy

    • Sewer: Public Sewer
    • Water: Public
    Green energy
    • Energy efficient items: Lighting, Thermostat
    • Water conservation: Water-Smart Landscaping

    Community & HOA

    Community
    • Subdivision: Raven Ridge
    HOA
    • Has HOA: Yes
    • Services included: Maintenance Grounds, Maintenance Structure
    • HOA fee: $265 monthly
    • HOA name: PPM
    • HOA phone: 919-848-4911
    Location
    • Region: Raleigh

    Financial & listing details

    • Price per square foot: $143/sqft
    • Annual tax amount: $4,650
    • Date on market: 9/13/2025
    • Listing agreement: Exclusive Right To Sell
    • Listing terms: 1031 Exchange,Cash,Conventional,FHA,VA Loan

    Price history

    DateEventPrice
    12/16/2025Sold$375,000-16.7%$143/sqft
    Source: Doorify MLS #10121806 Report a problem
    10/27/2025Pending sale$450,000$172/sqft
    Source: Doorify MLS #10121806 Report a problem
    10/24/2025Listing removed$450,000$172/sqft
    Source: Doorify MLS #10121806 Report a problem
    9/13/2025Pending sale$450,000$172/sqft
    Source: Doorify MLS #10121806 Report a problem
    9/13/2025Listed for sale$450,000$172/sqft
    Source: Doorify MLS #10121806 Report a problem

    Public tax history

    Tax history is unavailable.

    Neighborhood: 27614

    Nearby schools

    GreatSchools rating
    Schools provided by the listing agent
    • Elementary: Wake County Schools
    • Middle: Wake County Schools
    • High: Wake County Schools

    Source: Doorify MLS. This data may not be complete. We recommend contacting the local school district to confirm school assignments for this home.

    Get a cash offer in 3 minutes
    Find out how much your home could sell for in as little as 3 minutes with a no-obligation cash offer.
    Estimated market value
    $438,400
    Get a cash offer in 3 minutes
    Find out how much your home could sell for in as little as 3 minutes with a no-obligation cash offer.
    Estimated market value
    $438,400