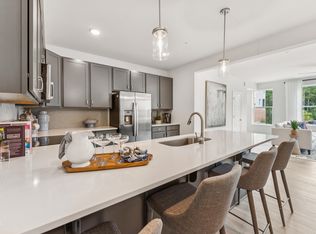
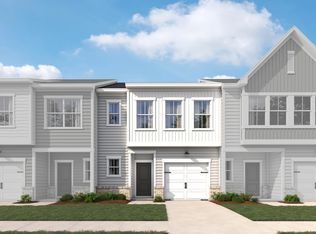
Brand new home in North Raleigh! Welcome to The Julianne at Raven Ridge Place, a thoughtfully crafted townhome-style condo that blends modern design with everyday comfort in a vibrant North Raleigh community. This stunning 3-bedroom residence offers an open and airy main level designed for both functionality and flow. The gourmet kitchen opens seamlessly to the dining area and living space, where a cozy fireplace creates a warm focal point, ideal for casual evenings or hosting friends and guests. The expansive kitchen island invites conversation while meals are prepared, complemented by beautiful dark gray cabinetry and sleek white quartz countertops that elevate both style and durability. The adjacent living area makes entertaining effortless. Step outside to the third-floor deck, conveniently located off the living area, and enjoy fresh air, morning coffee, or evening gatherings. The upper level features a private primary suite designed as a relaxing retreat, along with two additional bedrooms that can easily adapt to guest space, a home office, or flexible living needs. It's no surprise The Julianne remains one of the community's most popular and well-designed floorplans. Raven Ridge Place is North Raleigh's newest destination, ideally located just off I-540 and Falls of Neuse Road. Residents enjoy close proximity to WakeMed North Hospital, premier shopping and dining, and miles of nearby greenway trails. This is your opportunity to own a home that delivers location, design, and lifestyle. Call 919-341-2354 to schedule your private tour today!
Pending
Price cut: $10K (10/21)
$340,000
10559 Pleasant Branch Dr Unit 201, Raleigh, NC 27614
3beds
2,503sqft
Condominium
Built in 2026
-- sqft lot
$-- Zestimate®
$136/sqft
$265/mo HOA
What's special
Modern designCozy fireplaceGourmet kitchenExpansive kitchen islandSleek white quartz countertopsBeautiful dark gray cabinetry
- 295 days
- 466
- 18
Zillow last checked:
Listing updated:
Listed by:
Jolene Johnson 919-215-6479,
SM North Carolina Brokerage
Source: Doorify MLS,MLS#: 10140425
Facts & features
Interior
Bedrooms & bathrooms
- Bedrooms: 3
- Bathrooms: 3
- Full bathrooms: 2
- 1/2 bathrooms: 1
Primary bedroom
- Level: Second
- Area: 277.79 Square Feet
- Dimensions: 15.58 x 17.83
Bedroom 2
- Level: Second
- Area: 127.77 Square Feet
- Dimensions: 11.5 x 11.11
Bedroom 3
- Level: Second
- Area: 115.25 Square Feet
- Dimensions: 11.4 x 10.11
Dining room
- Level: Main
- Area: 167.55 Square Feet
- Dimensions: 16.08 x 10.42
Family room
- Level: Main
- Area: 443.52 Square Feet
- Dimensions: 23.1 x 19.2
Kitchen
- Level: Main
- Area: 292.66 Square Feet
- Dimensions: 16.08 x 18.2
Heating
- Fireplace(s)
Cooling
- Electric, Heat Pump
Appliances
- Included: Built-In Electric Range, Built-In Electric Oven, Convection Oven, Dishwasher, Electric Cooktop, Electric Oven, Electric Water Heater, Stainless Steel Appliance(s), Vented Exhaust Fan, Wall Oven
- Laundry: Electric Dryer Hookup, Upper Level
Features
- Double Vanity, Eat-in Kitchen, High Ceilings, Pantry, Walk-In Closet(s), Kitchen/Dining Room Combination, Bathtub/Shower Combination, Walk-In Shower, Water Closet, Quartz Counters, Smooth Ceilings
- Flooring: Carpet, Ceramic Tile, Luxury Vinyl
- Number of fireplaces: 1
- Fireplace features: Electric, Family Room
- Common walls with other units/homes: 2+ Common Walls
Interior area
- Total structure area: 2,503
- Total interior livable area: 2,503 sqft
- Finished area above ground: 2,503
- Finished area below ground: 0
Property
Parking
- Total spaces: 2
- Parking features: Attached, Concrete, Driveway, Garage Faces Rear, Garage, Garage Door Opener
- Garage spaces: 1
- Uncovered spaces: 1
Features
- Levels: Two
- Stories: 2
- Patio & porch: Deck
- Exterior features: Balcony
Details
- Parcel number: 1728088401
- Special conditions: Standard
Construction
Type & style
- Home type: Condo
- Architectural style: Transitional
- Property subtype: Condominium
Materials
- Brick, Fiber Cement
- Foundation: Slab
- Roof: Architectural Shingle
Condition
- New construction: Yes
- Year built: 2026
- Major remodel year: 2026
Details
- Builder model: Julianne
- Builder name: Stanley Martin Homes
Utilities & green energy
- Sewer: Public Sewer
- Water: Public
Green energy
- Energy efficient items: Thermostat
Community & HOA
Community
- Features: Street Lights
- Subdivision: Raven Ridge
HOA
- Has HOA: Yes
- Services included: Insurance, Maintenance Grounds, Maintenance Structure, Sewer, Water, Storm Water Maintenance
- HOA fee: $265 monthly
- HOA name: PPM
- HOA phone: 919-848-4911
Location
- Region: Raleigh
Financial & listing details
- Price per square foot: $136/sqft
- Annual tax amount: $4,150
- Date on market: 1/9/2026
- Listing agreement: Exclusive Right To Sell
- Listing terms: Cash,Conventional
Estimated market value
Not available
Estimated sales range
Not available
Not available
Price history
| Date | Event | Price |
|---|---|---|
| 10/25/2026 | Pending sale | $340,000$136/sqft |
Source:  Doorify MLS #10140425 Report a problem | ||
| 10/21/2026 | Price change | $340,000-2.9%$136/sqft |
Source:  Stanley Martin Homes Report a problem | ||
| 10/6/2026 | Price change | $350,000-4.1%$140/sqft |
Source: Stanley Martin Homes Report a problem | ||
| 9/18/2026 | Price change | $365,000-2.7%$146/sqft |
Source: Doorify MLS #10140425 Report a problem | ||
| 6/24/2026 | Price change | $375,000-2.6%$150/sqft |
Source: Doorify MLS #10140425 Report a problem | ||
| 6/17/2026 | Price change | $385,000-2.5%$154/sqft |
Source: Doorify MLS #10140425 Report a problem | ||
| 5/6/2026 | Price change | $395,000-2.5%$158/sqft |
Source: Stanley Martin Homes Report a problem | ||
| 4/21/2026 | Price change | $405,000-4.7%$162/sqft |
Source: Stanley Martin Homes Report a problem | ||
| 2/27/2026 | Price change | $425,000-2.3%$170/sqft |
Source: Stanley Martin Homes Report a problem | ||
| 2/19/2026 | Price change | $435,000+4.8%$174/sqft |
Source: Stanley Martin Homes Report a problem | ||
| 1/7/2026 | Price change | $415,000-4.8%$166/sqft |
Source: Stanley Martin Homes Report a problem | ||
| 12/17/2025 | Listed for sale | $435,790$174/sqft |
Source: Stanley Martin Homes Report a problem | ||
Public tax history
Tax history is unavailable.
Monthly payment
Est. payment
Payment breakdown
Explore the cost of this home by adjusting the details. Changes won't be saved.Climate risks
Neighborhood: 27614
Nearby schools
Schools provided by the listing agent
- Elementary: Wake - Abbotts Creek Elementary School
- Middle: Wake - East Millbrook Middle
- High: Wake - Millbrook High
Source: Doorify MLS. This data may not be complete. We recommend contacting the local school district to confirm school assignments for this home.
- $375,0003 bd3 ba1.5k sqft10549 Pleasant Branch Dr UNIT 101, Raleigh, NC 27614Sold

- $375,0003 bd3 ba2.6k sqft10549 Pleasant Branch Dr #201, Raleigh, NC 27614Sold

- $325,0003 bd3 ba1.5k sqft10553 Pleasant Branch Dr UNIT 101, Raleigh, NC 27614Sold
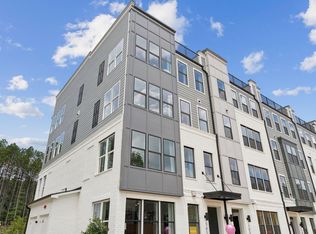
- $365,0003 bd3 ba2.4k sqft10545 Pleasant Branch Dr UNIT 201, Raleigh, NC 27614Sold
Similar homes
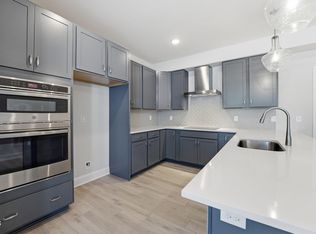
- $315,0003 bd3 ba1.5k sqft10540 Bailey Branch Dr Unit 101, Raleigh, NC 27614New Construction
 Doorify MLS
- $455,0003 bd3 ba2.6k sqft10540 Bailey Branch Dr Unit 201, Raleigh, NC 27614New Construction
 Doorify MLS
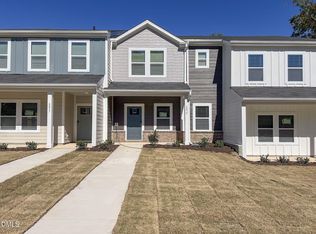
- $344,0003 bd3 ba1.6k sqft6079 Spring Forest Rd, Raleigh, NC 27616New Construction
 Doorify MLS
- $302,9903 bd3 ba1.4k sqft1605 Mirth Ct, Rolesville, NC 27571New Construction
 Ashton Woods Homes
- $352,8903 bd3 ba1.6k sqft6051 Spring Forest Rd, Raleigh, NC 27616New ConstructionDoorify MLS
- $329,0003 bd3 ba1.6k sqft6085 Spring Forest Rd, Raleigh, NC 27616New ConstructionDoorify MLS
- $322,0003 bd3 ba1.6k sqft6057 Spring Forest Rd, Raleigh, NC 27616New ConstructionDoorify MLS
- $339,9004 bd4 ba2.3k sqft1027 Breadsell Ln, Wake Forest, NC 27587New ConstructionDoorify MLS
- $329,9003 bd3 ba1.6k sqftBluffton D, Wake Forest, NC 27587New ConstructionDoorify MLS
- $329,9003 bd3 ba1.6k sqftBluffton, Wake Forest, NC 27587New ConstructionDoorify MLS
- $325,0003 bd3 ba1.8k sqft601 Hyperion Aly, Wake Forest, NC 27587For SaleMLS ID #10189229, Chris Gorman. Doorify MLS
- $349,9003 bd3 ba1.7k sqftDenton E, Wake Forest, NC 27587New ConstructionMLS ID #10197868, Ann Barefoot. Doorify MLS
- $322,9903 bd3 ba1.4k sqft1611 Mirth Ct #288, Rolesville, NC 27571New ConstructionMLS ID #10199261, Lisa St. Pierre. Doorify MLS
- $324,9903 bd3 ba1.7k sqft600 Brackenberry Aly, Wake Forest, NC 27587New ConstructionMLS ID #10141217, Stacy Weber. Doorify MLS
- $339,4983 bd3 ba1.6k sqft2025 Oakdale Dr, Durham, NC 27703New ConstructionDoorify MLS
