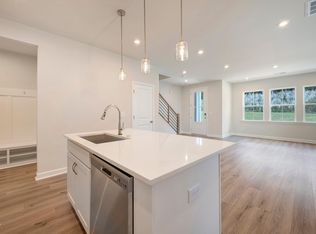
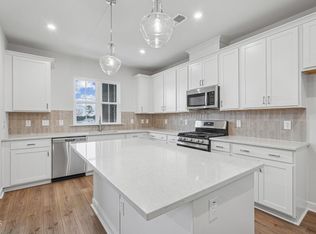
End Unit. Move-In Ready. This home features the SAMPSON plan. Step into this two-story townhome featuring an open great room flowing into a gourmet kitchen with built in wall oven and separate 5 burner gas cooktop, stainless steel appliances, upgraded white cabinets, quartz countertops, tiled backsplash, and luxury vinyl plank flooring throughout the main level. An oak tread staircase leads you to the upper floor, where you'll find three bedrooms and a loft--perfect for a home office or play area. The primary suite offers a spa-like bath with raised vanities, private water closet, and a large walk-in closet. You'll love the full tile shower with bench. Addition al highlights include a 2-car garage, tankless gas water heater, Ring doorbell, Schlage smart lock, EV charging outlet, and whole-house surge protector. Enjoy resort-style living in Holding Village, with a 15-acre lake, community pool, parks, playgrounds, dog parks, trails, and a new pavilion. Minutes from schools, shopping, and restaurants--perfectly located for convenience and lifestyle
Pending
Price cut: $5K (6/3)
$365,000
600 Brackenberry Aly, Wake Forest, NC 27587
3beds
1,740sqft
:
Get pre-qualified$2,384/mo
Townhouse, Residential
Built in 2026
2,178 Square Feet Lot
$364,300 Zestimate®
$210/sqft
$210/mo HOA
What's special
Gourmet kitchenNew pavilionCommunity poolBuilt in wall ovenTiled backsplashPrimary suiteLarge walk-in closet
- 207 days |
- 4 |
- 0 |
Zillow last checked:
Listing updated:
Listed by:
Stacy Weber 571-721-0430,
Tri Pointe Homes Inc,
Belinda Rowland 919-621-8712,
Tri Pointe Homes Inc
Source: Doorify MLS,MLS#: 10141217
Facts & features
Interior
Bedrooms & bathrooms
- Bedrooms: 3
- Bathrooms: 3
- Full bathrooms: 2
- 1/2 bathrooms: 1
Heating
- Natural Gas
Cooling
- Central Air
Appliances
- Included: Dishwasher, Disposal, Gas Cooktop, Gas Water Heater, Microwave, Range Hood, Tankless Water Heater, Vented Exhaust Fan, Oven
- Laundry: Laundry Room, Upper Level
Features
- Ceiling Fan(s), Double Vanity, Eat-in Kitchen, Kitchen Island, Kitchen/Dining Room Combination, Living/Dining Room Combination, Open Floorplan, Pantry, Quartz Counters, Recessed Lighting, Smart Light(s), Smart Thermostat, Smooth Ceilings, Walk-In Closet(s), Walk-In Shower, Water Closet
- Flooring: Carpet, Vinyl
- Common walls with other units/homes: 1 Common Wall, End Unit, No One Above, No One Below
Interior area
- Total structure area: 1,740
- Total interior livable area: 1,740 sqft
- Finished area above ground: 1,740
- Finished area below ground: 0
Property
Parking
- Total spaces: 2
- Parking features: Garage, Garage Door Opener, Garage Faces Rear, Kitchen Level
- Attached garage spaces: 2
Features
- Levels: Two
- Stories: 2
- Exterior features: Rain Gutters, Smart Light(s)
- Pool features: Community
- Has view: Yes
Lot
- Size: 2,178 Square Feet
Details
- Parcel number: 1840365548
- Special conditions: Standard
Construction
Type & style
- Home type: Townhouse
- Architectural style: Traditional
- Property subtype: Townhouse, Residential
- Attached to another structure: Yes
Materials
- Fiber Cement
- Foundation: Slab
- Roof: Shingle
Condition
- New construction: Yes
- Year built: 2026
- Major remodel year: 2026
Details
- Builder name: Tri Pointe Homes
Utilities & green energy
- Sewer: Public Sewer
- Water: Public
Community & HOA
Community
- Features: Fishing, Lake, Park, Playground, Pool, Sidewalks, Street Lights
- Subdivision: Holding Village
HOA
- Has HOA: Yes
- Amenities included: Cabana, Clubhouse, Dog Park, Landscaping, Maintenance Grounds, Park, Party Room, Playground, Pool, Trail(s)
- Services included: Maintenance Grounds
- HOA fee: $210 monthly
Location
- Region: Wake Forest
Financial & listing details
- Price per square foot: $210/sqft
- Annual tax amount: $655
- Date on market: 1/14/2026
Estimated market value
$364,300
$346,000 - $383,000
$2,162/mo
Price history
| Date | Event | Price |
|---|---|---|
| 6/22/2026 | Pending sale | $365,000$210/sqft |
Source:  Doorify MLS #10141217 Report a problem Doorify MLS #10141217 Report a problem | ||
| 6/3/2026 | Price change | $365,000-1.4%$210/sqft |
Source: Doorify MLS #10141217 Report a problem | ||
| 1/14/2026 | Listed for sale | $370,000$213/sqft |
Source: Doorify MLS #10141217 Report a problem | ||
Public tax history
Tax history is unavailable.
Monthly payment
Est. payment
Payment breakdown
Explore the cost of this home by adjusting the details. Changes won't be saved.Climate risks
Neighborhood: 27587
Nearby schools
GreatSchools rating
- 6/10Wake Forest ElementaryGrades: PK-5Distance: 0.7 mi
- 4/10Wake Forest Middle SchoolGrades: 6-8Distance: 1.2 mi
- 7/10Wake Forest High SchoolGrades: 9-12Distance: 1.4 mi
Schools provided by the listing agent
- Elementary: Wake - Wake Forest Elementary
- Middle: Wake - Wake Forest Middle School
- High: Wake - Wake Forest High School
Source: Doorify MLS. This data may not be complete. We recommend contacting the local school district to confirm school assignments for this home.
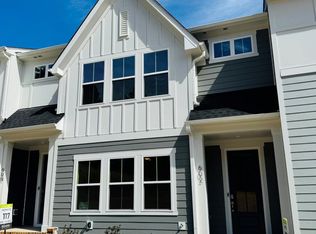
- $343,0003 bd3 ba1.7k sqft602 Brackenberry Aly, Wake Forest, NC 27587Sold
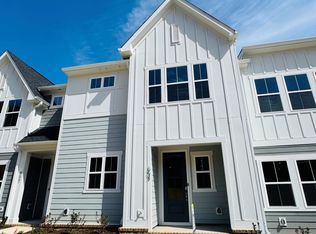
- $354,9903 bd3 ba1.8k sqft604 Brackenberry Aly, Wake Forest, NC 27587Sold
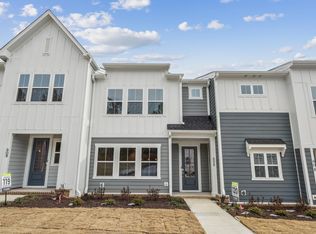
- $2,3503 bd3 ba1.7k sqft606 Brackenberry Aly, Wake Forest, NC 27587For Rent
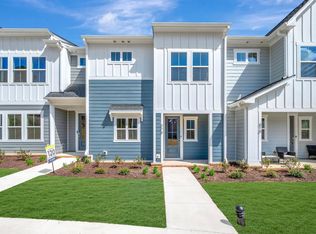
- $354,9903 bd3 ba1.8k sqft608 Brackenberry Aly, Wake Forest, NC 27587Pending
- $334,9903 bd3 ba1.7k sqft605 Brackenberry Aly, Wake Forest, NC 27587Sold
- $403,0003 bd3 ba1.8k sqft610 Brackenberry Aly, Wake Forest, NC 27587Sold
- $334,9903 bd3 ba1.7k sqft607 Brackenberry Aly, Wake Forest, NC 27587Sold
- $407,4113 bd3 ba1.8k sqft609 Brackenberry Aly, Wake Forest, NC 27587Sold
A local agent can set up tours, give advice and negotiate with sellers.
Similar homes
- $360,0003 bd3 ba1.7k sqft211 Solaire Aly, Wake Forest, NC 27587New Construction
 MLS ID #10177584, Stacy Weber. Doorify MLS
 - $349,9903 bd3 ba1.8k sqft209 Solaire Aly, Wake Forest, NC 27587New Construction
 Doorify MLS
 - $349,9903 bd3 ba1.8k sqft207 Solaire Aly, Wake Forest, NC 27587New ConstructionMLS ID #10177572, Stacy Weber. Doorify MLS
- $399,9903 bd4 ba2.3k sqft533 Forestville Rd, Wake Forest, NC 27587New Construction
 Doorify MLS
 - $379,9904 bd4 ba2.2k sqft531 Forestville Rd, Wake Forest, NC 27587New ConstructionDoorify MLS
- $312,9903 bd3 ba1.4k sqftDogwood, Rolesville, NC 27587New ConstructionMLS ID #10184743, Nicki Cramer. Doorify MLS
- $372,1503 bd3 ba1.9k sqft724 Winton Way #542, Wake Forest, NC 27587New ConstructionMLS ID #10140454, Jim Allen. Doorify MLS
- $377,7503 bd3 ba1.9k sqft933 Alma Railway Dr #553, Wake Forest, NC 27587New ConstructionMLS ID #10138630, Jim Allen. Doorify MLS
- $369,1003 bd3 ba1.9k sqft945 Alma Railway Dr #559, Wake Forest, NC 27587New ConstructionMLS ID #10076060, Jim Allen. Doorify MLS
- $348,2153 bd3 ba1.9k sqft720 Winton Way #544, Wake Forest, NC 27587New ConstructionMLS ID #10139718, Jim Allen. Doorify MLS
- $376,7753 bd3 ba1.9k sqft702 Winton Way #552, Wake Forest, NC 27587New ConstructionMLS ID #10138179, Jim Allen. Doorify MLS
- $355,4004 bd3 ba1.9k sqft710 Winton Way #548, Wake Forest, NC 27587New ConstructionMLS ID #10138239, Jim Allen. Doorify MLS
- $330,5503 bd3 ba1.7k sqft718 Winton Way #545, Wake Forest, NC 27587New ConstructionMLS ID #10138193, Jim Allen. Doorify MLS
- $409,0003 bd3 ba2.1k sqft321 Natsam Woods Way, Wake Forest, NC 27587For SaleMLS ID #10163733, KG Gaurav. Doorify MLS
- $331,9004 bd3 ba1.8k sqft704 Winton Way #551, Wake Forest, NC 27587New ConstructionMLS ID #10138188, Jim Allen. Doorify MLS
- $313,4003 bd3 ba1.6k sqft935 Alma Railway Dr #554, Wake Forest, NC 27587New ConstructionMLS ID #10138719, Jim Allen. Doorify MLS
- $364,9903 bd3 ba1.9k sqft218 Tree Moss Ct, Rolesville, NC 27571New ConstructionLennar Homes
- $349,9003 bd3 ba1.9k sqft6621 Pathfinder Way, Raleigh, NC 27616For SaleMLS ID #10138390, Parul Patel. Doorify MLS
- $353,8203 bd3 ba1.6k sqft6073 Spring Forest Rd, Raleigh, NC 27616New ConstructionMLS ID #10173780, La Sonda Stasinopoulos. Doorify MLS
- $350,0003 bd3 ba1.6k sqft6069 Spring Forest Rd, Raleigh, NC 27616New ConstructionMLS ID #10175030, La Sonda Stasinopoulos. Doorify MLS
