Updated 3-Bedroom, 2-Bath Country Home with 30x30 Shop on ½ Acre!
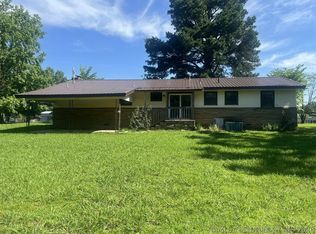
Welcome to 10549 N Perry Rd! This beautifully updated 3-bedroom, 2-bath manufactured home offers the perfect combination of country charm, modern touches, and functional space! Situated on a half-acre lot, this property has so much to offer, both inside and out.
Extensively updated in 2022, the home features freshly textured and painted walls, bullnose corners, new fixtures throughout, and attractive flooring that gives the interior a warm, inviting feel. The kitchen offers stylish cabinetry, beautiful countertops, and appliances including the refrigerator, stove, and dishwasher. The washer and dryer are also included!
The primary bathroom has been completely remodeled and features a custom closet, while the hall bathroom has also received updates, including a new sink, toilet, and textured walls.
Step outside and enjoy the spacious covered front porch, perfect for morning coffee, evening relaxation, or entertaining friends and family. Both the front and backyard are fenced, providing plenty of room for pets, play, or outdoor activities.
Need room for your hobbies, vehicles, or projects? The impressive 30x30 shop offers two overhead doors, covered parking, and plenty of workspace or storage! A metal roof adds another practical feature to this property.
With its thoughtful updates, inviting outdoor living space, and versatile shop, this 3-bedroom, 2-bath home offers country living with room to enjoy the things you love. Come see everything it has to offer!
For sale
$175,000
10549 W Perry Rd, Stigler, OK 74462
3beds
1,232sqft
Manufactured Home, Single Family Residence
Built in 2006
0.5 Acres Lot
$-- Zestimate®
$142/sqft
$-- HOA
What's special
Stylish cabinetryNew fixtures throughoutBeautiful countertopsBullnose corners
- 2 days
- 97
- 12
Zillow last checked:
Listing updated:
Listed by:
Terra Geralds 918-869-1877,
Bricks and Backroads
Source: MLS Technology, Inc.,MLS#: 2637825 Originating MLS: MLS Technology
Facts & features
Interior
Bedrooms & bathrooms
- Bedrooms: 3
- Bathrooms: 2
- Full bathrooms: 2
Heating
- Central, Electric
Cooling
- Central Air
Appliances
- Included: Dryer, Dishwasher, Electric Water Heater, Oven, Range, Refrigerator, Stove, Washer
- Laundry: Washer Hookup, Electric Dryer Hookup
Features
- Laminate Counters, Ceiling Fan(s), Electric Oven Connection
- Flooring: Carpet, Laminate, Vinyl
- Windows: Vinyl
- Basement: Crawl Space
- Has fireplace: No
Interior area
- Total structure area: 1,232
- Total interior livable area: 1,232 sqft
Property
Parking
- Total spaces: 2
- Parking features: Detached, Garage, Shelves, Storage, Workshop in Garage
- Garage spaces: 2
Features
- Levels: One
- Stories: 1
- Patio & porch: Covered, Porch
- Exterior features: None
- Pool features: None
- Fencing: Chain Link
- Waterfront features: Boat Ramp/Lift Access
- Body of water: Lake John Wells
Lot
- Size: 0.5 Acres
- Features: None
Details
- Additional structures: Workshop
Construction
Type & style
- Home type: MobileManufactured
- Architectural style: Craftsman
- Property subtype: Manufactured Home, Single Family Residence
Materials
- Manufactured, Vinyl Siding
- Foundation: Crawlspace
- Roof: Metal
Condition
- Year built: 2006
Utilities & green energy
- Sewer: Septic Tank
- Water: Rural
- Utilities for property: Electricity Available, Water Available
Community & HOA
Community
- Security: No Safety Shelter, Smoke Detector(s)
- Subdivision: Haskell Co Unplatted
HOA
- Has HOA: No
Location
- Region: Stigler
Financial & listing details
- Price per square foot: $142/sqft
- Annual tax amount: $716
- Date on market: 10/16/2026
- Cumulative days on market: 3 days
- Listing terms: Conventional,FHA,USDA Loan,VA Loan
- Body type: Double Wide
Estimated market value
Not available
Estimated sales range
Not available
Not available
Price history
| Date | Event | Price |
|---|---|---|
| 10/16/2026 | Listed for sale | $175,000$142/sqft |
Source:  MLS Technology, Inc. #2637825 Report a problem | ||
Public tax history
Tax history is unavailable.
Monthly payment
Climate risks
Neighborhood: 74462
Nearby schools
Schools provided by the listing agent
- Elementary: Stigler
- Middle: Stigler
- High: Stigler
- District: Stigler - Sch Dist (37)
Source: MLS Technology, Inc.. This data may not be complete. We recommend contacting the local school district to confirm school assignments for this home.

Similar homes
- $160,0003 bd1 ba924 sqft20037 S 85th St E, Webbers Falls, OK 74470For Sale
 MLS ID #2637550, Tia Shelby, C21/First Choice Realty. MLS Technology, Inc.
- $153,0003 bd2 ba1.4k sqft31135 S County Road 4260, Stigler, OK 74462For Sale
 MLS ID #2620822, Natalie Tracy, Lakeside Real Estate. MLS Technology, Inc.
- $159,9003 bd2 ba1.6k sqft10650 W Highway 9, Stigler, OK 74462For Sale
 MLS ID #2620992, Billy Greenwood, Jr., RE/MAX Champion Land. MLS Technology, Inc.
- $149,9003 bd2 ba1.3k sqft201 NE F St, Stigler, OK 74462For Sale
 MLS ID #2633217, Mycah Boyd, RE/MAX Champion Land. MLS Technology, Inc.
