Welcome to this charming three-bedroom, one-and-a-half-bath home situated on a generous 1.69-acre lot! Conveniently located off Highway Nine between Whitefield and Stigler, this property offers the perfect blend of rural tranquility and easy access to nearby amenities. This residence features a spacious layout with plenty of storage throughout. The large kitchen area is perfect for family gatherings and meal prep, while two inviting living rooms provide ample space for relaxation and entertaining, complete with a cozy fireplace to enjoy on chilly evenings. The bedrooms are nicely sized, ensuring comfort and privacy for everyone. Additionally, a covered back porch allows for outdoor enjoyment, rain or shine. The home boasts a durable metal roof, providing long-lasting protection from the elements. A convenient carport at the back of the house offers easy access and additional shelter for vehicles. The expansive backyard is a true highlight, featuring multiple outbuildings that offer versatile usage options, whether for storage, gardening, or hobbies. Mature trees provide shade and enhance the natural beauty of the surroundings, making it an ideal spot for outdoor activities or relaxation. The property also includes a workshop/multi-use building that once served as a business, presenting unique possibilities for entrepreneurs or those in need of extra workspace. This property is a fantastic opportunity for anyone looking to invest in a home with great potential. With its prime location, ample outdoor space, and well-appointed interior, this three-bedroom home is truly a hidden gem waiting for its new owner. Don’t miss your chance to explore the possibilities this property has to offer!
For sale
Price cut: $10K (9/4)
$159,900
10650 W Highway 9, Stigler, OK 74462
3beds
1,680sqft
Single Family Residence
Built in 1960
1.69 Acres Lot
$-- Zestimate®
$95/sqft
$-- HOA
What's special
Ample outdoor spaceSpacious layoutExpansive backyardConvenient carportPlenty of storage throughoutWell-appointed interiorMultiple outbuildings
- 139 days
- 164
- 12
Zillow last checked:
Listing updated:
Listed by:
Billy Greenwood, Jr. 918-839-5585,
RE/MAX Champion Land
Source: MLS Technology, Inc.,MLS#: 2620992 Originating MLS: MLS Technology
Originating MLS: MLS TechnologyFacts & features
Interior
Bedrooms & bathrooms
- Bedrooms: 3
- Bathrooms: 2
- Full bathrooms: 1
- 1/2 bathrooms: 1
Heating
- Central, Gas
Cooling
- Central Air
Appliances
- Included: Dishwasher, Gas Water Heater
- Laundry: Washer Hookup, Electric Dryer Hookup
Features
- High Speed Internet, Laminate Counters, Wired for Data, Ceiling Fan(s), Gas Range Connection, Gas Oven Connection
- Flooring: Carpet, Laminate, Tile
- Windows: Aluminum Frames
- Basement: Crawl Space
- Number of fireplaces: 1
- Fireplace features: Insert
Interior area
- Total structure area: 1,680
- Total interior livable area: 1,680 sqft
Property
Parking
- Total spaces: 1
- Parking features: Carport
- Garage spaces: 1
- Has carport: Yes
Features
- Levels: One
- Stories: 1
- Patio & porch: Covered, Porch
- Exterior features: None
- Pool features: None
- Fencing: Chain Link
Lot
- Size: 1.69 Acres
- Features: None
Details
- Additional structures: Workshop
Construction
Type & style
- Home type: SingleFamily
- Property subtype: Single Family Residence
Materials
- Brick Veneer, Wood Frame
- Foundation: Crawlspace
- Roof: Metal
Condition
- Year built: 1960
Utilities & green energy
- Sewer: Septic Tank
- Water: Rural, Well
- Utilities for property: Electricity Available, Natural Gas Available, Water Available
Community & HOA
Community
- Security: Storm Shelter, Smoke Detector(s)
- Subdivision: Haskell Co Unplatted
HOA
- Has HOA: No
Location
- Region: Stigler
Financial & listing details
- Price per square foot: $95/sqft
- Annual tax amount: $491
- Date on market: 6/8/2026
- Cumulative days on market: 130 days
- Listing terms: Conventional,Other
Estimated market value
Not available
Estimated sales range
Not available
$1,482/mo
Price history
| Date | Event | Price |
|---|---|---|
| 9/4/2026 | Price change | $159,900-5.9%$95/sqft |
Source:  MLS Technology, Inc. #2620992 Report a problem MLS Technology, Inc. #2620992 Report a problem | ||
| 7/15/2026 | Price change | $169,900-2.9%$101/sqft |
Source: MLS Technology, Inc. #2620992 Report a problem | ||
| 6/8/2026 | Listed for sale | $174,900-2.8%$104/sqft |
Source: MLS Technology, Inc. #2620992 Report a problem | ||
| 6/1/2026 | Listing removed | $179,900$107/sqft |
Source: MLS Technology, Inc. #2524586 Report a problem | ||
| 2/6/2026 | Price change | $179,900-5.3%$107/sqft |
Source: MLS Technology, Inc. #2524586 Report a problem | ||
| 11/10/2025 | Price change | $190,000-5%$113/sqft |
Source: MLS Technology, Inc. #2524586 Report a problem | ||
| 6/30/2025 | Price change | $199,900-7%$119/sqft |
Source: MLS Technology, Inc. #2524586 Report a problem | ||
| 6/9/2025 | Listed for sale | $215,000$128/sqft |
Source: MLS Technology, Inc. #2524586 Report a problem | ||
Public tax history
Tax history is unavailable.
Monthly payment
Est. payment
Payment breakdown
Explore the cost of this home by adjusting the details. Changes won't be saved.Climate risks
Neighborhood: 74462
Nearby schools
Schools provided by the listing agent
- Elementary: Whitefield
- High: Stigler
- District: Whitefield - Sch Dist (38)
Source: MLS Technology, Inc.. This data may not be complete. We recommend contacting the local school district to confirm school assignments for this home.


Similar homes
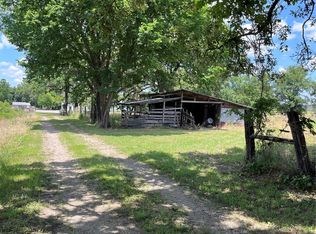
- $165,0003 bd2 ba2.1k sqft30248 S Highway 2, Stigler, OK 74462For Sale
 MLS ID #2621363, Tamara Watson, Cox Real Estate. MLS Technology, Inc.
 - $159,5003 bd2 ba1.9k sqft203 W Hanover St, Hoyt, OK 74472For Sale
 MLS ID #2604119, Jeremy Grumbles, Eufaula Properties RE Group. MLS Technology, Inc.
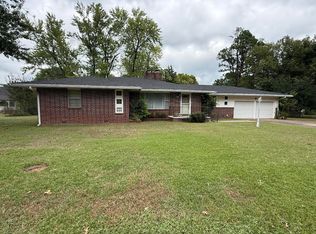
 - $155,0003 bd2 ba2.3k sqft201 NW Rose Ln, Stigler, OK 74462For Sale
 MLS ID #2635689, Tamara Watson, Cox Real Estate. MLS Technology, Inc.
 - $149,0002 bd2 ba1.7k sqft501 W Main St, Stigler, OK 74462For Sale
 MLS ID #2619247, David Apple, O'Neal Real Estate. MLS Technology, Inc.
