Looking for more space, practical features, and an opportunity to make a home your own? Discover the potential of this 4-bedroom, 2-bath brick home located at 505 NE D Street in Stigler, Oklahoma. Inside, you'll find a spacious living room featuring a fireplace and built-in shelving, a separate dining room, and a galley-style kitchen with an adjoining breakfast area. Laminate and tile flooring throughout provide practical everyday living spaces.
The exterior features a brick finish, architectural shingles, an attached two-car garage, and a detached workshop with an additional carport—ideal for projects, hobbies, equipment, or extra storage.
Whether you're searching for a primary residence or an investment opportunity, this property offers a combination of square footage, functional living areas, and versatile workspace at a competitive price.
Property is being sold AS IS. Previous foundation work has been performed; no foundation report is available. Buyers are encouraged to conduct their own inspections and due diligence.
Don't overlook the value and possibilities this Stigler property has to offer. Schedule your showing today!
For sale
$139,900
505 NE D St, Stigler, OK 74462
4beds
1,960sqft
Single Family Residence
Built in 1985
0.64 Acres Lot
$-- Zestimate®
$71/sqft
$-- HOA
What's special
Built-in shelvingBrick homeBrick finishAttached two-car garageSeparate dining roomAdjoining breakfast areaGalley-style kitchen
- 2 days
- 166
- 11
Zillow last checked:
Listing updated:
Listed by:
Melissa Craig 918-658-4476,
All About U Real Estate Inc
Source: MLS Technology, Inc.,MLS#: 2641327 Originating MLS: MLS Technology
Facts & features
Interior
Bedrooms & bathrooms
- Bedrooms: 4
- Bathrooms: 2
- Full bathrooms: 2
Heating
- Electric, Heat Pump
Cooling
- Central Air, Window Unit(s)
Appliances
- Included: Gas Water Heater
- Laundry: Washer Hookup, Electric Dryer Hookup
Features
- Laminate Counters, Ceiling Fan(s), Electric Oven Connection, Electric Range Connection
- Flooring: Laminate, Tile
- Doors: Insulated Doors, Storm Door(s)
- Windows: Aluminum Frames, Insulated Windows
- Basement: None
- Number of fireplaces: 1
- Fireplace features: Wood Burning
Interior area
- Total structure area: 1,960
- Total interior livable area: 1,960 sqft
Property
Parking
- Total spaces: 2
- Parking features: Attached, Garage, Shelves, Storage
- Attached garage spaces: 2
Features
- Levels: One
- Stories: 1
- Patio & porch: Covered, Patio, Porch
- Exterior features: Concrete Driveway, None
- Pool features: None
- Fencing: Chain Link,Full
- Waterfront features: Beach Access, Boat Ramp/Lift Access, Other
- Body of water: Lake John Wells
Lot
- Size: 0.64 Acres
- Features: Corner Lot, Mature Trees
Details
- Additional structures: Workshop
- Parcel number: 101000007009000000
Construction
Type & style
- Home type: SingleFamily
- Architectural style: Ranch
- Property subtype: Single Family Residence
Materials
- Brick, Wood Frame
- Foundation: Slab
- Roof: Asphalt,Fiberglass
Condition
- Year built: 1985
Utilities & green energy
- Sewer: Public Sewer
- Water: Public
- Utilities for property: Electricity Available, Natural Gas Available, Phone Available, Water Available
Green energy
- Energy efficient items: Doors, Windows
Community & HOA
Community
- Security: No Safety Shelter, Smoke Detector(s)
- Subdivision: Coleman Ii
HOA
- Has HOA: No
Location
- Region: Stigler
Financial & listing details
- Price per square foot: $71/sqft
- Tax assessed value: $134,512
- Annual tax amount: $1,139
- Date on market: 11/18/2026
- Cumulative days on market: 3 days
- Listing terms: Conventional
Estimated market value
Not available
Estimated sales range
Not available
Not available
Price history
| Date | Event | Price |
|---|---|---|
| 11/19/2026 | Listed for sale | $139,900+16.6%$71/sqft |
Source:  MLS Technology, Inc. #2641327 Report a problem | ||
| 6/8/2017 | Sold | $120,000-7.6%$61/sqft |
Source: MLS Technology, Inc. #1636243 Report a problem | ||
| 4/11/2017 | Pending sale | $129,900$66/sqft |
Source: Alliance Realty Services, LLC #1636243 Report a problem | ||
| 1/12/2017 | Price change | $129,900-7.1%$66/sqft |
Source: Alliance Realty Services, LLC #1636243 Report a problem | ||
| 12/5/2016 | Listed for sale | $139,900-6.7%$71/sqft |
Source: Alliance Realty Services, LLC #1636243 Report a problem | ||
| 10/27/2016 | Listing removed | $149,900$76/sqft |
Source: Eufaula Realty, LLC #1623527 Report a problem | ||
| 4/18/2016 | Price change | $149,900-3.2%$76/sqft |
Source: Eufaula Realty, LLC #1600086 Report a problem | ||
| 3/10/2016 | Listed for sale | $154,900$79/sqft |
Source: Eufaula Realty, LLC #1600086 Report a problem | ||
Public tax history
| Year | Property taxes | Tax assessment |
|---|---|---|
| 2025 | $1,139 +5% | $14,796 +5% |
| 2024 | $1,085 +5% | $14,091 +5% |
| 2023 | $1,033 -0.1% | $13,421 -0.1% |
| 2022 | $1,034 +0.7% | $13,428 +0.6% |
| 2021 | $1,027 +6.1% | $13,345 +6.1% |
| 2020 | $968 -2% | $12,578 -1.2% |
| 2019 | $988 +109.1% | $12,729 +109% |
| 2017 | $473 +5% | $6,091 +5% |
| 2016 | $450 +4.8% | $5,801 +5% |
| 2015 | $429 -0.5% | $5,525 |
| 2014 | $432 +1.5% | $5,525 |
| 2013 | $425 +4.4% | $5,525 +4.4% |
| 2012 | $407 | $5,290 |
| 2011 | $407 | $5,290 |
| 2010 | $407 | $5,290 |
| 2009 | $407 -0.6% | $5,290 |
| 2008 | $410 -0.1% | $5,290 |
| 2007 | $410 | $5,290 |
Find assessor info on the county website
Monthly payment
Est. payment
Payment breakdown
Explore the cost of this home by adjusting the details. Changes won't be saved.Climate risks
Neighborhood: 74462
Nearby schools
Schools provided by the listing agent
- Elementary: Stigler
- High: Stigler
- District: Stigler - Sch Dist (37)
Source: MLS Technology, Inc.. This data may not be complete. We recommend contacting the local school district to confirm school assignments for this home.

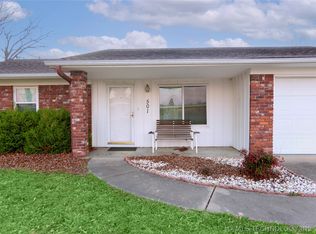
Similar homes
- $144,9003 bd2 ba1.3k sqft201 NE F St, Stigler, OK 74462For Sale
 MLS ID #2633217, Mycah Boyd, RE/MAX Champion Land. MLS Technology, Inc.
- $155,0003 bd2 ba2.3k sqft201 NW Rose Ln, Stigler, OK 74462For Sale
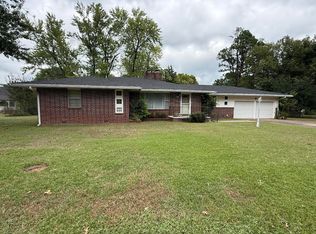 MLS ID #2635689, Tamara Watson, Cox Real Estate. MLS Technology, Inc.
- $130,0003 bd1 ba1.5k sqft701 NW 3rd St, Stigler, OK 74462For Sale
 MLS ID #2621317, Tamara Watson, Cox Real Estate. MLS Technology, Inc.
- $149,0002 bd2 ba1.7k sqft501 W Main St, Stigler, OK 74462For Sale
 MLS ID #2619247, David Apple, O'Neal Real Estate. MLS Technology, Inc.
