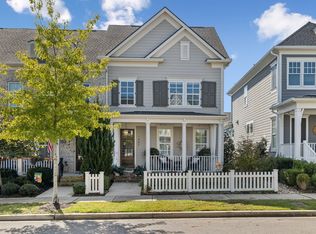
Located in Franklin, this beautifully maintained Westhaven residence offers refined comfort with light-filled interiors, versatile living spaces, and timeless finishes throughout. Thoughtfully designed for both everyday living and effortless entertaining. It features a spacious kitchen, multiple gathering areas, and private outdoor space. HOA-provided exterior maintenance and landscaping ensures your home will maintain pristine curb appeal, freeing up your time to enjoy the one-of-a-kind neighborhood that is alive with activities. ***The Westhaven community begins with a large pond where residents can fish, rent kayaks and paddleboards, surrounded by a beautiful park that hosts numerous community events and concerts. Walk across Front Street to find stores, boutiques, and restaurants. Throughout the neighborhood you will find a nearly endless list of amenities, including parks, resident clubhouse, tennis courts, pickleball, championship golf course, multiple pools, miles of walking trails, and more! Between the amenities and community events, you will never be left looking for entertainment. ***Leaving Westhaven, you will find quick and easy access to all you will need, from the shopping and restaurants of Cool Springs to the more intimate atmosphere of beautiful downtown Franklin.
Closed
Zillow last checked:
Listing updated:
Bought with:
Ashlee Button, 339627
Compass RE
Source: RealTracs MLS as distributed by MLS GRID,MLS#: 2913969
Price history
| Date | Event | Price |
|---|---|---|
| 10/30/2025 | Sold | $872,000-0.8%$411/sqft |
Source:  RealTracs MLS as distributed by MLS GRID #2913969 Report a problem RealTracs MLS as distributed by MLS GRID #2913969 Report a problem | ||
| 9/10/2025 | Pending sale | $879,000$414/sqft |
Source: RealTracs MLS as distributed by MLS GRID #2913969 Report a problem | ||
| 8/19/2025 | Price change | $879,000-0.6%$414/sqft |
Source: RealTracs MLS as distributed by MLS GRID #2913969 Report a problem | ||
| 8/9/2025 | Pending sale | $884,000$416/sqft |
Source: RealTracs MLS as distributed by MLS GRID #2913969 Report a problem | ||
| 7/20/2025 | Price change | $884,000-1.7%$416/sqft |
Source: RealTracs MLS as distributed by MLS GRID #2913969 Report a problem | ||
| 6/14/2025 | Listed for sale | $899,000+78.4%$423/sqft |
Source: RealTracs MLS as distributed by MLS GRID #2913969 Report a problem | ||
| 5/8/2020 | Sold | $503,900$237/sqft |
Source: Public Record Report a problem | ||
Nearby homes


Get a cash offer in 3 minutes
Find out how much your home could sell for in as little as 3 minutes with a no-obligation cash offer.
Estimated market value
$868,500
