Skip main navigation
Closed
  • $880,000

    1067 Beckwith St, Franklin, TN 37064

    3beds
    2,267sqft
    Townhouse, Residential, Condominium
    Built in 2019
    3,920.4 Square Feet Lot
    $889,000 Zestimate®
    $388/sqft
    $3,777 Estimated rent

    Home value

    $889,000

    $845,000 - $933,000

    $3,777/mo

    Zestimate® history
    Loading
    Loading...

    Owner options

    List your home for rent

    $3,777/mo

    Rent Zestimate®

    Find your next renter with Zillow Rental Manager. Plus, with online applications, you can quickly screen prospective tenants – for free.

    Learn more

    $3,777/mo

    Rent Zestimate®

    Refinance and save

    $5,639/mo

    Est. payment

    Refinancing to a lower rate could help reduce your monthly payments and save thousands over the life of the loan.

    See today's rates

    $5,639/mo

    Est. payment

    Explore your selling options

    Work with a Zillow partner agent

    Leverage their expertise and Zillow's premium Showcase listings to get your home seen by more buyers.

    Get started

    List with your own agent

    Get your home in front of millions of buyers by listing it on Zillow.

    Learn how to do it

    Sell it yourself

    Take full control of how buyers see your home on Zillow by listing For Sale by Owner (FSBO).

    List your home

    What's special

    Beautifully finished en-suite bathTwo-car garageMain-level primary suiteCovered front porchUpscale finishesLuxury built-in barTwo generous bedrooms
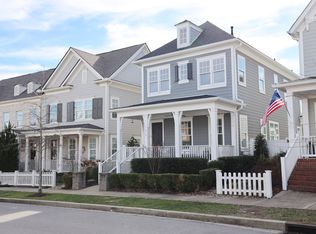
    ublic Remarks: This beautifully crafted end-unit townhome in Westhaven offers the perfect balance of charm, space, and style in one of Franklin’s most celebrated communities. With 3 bedrooms, 3.5 bathrooms, and a spacious layout, this two-story home is filled with thoughtful details and modern comforts throughout. Step inside to find polished hardwood floors, high ceilings, and abundant natural light. The living room features beamed ceilings and flows into a bright, open kitchen with granite countertops, stainless appliances, and plenty of space for cooking and gathering. Just off the main living space, a luxury built-in bar adds an elevated touch—ideal for entertaining or enjoying a quiet evening at home. The main-level primary suite offers a peaceful retreat with a large walk-in closet and a beautifully finished en-suite bath. Upstairs, two generous bedrooms, each with access to full bathrooms, are complemented by a spacious media or bonus room—perfect for movie nights, gaming, or a home office. Enjoy the outdoors from the covered front porch, or relax in the side yard’s grassy area, complete with space for lounge chairs, grilling, and casual get-togethers. A two-car garage adds convenience, and HOA-covered exterior maintenance allows for low-maintenance living. Westhaven offers a resort-style lifestyle with unmatched amenities: multiple pools, fitness centers, tennis and pickleball courts, a championship golf course, scenic walking trails, parks, playgrounds, and a vibrant town center filled with restaurants, shops, a grocery store, and year-round community events. With its inviting layout, upscale finishes, and prime location, this gorgeous townhome truly captures the essence of Westhaven living.

    Zillow last checked:

    Listing updated:

    Listing Provided by:

    Dan Murphy 615-853-3874,

    RE/MAX Homes And Estates

    Bought with:

    Sara Beth Bivens, 325778

    Compass RE

    Source: RealTracs MLS as distributed by MLS GRID,MLS#: 3123549MLS Logo

    Facts & features

    Interior

    Bedrooms & bathrooms
    • Bedrooms: 3
    • Bathrooms: 4
    • Full bathrooms: 3
    • 1/2 bathrooms: 1
    • Main level bedrooms: 1
    Bedroom 1
    • Features: Full Bath
    • Level: Full Bath
    • Area: 196 Square Feet
    • Dimensions: 14x14
    Bedroom 2
    • Features: Bath
    • Level: Bath
    • Area: 168 Square Feet
    • Dimensions: 14x12
    Bedroom 3
    • Features: Walk-In Closet(s)
    • Level: Walk-In Closet(s)
    • Area: 120 Square Feet
    • Dimensions: 12x10
    Primary bathroom
    • Features: Double Vanity
    • Level: Double Vanity
    Kitchen
    • Features: Pantry
    • Level: Pantry
    • Area: 130 Square Feet
    • Dimensions: 10x13
    Living room
    • Features: Great Room
    • Level: Great Room
    • Area: 225 Square Feet
    • Dimensions: 15x15
    Heating
    • Central
    Cooling
    • Central Air, Dual
    Appliances
    • Included: Built-In Electric Oven, Built-In Gas Range, Dishwasher, Disposal, Microwave, Refrigerator, Stainless Steel Appliance(s)
    • Laundry: Electric Dryer Hookup, Washer Hookup
    Features
    • Flooring: Carpet, Wood, Tile
    • Basement: None
    • Number of fireplaces: 1
    • Fireplace features: Gas
    • Common walls with other units/homes: End Unit
    Interior area
    • Total structure area: 2,267
    • Total interior livable area: 2,267 sqft
    • Finished area above ground: 2,267

    Property

    Parking
    • Total spaces: 2
    • Parking features: Attached
    • Attached garage spaces: 2
    Features
    • Levels: Two
    • Stories: 2
    Lot
    • Size: 3,920 sqft
    • Dimensions: 28.6 x 135
    Details
    • Parcel number: 094077G F 03600 00005077G
    • Special conditions: Standard

    Construction

    Type & style
    • Home type: Townhouse
    • Property subtype: Townhouse, Residential, Condominium
    • Attached to another structure: Yes
    Condition
    • New construction: No
    • Year built: 2019

    Utilities & green energy

    • Sewer: Public Sewer
    • Water: Public
    • Utilities for property: Water Available

    Community & neighborhood

    Location
    • Region: Franklin
    • Subdivision: Westhaven Sec51

    HOA & financial

    HOA
    • Has HOA: Yes
    • HOA fee: $660 monthly
    • Services included: Maintenance Grounds, Insurance, Recreation Facilities
    • Second HOA fee: $2,185 one time

    Price history

    DateEventPrice
    3/24/2026Sold$880,000-2.1%$388/sqft
    Source: RealTracs MLS as distributed by MLS GRID #3123549 Report a problem
    3/10/2026Pending sale$899,000$397/sqft
    Source: RealTracs MLS as distributed by MLS GRID #3123549 Report a problem
    3/3/2026Contingent$899,000$397/sqft
    Source: RealTracs MLS as distributed by MLS GRID #3123549 Report a problem
    2/20/2026Listed for sale$899,000$397/sqft
    Source: RealTracs MLS as distributed by MLS GRID #3123549 Report a problem
    2/17/2026Contingent$899,000$397/sqft
    Source: RealTracs MLS as distributed by MLS GRID #3123549 Report a problem
    2/8/2026Listed for sale$899,000-3.2%$397/sqft
    Source: RealTracs MLS as distributed by MLS GRID #3123549 Report a problem
    11/5/2025Listing removed$929,000$410/sqft
    Source: RealTracs MLS as distributed by MLS GRID #3015856 Report a problem
    10/26/2025Price change$929,000-2.1%$410/sqft
    Source: RealTracs MLS as distributed by MLS GRID #3015856 Report a problem
    10/14/2025Listed for sale$949,000$419/sqft
    Source: RealTracs MLS as distributed by MLS GRID #3015856 Report a problem
    10/8/2025Listing removed$949,000$419/sqft
    Source: RealTracs MLS as distributed by MLS GRID #3011880 Report a problem
    10/4/2025Listed for sale$949,000+75.6%$419/sqft
    Source: RealTracs MLS as distributed by MLS GRID #3011880 Report a problem
    2/3/2020Sold$540,310$238/sqft
    Source: Public Record Report a problem

    Public tax history

    YearProperty taxesTax assessment
    2025$3,662 +21%$233,850 +66.6%
    2024$3,027 $140,375
    2023$3,027 $140,375
    2022$3,027 $140,375
    2021$3,027 +12.6%$140,375 +34.6%
    2020$2,689 +421.1%$104,300 +421.5%
    2019$516 $20,000

    Find assessor info on the county website

    Neighborhood: West Harpeth

    Nearby schools

    GreatSchools rating
    Schools provided by the listing agent
    • Elementary: Pearre Creek Elementary School
    • Middle: Hillsboro Elementary/ Middle School
    • High: Independence High School

    Source: RealTracs MLS as distributed by MLS GRID. This data may not be complete. We recommend contacting the local school district to confirm school assignments for this home.

    Get a cash offer in 3 minutes
    Find out how much your home could sell for in as little as 3 minutes with a no-obligation cash offer.
    Estimated market value
    $889,000
    Get a cash offer in 3 minutes
    Find out how much your home could sell for in as little as 3 minutes with a no-obligation cash offer.
    Estimated market value
    $889,000