Skip main navigation
Closed
  • $445,000

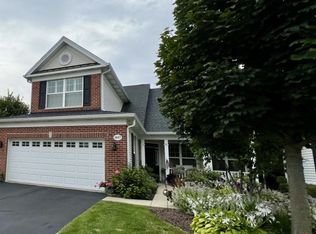
    1055 Broadmoor Dr, Elgin, IL 60124

    3beds
    2,514sqft
    Townhouse, Single Family Residence
    Built in 2013
    2,195 Square Feet Lot
    $457,300 Zestimate®
    $177/sqft
    $3,124 Estimated rent

    Home value

    $457,300

    $434,000 - $480,000

    $3,124/mo

    Zestimate® history
    Loading
    Loading...

    Owner options

    List your home for rent

    $3,124/mo

    Rent Zestimate®

    Find your next renter with Zillow Rental Manager. Plus, with online applications, you can quickly screen prospective tenants – for free.

    Learn more

    $3,124/mo

    Rent Zestimate®

    Refinance and save

    $3,496/mo

    Est. payment

    Refinancing to a lower rate could help reduce your monthly payments and save thousands over the life of the loan.

    See today's rates

    $3,496/mo

    Est. payment

    Explore your selling options

    Work with a Zillow partner agent

    Leverage their expertise and Zillow's premium Showcase listings to get your home seen by more buyers.

    Get started

    List with your own agent

    Get your home in front of millions of buyers by listing it on Zillow.

    Learn how to do it

    Sell it yourself

    Take full control of how buyers see your home on Zillow by listing For Sale by Owner (FSBO).

    List your home

    What's special

    This stunning 3-bedroom, 3-bath townhome offers about 2,514 sq ft of beautifully upgraded living space. Impeccably maintained, it features wide-plank engineered hardwood floors, an open concept living area and many updated details such as crown molding, wainscoting and gorgeous oak wood beams highlighting the vaulted ceiling in the living room. The kitchen shines with custom cabinetry, granite countertops, glass tile backsplash, a large maple wood island featuring an extra large Kohler cast iron sink w/ garbage disposal and stainless steel appliances (including a double oven). It also boasts a custom maple bar with cabinets and a beverage cooler. The vaulted family room, open to the kitchen, includes a cozy fireplace and access to a back porch leading to a spacious stone patio. Plantation shutters adorn the main level, with updated ceiling fans and lighting throughout. The spacious upper loft serves as a family room, and there's a generous 23x11 storage room as well. Situated in a desirable 55+ adult community, you'll enjoy close proximity to the clubhouse, pool, tennis courts, pickleball courts, golf course and a variety of community events! The HOA includes perks like lawn care, snow removal, pool access, gym access and activities. Updates include but aren't limited to - oak and wrought iron stair and balcony railings (2024), hot water heater (2023), oak beam (2023), stone fireplace with mantel (2023), wainscotting (2023), finished storage area (2021), extended hardwood floors into primary bedroom and living room (2021), light fixtures & fans (2022), kitchen refresh including island and double oven (2021).

    Zillow last checked:

    Listing updated:

    Listed by:

    Michael Thornton 630-532-9246,

    Keller Williams Premiere Properties

    Bought with:

    Holly Connors

    @properties Christie's International Real Estate

    Source: MRED as distributed by MLS GRID,MLS#: 12173981MLS Logo

    Facts & features

    Interior

    Bedrooms & bathrooms
    • Bedrooms: 3
    • Bathrooms: 3
    • Full bathrooms: 3
    Rooms
    • Room types: Loft, Storage, Eating Area, Bonus Room
    Primary bedroom
    • Features: Flooring (Carpet), Bathroom (Full)
    • Level: Main
    • Area: 210 Square Feet
    • Dimensions: 15X14
    Bedroom 2
    • Features: Flooring (Hardwood)
    • Level: Lower
    • Area: 154 Square Feet
    • Dimensions: 14X11
    Bedroom 3
    • Features: Flooring (Carpet)
    • Level: Second
    • Area: 132 Square Feet
    • Dimensions: 12X11
    Bonus room
    • Features: Flooring (Carpet)
    • Level: Second
    • Area: 120 Square Feet
    • Dimensions: 10X12
    Dining room
    • Features: Flooring (Hardwood)
    • Level: Main
    • Area: 192 Square Feet
    • Dimensions: 16X12
    Eating area
    • Features: Flooring (Hardwood)
    • Level: Main
    • Area: 136 Square Feet
    • Dimensions: 8X17
    Family room
    • Features: Flooring (Carpet)
    • Level: Second
    • Area: 400 Square Feet
    • Dimensions: 20X20
    Kitchen
    • Features: Kitchen (Eating Area-Breakfast Bar, Eating Area-Table Space, Island, Pantry-Closet, Custom Cabinetry, SolidSurfaceCounter, Updated Kitchen), Flooring (Hardwood)
    • Level: Main
    • Area: 192 Square Feet
    • Dimensions: 12X16
    Laundry
    • Features: Flooring (Vinyl)
    • Level: Main
    • Area: 45 Square Feet
    • Dimensions: 9X5
    Living room
    • Features: Flooring (Hardwood)
    • Level: Main
    • Area: 320 Square Feet
    • Dimensions: 16X20
    Loft
    • Features: Flooring (Carpet)
    • Level: Second
    • Area: 342 Square Feet
    • Dimensions: 19X18
    Storage
    • Features: Flooring (Carpet)
    • Level: Second
    • Area: 253 Square Feet
    • Dimensions: 23X11
    Heating
    • Natural Gas
    Cooling
    • Central Air
    Appliances
    • Included: Range, Microwave, Dishwasher, Refrigerator, Washer, Dryer, Disposal, Stainless Steel Appliance(s)
    • Laundry: Washer Hookup, Main Level, In Unit, Sink
    Features
    • Cathedral Ceiling(s), 1st Floor Bedroom, 1st Floor Full Bath, Storage, Built-in Features, Beamed Ceilings, Open Floorplan
    • Flooring: Hardwood
    • Windows: Skylight(s)
    • Basement: None
    • Number of fireplaces: 1
    • Fireplace features: Gas Log, Gas Starter, Living Room
    Interior area
    • Total structure area: 0
    • Total interior livable area: 2,514 sqft

    Property

    Parking
    • Total spaces: 2
    • Parking features: Asphalt, Garage Door Opener, On Site, Garage Owned, Attached, Garage
    • Attached garage spaces: 2
    • Has uncovered spaces: Yes
    Accessibility
    • Accessibility features: No Disability Access
    Features
    • Patio & porch: Patio, Porch
    Lot
    • Size: 2,195 Square Feet
    • Features: Common Grounds, Landscaped
    Details
    • Parcel number: 0525404044
    • Special conditions: None
    • Other equipment: Ceiling Fan(s)

    Construction

    Type & style
    • Home type: Townhouse
    • Property subtype: Townhouse, Single Family Residence
    Materials
    • Brick
    • Foundation: Concrete Perimeter
    • Roof: Asphalt
    Condition
    • New construction: No
    • Year built: 2013

    Utilities & green energy

    • Electric: Circuit Breakers, 200+ Amp Service
    • Sewer: Storm Sewer
    • Water: Public

    Community & HOA

    Community
    • Security: Carbon Monoxide Detector(s)
    • Subdivision: Bowes Creek Country Club
    HOA
    • Has HOA: Yes
    • Amenities included: Exercise Room, Storage, Golf Course, Pool, Restaurant, Tennis Court(s), Clubhouse
    • Services included: Insurance, Clubhouse, Exercise Facilities, Pool, Exterior Maintenance, Lawn Care, Snow Removal
    • HOA fee: $277 monthly
    Location
    • Region: Elgin

    Financial & listing details

    • Price per square foot: $177/sqft
    • Tax assessed value: $372,366
    • Annual tax amount: $9,084
    • Date on market: 10/3/2024
    • Listing terms: Cash
    • Ownership: Fee Simple w/ HO Assn.

    Price history

    DateEventPrice
    10/31/2024Sold$445,000-1.1%$177/sqft
    Source: MRED as distributed by MLS GRID #12173981 Report a problem
    10/5/2024Contingent$450,000$179/sqft
    Source: MRED as distributed by MLS GRID #12173981 Report a problem
    10/3/2024Listed for sale$450,000+45.2%$179/sqft
    Source: MRED as distributed by MLS GRID #12173981 Report a problem
    5/24/2018Sold$310,000-0.6%$123/sqft
    Source: MRED as distributed by MLS GRID #09908052 Report a problem
    4/19/2018Pending sale$312,000$124/sqft
    Source: The HomeCourt Real Estate #09908052 Report a problem
    4/6/2018Listed for sale$312,000+0.6%$124/sqft
    Source: The HomeCourt Real Estate #09908052 Report a problem
    8/20/2014Sold$310,000-4.6%$123/sqft
    Source: Public Record Report a problem
    7/17/2014Pending sale$324,900$129/sqft
    Source: Patron, Inc (dba RE/MAX Horizon) #08627552 Report a problem
    7/17/2014Listed for sale$324,900+4.1%$129/sqft
    Source: Team Wisdom Report a problem
    4/19/2013Sold$312,000$124/sqft
    Source: Public Record Report a problem

    Public tax history

    YearProperty taxesTax assessment
    2024$9,465 +4.2%$124,122 +10.5%
    2023$9,084 -1.6%$112,277 +2.2%
    2022$9,229 +0.6%$109,873 +3.5%
    2021$9,177 -0.2%$106,147 +1.8%
    2020$9,200 -0.8%$104,240 +1.3%
    2019$9,278 +1.3%$102,892 +4.9%
    2018$9,163 -7.2%$98,118 -3.3%
    2017$9,870 -8.6%$101,451 +2.4%
    2016$10,804 $99,044
    2015-- $99,044 +11%
    2014-- $89,217 +33.7%
    2013-- $66,746
    Find assessor info on the county website

    Neighborhood: 60124

    Nearby schools

    GreatSchools rating
    Schools provided by the listing agent
    • Elementary: Otter Creek Elementary School
    • Middle: Abbott Middle School
    • High: South Elgin High School
    • District: 46

    Source: MRED as distributed by MLS GRID. This data may not be complete. We recommend contacting the local school district to confirm school assignments for this home.

    Get a cash offer in 3 minutes
    Find out how much your home could sell for in as little as 3 minutes with a no-obligation cash offer.
    Estimated market value
    $457,300
    Get a cash offer in 3 minutes
    Find out how much your home could sell for in as little as 3 minutes with a no-obligation cash offer.
    Estimated market value
    $457,300