This end unit townhome has an upscale interior with all the upgrades possible while making you feel at home! Inside you'll find high end luxury details including crown molding, wainscoting panels, built-ins, master bedroom trey ceiling, master bath heated floor, and a vaulted great room ceiling that includes 2 skylights! Additional windows as an end unit keep this home bright and cheery, while the fabulous plantation shutters provide privacy! Beautiful cabinetry is noted in the kitchen with granite countertops and an appliance package that boasts a double oven! This Millbrook model supports entertaining with a large open floorplan on the first floor, as well accommodations for overnight guests, family and friends, on the 2nd floor! The first floor includes a master suite with access to a covered porch. The master bath includes a large soaking tub, as well as a walk in shower, double vanity and walk in closet with built ins. The kitchen/breakfast bar and bayed window area are open to the vaulted ceiling great room that has a beautiful view of the lofted 2nd floor family room. The great room access to the covered porch with a remote controlled awning and sunshade including LED lighting for evening fun, is adjacent to the lovely brick paver patio and built in gas grill that provides a great outdoor space for fun! Also included on the 1st floor is the 2nd bedroom that also can be used as an office, a large dining room and a laundry room with a sink and cabinetry. The 2nd floor guest suite is phenomenal and includes a sitting room, as well as 2 walk in closets, one of which is so large it can be a fabulous storage area. The 2nd floor also includes a full bath and family room with a fabulous wall of built in shelving and cabinets that include a lovely window bench seat An additional large carpeted room can be used for storage and or office. This wonderful active adult (55+) community with fabulous amenities including Pickle ball/Tennis, pool, fitness center and clubhouse is all supported with the home owners association. Bowes Creek public golf course is 1 block over and includes a pro shop and restaurant/bar. Welcome Home!
Closed
$450,000
1057 Broadmoor Dr, Elgin, IL 60124
3beds
2,440sqft
Townhouse, Single Family Residence
Built in 2012
2,220 Square Feet Lot
$472,200 Zestimate®
$184/sqft
$3,118 Estimated rent
Home value
$472,200
$449,000 - $496,000
$3,118/mo
Zestimate® history
Owner options
List your home for rent
$3,118/mo
Rent Zestimate®
Find your next renter with Zillow Rental Manager. Plus, with online applications, you can quickly screen prospective tenants – for free.
$3,118/mo
Rent Zestimate®
Refinance and save
$3,519/mo
Est. payment
Refinancing to a lower rate could help reduce your monthly payments and save thousands over the life of the loan.
$3,519/mo
Est. payment
Explore your selling options
Work with a Zillow partner agent
Leverage their expertise and Zillow's premium Showcase listings to get your home seen by more buyers.
Get startedList with your own agent
Get your home in front of millions of buyers by listing it on Zillow.
Learn how to do itSell it yourself
Take full control of how buyers see your home on Zillow by listing For Sale by Owner (FSBO).
List your homeWhat's special
Laundry roomLarge carpeted roomCrown moldingFitness centerLed lightingMaster suiteMaster bath
Zillow last checked:
Listing updated:
Listed by:
Jackie Grieshamer 630-669-6830,
4 Sale Realty, Inc.
Bought with:
Scott Baker
William Scott Realty
Source: MRED as distributed by MLS GRID,MLS#: 11854258
Facts & features
Interior
Bedrooms & bathrooms
- Bedrooms: 3
- Bathrooms: 3
- Full bathrooms: 3
Rooms
- Room types: Office, Sitting Room
Primary bedroom
- Features: Flooring (Hardwood), Window Treatments (Plantation Shutters), Bathroom (Full)
- Level: Main
- Area: 208 Square Feet
- Dimensions: 16X13
Bedroom 2
- Features: Flooring (Carpet), Window Treatments (Plantation Shutters)
- Level: Main
- Area: 132 Square Feet
- Dimensions: 12X11
Bedroom 3
- Features: Flooring (Carpet), Window Treatments (Plantation Shutters)
- Level: Second
- Area: 132 Square Feet
- Dimensions: 12X11
Dining room
- Features: Flooring (Hardwood), Window Treatments (Plantation Shutters)
- Level: Main
- Area: 176 Square Feet
- Dimensions: 16X11
Family room
- Features: Flooring (Carpet), Window Treatments (Plantation Shutters)
- Level: Second
- Area: 400 Square Feet
- Dimensions: 20X20
Kitchen
- Features: Kitchen (Eating Area-Breakfast Bar, Eating Area-Table Space, Island, Pantry-Closet), Flooring (Hardwood), Window Treatments (Plantation Shutters)
- Level: Main
- Area: 320 Square Feet
- Dimensions: 20X16
Laundry
- Features: Flooring (Vinyl)
- Level: Main
- Area: 48 Square Feet
- Dimensions: 6X8
Living room
- Features: Flooring (Carpet), Window Treatments (Plantation Shutters)
- Level: Main
- Area: 306 Square Feet
- Dimensions: 18X17
Office
- Features: Flooring (Carpet)
- Level: Second
- Area: 264 Square Feet
- Dimensions: 11X24
Sitting room
- Features: Flooring (Carpet)
- Level: Second
- Area: 120 Square Feet
- Dimensions: 12X10
Heating
- Natural Gas, Forced Air, Radiant Floor
Cooling
- Central Air
Appliances
- Included: Double Oven, Microwave, Dishwasher, Refrigerator, Disposal, Stainless Steel Appliance(s), Cooktop, Humidifier
- Laundry: Main Level, In Unit
Features
- Cathedral Ceiling(s), 1st Floor Bedroom, 1st Floor Full Bath, Walk-In Closet(s)
- Windows: Skylight(s)
- Basement: None
- Common walls with other units/homes: End Unit
Interior area
- Total structure area: 0
- Total interior livable area: 2,440 sqft
Property
Parking
- Total spaces: 2
- Parking features: Garage Door Opener, On Site, Garage Owned, Attached, Garage
- Attached garage spaces: 2
- Has uncovered spaces: Yes
Accessibility
- Accessibility features: Main Level Entry, Disability Access
Features
- Patio & porch: Porch, Patio
Lot
- Size: 2,220 Square Feet
- Features: Corner Lot, Landscaped
Details
- Parcel number: 0525404046
- Special conditions: None
- Other equipment: Ceiling Fan(s)
Construction
Type & style
- Home type: Townhouse
- Property subtype: Townhouse, Single Family Residence
Materials
- Vinyl Siding, Brick
- Roof: Asphalt
Condition
- New construction: No
- Year built: 2012
Details
- Builder model: MILLBROOK
Utilities & green energy
- Electric: Circuit Breakers
- Sewer: Public Sewer
- Water: Public
Community & HOA
Community
- Security: Carbon Monoxide Detector(s)
- Subdivision: Bowes Creek Country Club
HOA
- Has HOA: Yes
- Services included: Clubhouse, Exercise Facilities, Pool, Exterior Maintenance, Lawn Care, Snow Removal
- HOA fee: $243 monthly
Location
- Region: Elgin
Financial & listing details
- Price per square foot: $184/sqft
- Tax assessed value: $372,957
- Annual tax amount: $9,196
- Date on market: 8/8/2023
- Listing terms: Cash
- Ownership: Fee Simple w/ HO Assn.
Price history
| Date | Event | Price |
|---|---|---|
| 8/31/2023 | Sold | $450,000+0%$184/sqft |
Source:  MRED as distributed by MLS GRID #11854258 Report a problem MRED as distributed by MLS GRID #11854258 Report a problem | ||
| 8/14/2023 | Pending sale | $449,900$184/sqft |
Source: MRED as distributed by MLS GRID #11854258 Report a problem | ||
| 8/10/2023 | Contingent | $449,900$184/sqft |
Source: MRED as distributed by MLS GRID #11854258 Report a problem | ||
| 8/8/2023 | Listed for sale | $449,900+35.8%$184/sqft |
Source: MRED as distributed by MLS GRID #11854258 Report a problem | ||
| 8/5/2020 | Sold | $331,400-1%$136/sqft |
Source: MRED as distributed by MLS GRID #10661732 Report a problem | ||
| 7/8/2020 | Pending sale | $334,900$137/sqft |
Source: Keller Williams Success Realty #10661732 Report a problem | ||
| 6/5/2020 | Listed for sale | $334,900$137/sqft |
Source: Keller Williams Success Realty #10661732 Report a problem | ||
| 6/3/2020 | Pending sale | $334,900$137/sqft |
Source: Keller Williams Success Realty #10661732 Report a problem | ||
| 5/15/2020 | Price change | $334,900-1.5%$137/sqft |
Source: Keller Williams Success Realty #10661732 Report a problem | ||
| 3/25/2020 | Listed for sale | $339,900-3.3%$139/sqft |
Source: Keller Williams Success Realty #10661732 Report a problem | ||
| 4/19/2013 | Sold | $351,500$144/sqft |
Source: Public Record Report a problem | ||
Public tax history
| Year | Property taxes | Tax assessment |
|---|---|---|
| 2024 | $9,481 +12.8% | $124,319 +10.5% |
| 2023 | $8,403 -9.2% | $112,455 +2.1% |
| 2022 | $9,249 +0.6% | $110,098 +3.5% |
| 2021 | $9,197 +5.1% | $106,365 +1.8% |
| 2020 | $8,752 +1.2% | $104,454 +1.3% |
| 2019 | $8,648 -0.3% | $103,103 +4.6% |
| 2018 | $8,673 +0.1% | $98,538 +3.5% |
| 2017 | $8,660 -24.2% | $95,205 -9.1% |
| 2016 | $11,427 | $104,754 +1.7% |
| 2015 | -- | $103,001 +15.4% |
| 2014 | -- | $89,270 +25.4% |
| 2013 | -- | $71,160 |
Find assessor info on the county website
Neighborhood: 60124
Nearby homes
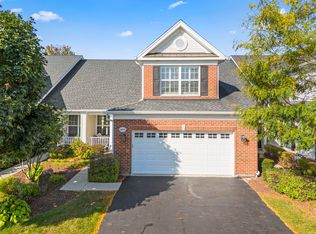
- $445,0003 bd3 ba2.5k sqft1055 Broadmoor Dr, Elgin, IL 60124Sold
- $422,5002 bd3 ba2.4k sqft1053 Broadmoor Dr, Elgin, IL 60124Off Market

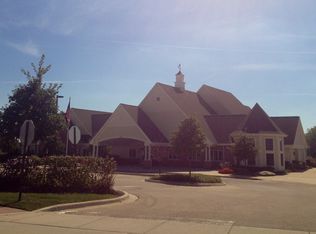
- $443,2003 bd3 ba2.6k sqft1001 Riviera Dr, Elgin, IL 60124Off Market
- $449,1002 bd2 ba2.5k sqft1003 Riviera Dr, Elgin, IL 60124Off Market
- $526,800-- bd-- ba-- sqft1049 Broadmoor Dr, Elgin, IL 60124Off Market
- $414,6002 bd2 ba1.8k sqft1005 Riviera Dr, Elgin, IL 60124Off Market
- $491,100-- bd-- ba-- sqft1047 Broadmoor Dr, Elgin, IL 60124Off Market
- $365,0003 bd2 ba1.8k sqft1009 Riviera Dr, Elgin, IL 60124Sold
Nearby schools
GreatSchools rating
- 6/10Otter Creek Elementary SchoolGrades: K-6Distance: 1.9 mi
- 3/10Abbott Middle SchoolGrades: 7-8Distance: 4.5 mi
- 4/10South Elgin High SchoolGrades: 9-12Distance: 5 mi
Schools provided by the listing agent
- Elementary: Otter Creek Elementary School
- Middle: Abbott Middle School
- High: South Elgin High School
- District: 46
Source: MRED as distributed by MLS GRID. This data may not be complete. We recommend contacting the local school district to confirm school assignments for this home.
Get a cash offer in 3 minutes
Find out how much your home could sell for in as little as 3 minutes with a no-obligation cash offer.
Estimated market value
$472,200
Get a cash offer in 3 minutes
Find out how much your home could sell for in as little as 3 minutes with a no-obligation cash offer.
Estimated market value
$472,200
- Illinois
- Kane County
- Elgin
- 60124
- 1057 Broadmoor Dr
Nearby cities
Nearby neighborhoods
Nearby zip codes
Other Elgin Topics
