Skip main navigation
Contingent
  • $465,000

    1055 Cardinal Ct, Batavia, IL 60510

    3beds
    1,884sqft
    : 
    $3,246/mo
    Get pre-qualified
    Single Family Residence
    Built in 1977
    0.44 Acres Lot
    $-- Zestimate®
    $247/sqft
    $-- HOA

    What's special

    Above ground poolTree-lined fenced yardFire pitQuiet cul-de-sacQuartz countertopsOff white cabinetryAnderson windows
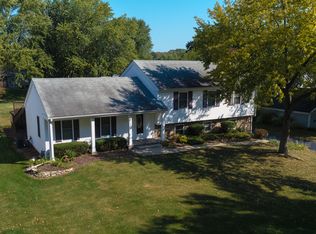
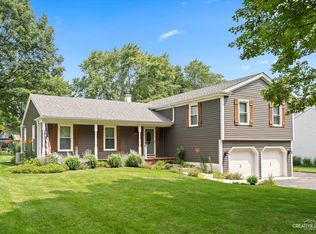
    This Beautiful Home is Located on a Quiet Cul-De-Sac in Woodland Hills of Batavia! The main level has an open great room that seamlessly combines the kitchen, dining and family rooms. At the heart of the home, the kitchen features off white cabinetry, tile backsplash, quartz countertops and black stainless steel appliances purchased in (2026). Further updates include new interior doors, ceiling fans, light fixtures, high quality wood laminate flooring, and new baseboards. The upper level offers 3 bedrooms plus a family bathroom with plantation shutters and double sink vanity. Car enthusiasts will love the oversized 23 x 21 foot garage which comes complete with epoxy flooring, wall mounted heater, direct access door into the house and a separate service door that leads into the yard. Key updates include: Anderson windows (2009) HVAC (2010) Roof (2017) Siding (2019) Lower level bathroom (2021) and Water softener (2024). For your storage needs there's a 20 x 25 cemented crawl space that runs under the entire main level. The tree-lined fenced yard is amazing and features a paver patio, fire pit, above ground pool and shed! Situated minutes from downtown Batavia, schools, shopping and dining along the Randall Rd corridor and easy access to I-88 for your daily commute!
    --
    |
    113
    views
    |
    2
    saves
    |

    Likely to sell faster than

    Zillow last checked:

    Listing updated:

    Listed by:

    Gina Rizza 630-377-1771,

    Coldwell Banker Realty

    Source: MRED as distributed by MLS GRID,MLS#: 12621805MLS Logo

      Facts & features

      Interior

      Bedrooms & bathrooms
      • Bedrooms: 3
      • Bathrooms: 2
      • Full bathrooms: 2
      Rooms
      • Room types: Storage
      Primary bedroom
      • Features: Flooring (Carpet), Window Treatments (Window Treatments)
      • Level: Second
      • Area: 165 Square Feet
      • Dimensions: 15X11
      Bedroom 2
      • Features: Flooring (Carpet), Window Treatments (Window Treatments)
      • Level: Second
      • Area: 154 Square Feet
      • Dimensions: 14X11
      Bedroom 3
      • Features: Flooring (Carpet), Window Treatments (Window Treatments)
      • Level: Second
      • Area: 121 Square Feet
      • Dimensions: 11X11
      Family room
      • Features: Flooring (Wood Laminate), Window Treatments (Window Treatments)
      • Level: Lower
      • Area: 396 Square Feet
      • Dimensions: 22X18
      Kitchen
      • Features: Kitchen (Eating Area-Table Space, Island, Pantry-Closet, SolidSurfaceCounter, Updated Kitchen), Flooring (Wood Laminate), Window Treatments (Window Treatments)
      • Level: Main
      • Area: 264 Square Feet
      • Dimensions: 24X11
      Laundry
      • Features: Flooring (Vinyl)
      • Level: Lower
      • Area: 70 Square Feet
      • Dimensions: 10X7
      Living room
      • Features: Flooring (Wood Laminate), Window Treatments (Window Treatments)
      • Level: Main
      • Area: 300 Square Feet
      • Dimensions: 25X12
      Storage
      • Features: Flooring (Other)
      • Level: Lower
      • Area: 576 Square Feet
      • Dimensions: 24X24
      Heating
      • Natural Gas, Forced Air
      Cooling
      • Central Air
      Appliances
      • Included: Range, Microwave, Dishwasher, Refrigerator, Washer, Dryer, Disposal, Stainless Steel Appliance(s), Humidifier
      • Laundry: Gas Dryer Hookup, Sink
      Features
      • Open Floorplan, Quartz Counters
      • Flooring: Laminate, Carpet
      • Doors: Panel Door(s), Sliding Glass Door(s)
      • Windows: Drapes
      • Basement: None
      • Number of fireplaces: 1
      • Fireplace features: Wood Burning, Gas Starter, Includes Accessories, Family Room
      Interior area
      • Total structure area: 1,884
      • Total interior livable area: 1,884 sqft
      Video & virtual tour

      Property

      Parking
      • Total spaces: 2
      • Parking features: Concrete, Garage Door Opener, Heated Garage, Yes, Garage Owned, Attached, Garage
      • Attached garage spaces: 2
      • Has uncovered spaces: Yes
      Accessibility
      • Accessibility features: No Disability Access
      Features
      • Levels: Tri-Level
      • Patio & porch: Patio
      • Exterior features: Fire Pit
      • Pool features: Above Ground
      • Fencing: Fenced
      Lot
      • Size: 0.44 Acres
      • Dimensions: 95 x 175 x 65 x 178
      • Features: Cul-De-Sac, Mature Trees
      Details
      • Additional structures: Shed(s)
      • Parcel number: 1225102014
      • Special conditions: None
      • Other equipment: Water-Softener Owned, TV-Cable, Ceiling Fan(s), Sump Pump

      Construction

      Type & style
      • Home type: SingleFamily
      • Property subtype: Single Family Residence
      Materials
      • Vinyl Siding, Brick
      • Foundation: Concrete Perimeter
      • Roof: Asphalt
      Condition
      • New construction: No
      • Year built: 1977
      • Major remodel year: 2022

      Utilities & green energy

      • Electric: Circuit Breakers
      • Sewer: Public Sewer
      • Water: Public

      Community & HOA

      Community
      • Features: Park, Street Paved
      • Security: Carbon Monoxide Detector(s)
      • Subdivision: Woodland Hills
      HOA
      • Services included: None
      Location
      • Region: Batavia

      Financial & listing details

      • Price per square foot: $247/sqft
      • Tax assessed value: $354,219
      • Annual tax amount: $8,177
      • Date on market: 7/9/2026
      • Ownership: Fee Simple

        Estimated market value

        Not available

        Estimated sales range

        Not available

        Not available

        Price history

        DateEventPrice
        10/5/2023Sold$335,000-4.3%$178/sqft
        Source: Public Record Report a problem
        7/7/2023Sold$350,000$186/sqft
        Source: MRED as distributed by MLS GRID #11671694 Report a problem
        6/11/2023Listing removed--
        Source: MRED as distributed by MLS GRID #11671694 Report a problem
        6/3/2023Contingent$350,000$186/sqft
        Source: MRED as distributed by MLS GRID #11671694 Report a problem
        5/31/2023Listed for sale$350,000$186/sqft
        Source: MRED as distributed by MLS GRID #11671694 Report a problem
        11/11/2022Listing removed--
        Source: MRED as distributed by MLS GRID #11651654 Report a problem
        10/18/2022Price change$350,000-5.4%$186/sqft
        Source: MRED as distributed by MLS GRID #11651654 Report a problem
        10/13/2022Listed for sale$370,000$196/sqft
        Source: MRED as distributed by MLS GRID #11651654 Report a problem
        10/13/2022Listing removed--
        Source: MRED as distributed by MLS GRID #11609774 Report a problem
        9/15/2022Listed for sale$370,000+53.2%$196/sqft
        Source: MRED as distributed by MLS GRID #11609774 Report a problem
        7/22/2003Sold$241,500$128/sqft
        Source: Public Record Report a problem

        Public tax history

        YearProperty taxesTax assessment
        2025$8,177 +2.9%$118,073 +8.8%
        2024$7,949 +6.2%$108,543 +14%
        2023$7,482 +4.8%$95,194 +8.5%
        2022$7,138 +4.3%$87,749 +5.4%
        2021$6,845 +2.6%$83,221 +2%
        2020$6,674 +1.7%$81,621 +3.7%
        2019$6,559 +4.3%$78,732 +4%
        2018$6,292 +2.6%$75,733 +3.4%
        2017$6,134 -6.4%$73,236 +3%
        2016$6,551 $71,103 +2.3%
        2015-- $69,484 +3.2%
        2014-- $67,297 -6.1%
        2013-- $71,692 -2.6%
        2012-- $73,598 -2.7%
        2011-- $75,657 -4%
        2010-- $78,776 -3.7%
        2009-- $81,765 -11.6%
        2008-- $92,478 +0.7%
        2007-- $91,842 +5.5%
        2006-- $87,021 +14.7%
        2005-- $75,882 +6.9%
        2004-- $71,011 +6.9%
        2003-- $66,453 +5.5%
        2002-- $63,007 +5.2%
        2001-- $59,870 +2.4%
        2000-- $58,466
        Find assessor info on the county website

        Monthly payment

        Est. payment

        Payment breakdown

        Explore the cost of this home by adjusting the details. Changes won't be saved.
        All calculations are estimates and provided by Zillow, Inc. for informational purposes only. Actual amounts may vary.
        HOA fees may include property taxes on listings classified as Co-Ops. Contact the listing agent and/or owner for fee details.
        See how much you could borrow to make a competitive offer.

        Climate risks

        Neighborhood: Woodland Hills

        Getting around

        6 / 100
        Car-Dependent
        57 / 100
        Bikeable

        Nearby schools

        GreatSchools rating
        Schools provided by the listing agent
        • Elementary: J B Nelson Elementary School
        • Middle: Sam Rotolo Middle School Of Bat
        • High: Batavia Sr High School
        • District: 101

        Source: MRED as distributed by MLS GRID. This data may not be complete. We recommend contacting the local school district to confirm school assignments for this home.

        A local agent can set up tours, give advice and negotiate with sellers.

        Browse local experts

        Similar homes