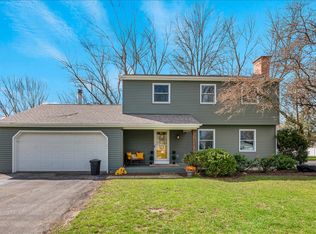
Welcome to your dream home nestled in the heart of a serene cul-de-sac in beautiful Batavia. This meticulously maintained 4-bedroom, 3-bathroom residence combines modern elegance with timeless comfort, making it the perfect sanctuary for both relaxation and entertaining. As you approach, the large circle driveway offers an inviting entrance, setting the tone for the impressive details awaiting inside. Upon entering, you'll be greeted by the warm embrace of real hardwood floors that flow seamlessly throughout the living room and all bedrooms, ensuring a cohesive and upscale feel throughout the home. The heart of this home is undoubtedly the spacious living room, anchored by a stunning shiplap fireplace that not only adds character but also serves as a cozy focal point for family gatherings. The neutral color palette painted throughout the home enhances the natural light, creating a bright and airy atmosphere that is both inviting and soothing. Culinary enthusiasts will delight in the kitchen, where functionality meets style. Ceramic tiles provide a durable yet elegant flooring option, complementing the sleek stainless steel appliances that are sure to inspire your inner chef. The thoughtful design maximizes both storage and prep space, making it a joy to cook and entertain in. Each of the four bedrooms offers a tranquil retreat with ample space and natural light, ensuring that everyone in the family has a private haven to unwind. The real hardwood floors add a touch of warmth and luxury, while the three well-appointed bathrooms feature high-quality fixtures and finishes, providing both convenience and style. The large backyard is a true oasis, offering endless possibilities for outdoor activities, gardening, or simply relaxing under the stars. Whether you're hosting a summer barbecue, enjoying a morning cup of coffee, or playing catch with the kids, this space is designed to accommodate all of life's moments. Key Features: 4 bedrooms, 3 bathrooms in a quiet cul-de-sac location, Large circle driveway for easy access and ample parking, Real hardwood floors in living areas and bedrooms Beautiful shiplap fireplace in the living room, Freshly painted in neutral colors for a modern, welcoming ambiance, Kitchen with ceramic tiles and stainless steel appliances, Large, versatile backyard with swing set, perfect for entertainment and leisure. This Batavia gem combines location, style, and comfort to create a truly remarkable home.
Closed
Zillow last checked:
Listing updated:
Bought with:
Ewelina Rafael
Coldwell Banker Realty
Source: MRED as distributed by MLS GRID,MLS#: 11978136
Price history
| Date | Event | Price |
|---|---|---|
| 5/1/2024 | Sold | $447,000+5.2%$276/sqft |
Source:  MRED as distributed by MLS GRID #11978136 Report a problem MRED as distributed by MLS GRID #11978136 Report a problem | ||
| 2/25/2024 | Contingent | $425,000$262/sqft |
Source: MRED as distributed by MLS GRID #11978136 Report a problem | ||
| 2/22/2024 | Listed for sale | $425,000+34.9%$262/sqft |
Source: MRED as distributed by MLS GRID #11978136 Report a problem | ||
| 6/13/2019 | Sold | $315,000$194/sqft |
Source: MRED as distributed by MLS GRID #10350575 Report a problem | ||
| 5/10/2019 | Pending sale | $315,000$194/sqft |
Source: RE/MAX Professionals Select #10350575 Report a problem | ||
| 4/20/2019 | Price change | $315,000+0.2%$194/sqft |
Source: RE/MAX Professionals Select #10350575 Report a problem | ||
| 4/5/2019 | Price change | $314,500-3.2%$194/sqft |
Source: RE/MAX Professionals Select #10350575 Report a problem | ||
| 2/23/2019 | Listed for sale | $325,000+6.6%$201/sqft |
Source: RE/MAX Professionals Select #10280340 Report a problem | ||
| 9/29/2017 | Sold | $305,000+2%$188/sqft |
Source: Berkshire Hathaway HomeServices Koenig Rubloff #09729408_60510 Report a problem | ||
| 8/26/2017 | Pending sale | $299,000$185/sqft |
Source: Berkshire Hathaway HomeServices KoenigRubloff Realty Group #09729408 Report a problem | ||
| 8/23/2017 | Listed for sale | $299,000+32.9%$185/sqft |
Source: Berkshire Hathaway HomeServices KoenigRubloff #09729408 Report a problem | ||
| 10/4/2016 | Sold | $225,000-2.2%$139/sqft |
Source: Public Record Report a problem | ||
| 8/16/2016 | Pending sale | $230,000$142/sqft |
Source: RE/MAX of Naperville #09235443 Report a problem | ||
| 7/17/2016 | Price change | $230,000-4.2%$142/sqft |
Source: RE/MAX of Naperville #09235443 Report a problem | ||
| 6/29/2016 | Listed for sale | $240,000$148/sqft |
Source: RE/MAX of Naperville #09235443 Report a problem | ||
| 6/21/2016 | Pending sale | $240,000$148/sqft |
Source: RE/MAX of Naperville #09235443 Report a problem | ||
| 6/8/2016 | Price change | $240,000-4%$148/sqft |
Source: RE/MAX of Naperville #09235443 Report a problem | ||
| 5/23/2016 | Listed for sale | $250,000+31.6%$154/sqft |
Source: RE/MAX of Naperville #09235443 Report a problem | ||
| 9/21/2009 | Sold | $190,000$117/sqft |
Source: Public Record Report a problem | ||
Get a cash offer in 3 minutes
Find out how much your home could sell for in as little as 3 minutes with a no-obligation cash offer.
Estimated market value
$491,700
