Skip main navigation
Closed
  • $510,000

    940 Orchard Ct, Batavia, IL 60510

    4beds
    2,410sqft
    Single Family Residence
    Built in 1975
    0.36 Acres Lot
    $512,500 Zestimate®
    $212/sqft
    $4,328 Estimated rent

    Home value

    $512,500

    $466,000 - $564,000

    $4,328/mo

    Zestimate® history
    Loading
    Loading...

    Owner options

    List your home for rent

    $4,328/mo

    Rent Zestimate®

    Find your next renter with Zillow Rental Manager. Plus, with online applications, you can quickly screen prospective tenants – for free.

    Learn more

    $4,328/mo

    Rent Zestimate®

    Refinance and save

    $3,656/mo

    Est. payment

    Refinancing to a lower rate could help reduce your monthly payments and save thousands over the life of the loan.

    See today's rates

    $3,656/mo

    Est. payment

    Explore your selling options

    Work with a Zillow partner agent

    Leverage their expertise and Zillow's premium Showcase listings to get your home seen by more buyers.

    Get started

    List with your own agent

    Get your home in front of millions of buyers by listing it on Zillow.

    Learn how to do it

    Sell it yourself

    Take full control of how buyers see your home on Zillow by listing For Sale by Owner (FSBO).

    List your home

    What's special

    Fresh paint throughoutStunning renovated kitchenPrivate home officeBackyard oasisBright open interiorBold teal cabinetryBrand-new carpeting upstairs
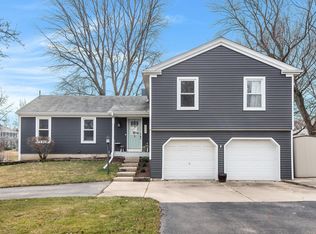
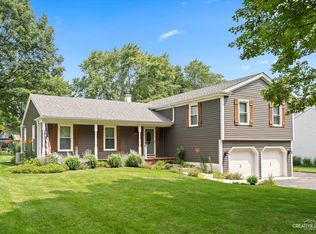
    Turn-Key Entertainer's Dream with Backyard Oasis & Private Home Office. Rarely does a home offer this level of curated living and total peace of mind. Located in the highly sought out Woodland hills neighborhood, this 4-bedroom, 2.5-bathroom home has been transformed into a multifunctional retreat. With extensive exterior upgrades in the last year-including a new roof, siding, downspouts and leaf-guard gutters-all the heavy lifting is done. Step into a bright, open interior featuring fresh paint throughout and brand-new carpeting upstairs. The heart of the home is the stunning renovated kitchen, showcasing bold teal cabinetry, sleek granite countertops, and a suite of stainless steel appliances. The home features two distinct living areas, each anchored by a wood-burning fireplace with a gas starter for cozy winter nights. Accessible directly from the family room is a unique all-glass 3-season sunroom. This enclosed spa room houses your private hot tub, allowing you to soak in the views of the mature trees and falling snow while staying protected from the elements. Skip the commute and the distractions. The detached backyard structure has been converted into a luxury home office. It is fully climate-controlled with a dedicated mini-split system and is hardwired with high-speed internet, offering a quiet, professional sanctuary just steps from your back door. The massive, tree-lined backyard is built for entertaining, featuring: an expansive deck with ample seating space, a designated fire pit area for evening gatherings, and a 18 x 33 foot (54 inch depth) above-ground pool for summer fun. Within the standard 2-car garage is a vast system of built-in shelving, perfect for the hobbyist or organized homeowner.

    Zillow last checked:

    Listing updated:

    Listing courtesy of:

    Ryan Cherney (630)862-5181,

    Circle One Realty

    Bought with:

    Jennifer Stokes Habetler

    Redfin Corporation

    Source: MRED as distributed by MLS GRID,MLS#: 12614445MLS Logo

    Facts & features

    Interior

    Bedrooms & bathrooms
    • Bedrooms: 4
    • Bathrooms: 3
    • Full bathrooms: 2
    • 1/2 bathrooms: 1
    Primary bedroom
    • Features: Flooring (Carpet), Window Treatments (Curtains/Drapes), Bathroom (Full)
    • Level: Second
    • Area: 192 Square Feet
    • Dimensions: 16X12
    Bedroom 2
    • Features: Flooring (Carpet), Window Treatments (Curtains/Drapes)
    • Level: Second
    • Area: 176 Square Feet
    • Dimensions: 16X11
    Bedroom 3
    • Features: Flooring (Carpet), Window Treatments (Curtains/Drapes)
    • Level: Second
    • Area: 108 Square Feet
    • Dimensions: 9X12
    Bedroom 4
    • Features: Flooring (Carpet), Window Treatments (Curtains/Drapes)
    • Level: Second
    • Area: 154 Square Feet
    • Dimensions: 14X11
    Den
    • Features: Flooring (Other), Window Treatments (Curtains/Drapes)
    • Level: Basement
    • Area: 165 Square Feet
    • Dimensions: 15X11
    Dining room
    • Features: Flooring (Wood Laminate), Window Treatments (Blinds)
    • Level: Main
    • Area: 144 Square Feet
    • Dimensions: 12X12
    Family room
    • Features: Flooring (Other), Window Treatments (Curtains/Drapes)
    • Level: Main
    • Area: 240 Square Feet
    • Dimensions: 20X12
    Kitchen
    • Features: Kitchen (Eating Area-Breakfast Bar, Pantry-Closet), Flooring (Wood Laminate), Window Treatments (Curtains/Drapes)
    • Level: Main
    • Area: 200 Square Feet
    • Dimensions: 20X10
    Laundry
    • Features: Flooring (Other), Window Treatments (Curtains/Drapes)
    • Level: Basement
    • Area: 91 Square Feet
    • Dimensions: 7X13
    Living room
    • Features: Flooring (Wood Laminate), Window Treatments (Curtains/Drapes)
    • Level: Main
    • Area: 273 Square Feet
    • Dimensions: 21X13
    Recreation room
    • Features: Flooring (Vinyl)
    • Level: Basement
    • Area: 336 Square Feet
    • Dimensions: 21X16
    Heating
    • Natural Gas
    Cooling
    • Central Air
    Appliances
    • Included: Range, Microwave, Dishwasher, Refrigerator, Freezer, Washer, Dryer, Disposal, Stainless Steel Appliance(s), Humidifier
    Features
    • 1st Floor Full Bath
    • Flooring: Laminate
    • Basement: Partially Finished,Partial
    • Attic: Pull Down Stair,Unfinished
    • Number of fireplaces: 2
    • Fireplace features: Wood Burning, Gas Starter, Family Room, Living Room
    Interior area
    • Total structure area: 0
    • Total interior livable area: 2,410 sqft

    Property

    Parking
    • Total spaces: 2
    • Parking features: Asphalt, Yes, Garage Owned, Attached, Garage
    • Attached garage spaces: 2
    Accessibility
    • Accessibility features: No Disability Access
    Features
    • Stories: 2
    • Patio & porch: Deck, Porch
    • Exterior features: Dog Run
    • Pool features: Above Ground
    • Has spa: Yes
    • Spa features: Outdoor Hot Tub, Indoor Hot Tub
    Lot
    • Size: 0.36 Acres
    • Features: Cul-De-Sac
    Details
    • Additional structures: Greenhouse, Shed(s)
    • Parcel number: 1225102005
    • Special conditions: None
    • Other equipment: Water-Softener Owned, Ceiling Fan(s), Sump Pump

    Construction

    Type & style
    • Home type: SingleFamily
    • Architectural style: Traditional
    • Property subtype: Single Family Residence
    Materials
    • Vinyl Siding
    • Foundation: Concrete Perimeter
    • Roof: Asphalt
    Condition
    • New construction: No
    • Year built: 1975

    Utilities & green energy

    • Electric: 150 Amp Service
    • Sewer: Public Sewer
    • Water: Public

    Community & neighborhood

    Security
    • Security features: Carbon Monoxide Detector(s)
    Location
    • Region: Batavia
    • Subdivision: Woodland Hills

    HOA & financial

    HOA
    • Services included: None

    Other

    Other facts
    • Listing terms: Conventional
    • Ownership: Fee Simple

    Price history

    DateEventPrice
    6/1/2026Sold$510,000-1%$212/sqft
    Source: MRED as distributed by MLS GRID #12614445 Report a problem
    4/9/2026Listed for sale$515,000+82%$214/sqft
    Source: MRED as distributed by MLS GRID #12614445 Report a problem
    5/31/2019Sold$283,000-0.7%$117/sqft
    Source: MRED as distributed by MLS GRID #10281840 Report a problem
    3/11/2019Pending sale$284,900$118/sqft
    Source: Capital Asset Group Inc. #10281840 Report a problem
    3/6/2019Price change$284,900-1.7%$118/sqft
    Source: Capital Asset Group Inc. #10281840 Report a problem
    2/12/2019Price change$289,900-2.4%$120/sqft
    Source: eXp Realty LLC #10133989 Report a problem
    1/16/2019Price change$297,000-0.8%$123/sqft
    Source: eXp Realty LLC #10133989 Report a problem
    11/26/2018Price change$299,500-0.1%$124/sqft
    Source: eXp Realty LLC #10133989 Report a problem
    10/16/2018Price change$299,900-3.3%$124/sqft
    Source: RE/MAX Excels #10104220 Report a problem
    10/5/2018Listed for sale$310,000+25%$129/sqft
    Source: RE/MAX Excels #10104220 Report a problem
    5/19/2015Sold$248,000$103/sqft
    Source: Public Record Report a problem
    3/27/2015Pending sale$248,000$103/sqft
    Source: Royal Real Estate LLC #08807210 Report a problem
    8/2/2014Listed for sale$248,000$103/sqft
    Source: Royal Real Estate LLC #08657771 Report a problem
    7/4/2014Pending sale$248,000$103/sqft
    Source: Royal Real Estate LLC #08657771 Report a problem
    6/28/2014Listed for sale$248,000$103/sqft
    Source: Royal Real Estate LLC #08657771 Report a problem

    Public tax history

    YearProperty taxesTax assessment
    2024$8,484 +2.3%$115,306 +10.2%
    2023$8,294 +3.5%$104,652 +7%
    2022$8,016 +4.2%$97,805 +5.4%
    2021$7,691 +2.6%$92,759 +2%
    2020$7,499 +6.2%$90,976 +7.9%
    2019$7,063 +4.2%$84,321 +4%
    2018$6,777 -6.6%$81,109 -5.2%
    2017$7,256 -5.2%$85,534 +3%
    2016$7,652 $83,043 -1.1%
    2015-- $83,959 +3.3%
    2014-- $81,316 -2.5%
    2013-- $83,422 -3.2%
    2012-- $86,198 -3%
    2011-- $88,909 -3.9%
    2010-- $92,485 -2.8%
    2009-- $95,124 -5.8%
    2008-- $101,004 +6.5%
    2007-- $94,849 +5.5%
    2006-- $89,870 +16.1%
    2005-- $77,382 +6.9%
    2004-- $72,414 +6.9%
    2003-- $67,765 +5.5%
    2002-- $64,250 +5.2%
    2001-- $61,051 +2.4%
    2000-- $59,620

    Find assessor info on the county website

    Neighborhood: Woodland Hills

    Nearby schools

    GreatSchools rating
    Schools provided by the listing agent
    • Elementary: J B Nelson Elementary School
    • Middle: Sam Rotolo Middle School Of Bat
    • High: Batavia Sr High School
    • District: 101

    Source: MRED as distributed by MLS GRID. This data may not be complete. We recommend contacting the local school district to confirm school assignments for this home.

    Get a cash offer in 3 minutes
    Find out how much your home could sell for in as little as 3 minutes with a no-obligation cash offer.
    Estimated market value
    $512,500
    Get a cash offer in 3 minutes
    Find out how much your home could sell for in as little as 3 minutes with a no-obligation cash offer.
    Estimated market value
    $512,500