Excellent opportunity on approximately 2.3 acres of Light Industrial-zoned property within the City of Reedley. The property features an existing 1,922 sq. ft. home with 3 bedrooms, 2 bathrooms, plus an additional room that may be suitable for a variety of uses. Built in 1958, the property offers ample space for storage, equipment, workshops, future improvements, or other compatible uses. A shed/shop provides additional utility.The Light Industrial zoning offers potential for a variety of light industrial, mechanical, service-related, and other compatible business uses, making the property an attractive opportunity for an owner-user, business operator, investor, or developer. The existing residential use is currently in place and may continue as long as the home is maintained in accordance with applicable requirements.The City of Reedley has indicated that the property may be subdivided, providing additional flexibility for the future use of the site. If the existing residence is subdivided onto its own smaller parcel, the residential use may be able to continue, subject to City requirements and approval.Due to the current Light Industrial zoning, traditional residential financing may not be available. Depending on the type and scope of any proposed business or development project, the City may require additional site, infrastructure, or other improvements. Buyers are encouraged to consult with the City of Reedley and investigate zoning, permitted uses, subdivision requirements, financing, development potential, and all aspects of the property to their satisfaction.
For sale
$685,000
1055 E Dinuba Ave, Reedley, CA 93654
3beds
2baths
1,922sqft
Residential, Single Family Residence
Built in 1958
2.3 Acres Lot
$657,300 Zestimate®
$356/sqft
$-- HOA
What's special
- 113 days
- 281
- 5
Zillow last checked:
Listing updated:
Listed by:
Jace Merlo DRE #01973613 559-287-6478,
James Merlo, Broker,
James Merlo DRE #00544884 559-259-2920,
James Merlo, Broker
Source: Fresno MLS,MLS#: 650291Originating MLS: Fresno MLS
Facts & features
Interior
Bedrooms & bathrooms
- Bedrooms: 3
- Bathrooms: 2
Primary bedroom
- Area: 0
- Dimensions: 0 x 0
Bedroom 1
- Area: 0
- Dimensions: 0 x 0
Bedroom 2
- Area: 0
- Dimensions: 0 x 0
Bedroom 3
- Area: 0
- Dimensions: 0 x 0
Bedroom 4
- Area: 0
- Dimensions: 0 x 0
Bathroom
- Features: Shower, Tub
Dining room
- Area: 0
- Dimensions: 0 x 0
Family room
- Area: 0
- Dimensions: 0 x 0
Kitchen
- Area: 0
- Dimensions: 0 x 0
Living room
- Area: 0
- Dimensions: 0 x 0
Basement
- Area: 0
Heating
- Has Heating (Unspecified Type)
Cooling
- Central Air
Appliances
- Included: Electric Appliances
- Laundry: In Garage
Features
- Has fireplace: No
Interior area
- Total structure area: 1,922
- Total interior livable area: 1,922 sqft
Property
Parking
- Total spaces: 2
- Parking features: Garage - Attached
- Attached garage spaces: 2
Features
- Levels: One
- Stories: 1
Lot
- Size: 2.3 Acres
- Features: Urban, Sprinklers In Front
Details
- Additional structures: Workshop, Shed(s)
- Parcel number: 37007045
- Zoning: Light Industrial
Construction
Type & style
- Home type: SingleFamily
- Property subtype: Residential, Single Family Residence
Materials
- Stucco
- Foundation: Concrete
- Roof: Composition
Condition
- Year built: 1958
Utilities & green energy
- Electric: On
- Sewer: Septic Tank
- Water: Public
- Utilities for property: Public Utilities
Community & HOA
Location
- Region: Reedley
Financial & listing details
- Price per square foot: $356/sqft
- Tax assessed value: $166,057
- Date on market: 6/11/2026
- Cumulative days on market: 282 days
- Listing agreement: Exclusive Right To Sell
Estimated market value
$657,300
$624,000 - $690,000
$2,359/mo
Price history
| Date | Event | Price |
|---|---|---|
| 6/11/2026 | Listed for sale | $685,000-12.2%$356/sqft |
Source: Fresno MLS #650291 Report a problem | ||
| 6/11/2026 | Listing removed | $779,900$406/sqft |
Source: Fresno MLS #641226 Report a problem | ||
| 12/23/2025 | Listed for sale | $779,900$406/sqft |
Source: Fresno MLS #641226 Report a problem | ||
Public tax history
| Year | Property taxes | Tax assessment |
|---|---|---|
| 2026 | -- | $166,057 +2% |
| 2025 | $2,010 -4.8% | $162,802 +2% |
| 2024 | $2,112 +1.2% | $159,611 +2% |
| 2023 | $2,087 +1.5% | $156,483 +2% |
| 2022 | $2,056 +4.6% | $153,416 +2% |
| 2021 | $1,967 +2.9% | $150,409 +1% |
| 2020 | $1,911 +4.6% | $148,867 +2% |
| 2019 | $1,827 -0.9% | $145,949 +2% |
| 2018 | $1,843 +8.8% | $143,088 +2% |
| 2017 | $1,694 -50.3% | $140,283 +50.8% |
| 2016 | $3,407 +227.7% | $93,039 +1.5% |
| 2015 | $1,040 -7.3% | $91,642 +2% |
| 2014 | $1,121 | $89,848 +0.5% |
| 2013 | -- | $89,443 +2% |
| 2012 | -- | $87,690 +2% |
| 2011 | -- | $85,971 +0.8% |
| 2010 | -- | $85,330 -0.2% |
| 2009 | -- | $85,534 +2% |
| 2008 | -- | $83,858 +2% |
| 2007 | -- | $82,215 +2% |
| 2006 | -- | $80,604 +2% |
| 2005 | -- | $79,024 +2% |
| 2004 | -- | $77,476 +1.9% |
| 2003 | -- | $76,057 +2% |
| 2002 | -- | $74,567 +2% |
| 2001 | $661 | $73,106 |
Find assessor info on the county website
Monthly payment
Est. payment
Payment breakdown
Explore the cost of this home by adjusting the details. Changes won't be saved.Climate risks
Neighborhood: 93654
Nearby schools
Schools provided by the listing agent
- Elementary: Jefferson
- Middle: T.L. Reed
- High: Reedley
Source: Fresno MLS. This data may not be complete. We recommend contacting the local school district to confirm school assignments for this home.
Similar homes
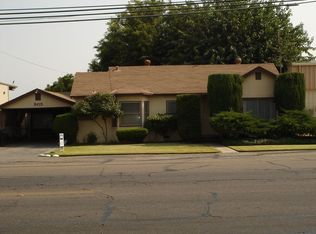
- $570,0003 bd2 ba1.4k sqft5221 S Reed Ave, Reedley, CA 93654For Sale
 MLS ID #654789, Nicholas Lawson. Fresno MLS
 - $628,0003 bd2 ba2.1k sqft33378 Puma Lane, Yokuts Valley, CA 93675For Sale
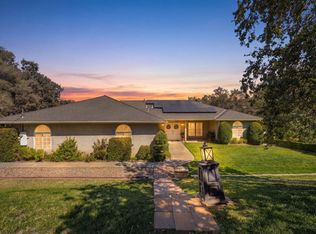 MLS ID #244448, Bill Lovewell, eXp Realty of California Inc. TCMLS
 - $499,9004 bd2 ba2k sqft647 W Sycamore Ct, Reedley, CA 93654For Sale
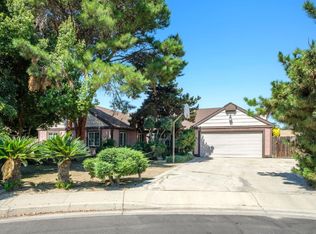 MLS ID #651660, Tyler D. Kusch. Fresno MLS
 - $--3 bd2 ba1.6k sqft273 Aspen Ave, Fowler, CA 93625Auction
 Xome
Xome
