Welcome to your Lakewood oasis! Situated on nearly an acre, the original farmhouse was built on the property in 1942, then partially torn down and extensively rebuilt in 2001. The result is a phenomenal and well-maintained residence with over 3,200 square feet of living space, including four bedrooms and three baths. The entire upper level is your dedicated primary retreat, complete with a walk-in closet, private five-piece bath, a balcony for your morning coffee, and flex space—perfect for an office, lounge, or home gym. Ample interior space flows effortlessly from the massive living room with fireplace to a dining room ready for gatherings, and a chef's kitchen with an island, stainless steel appliances and quartz counters. Multiple outdoor areas for relaxing and hosting epic summer barbecues, including a large deck and an expansive back patio overlooking lush gardens and a tranquil koi pond. For convenience, there's a half-circle driveway and two detached garages with room for four vehicles or extra storage. Don't miss out on this unique property!
Sold for $1,275,000
$1,275,000
1055 Garrison Street, Lakewood, CO 80215
4beds
3,213sqft
Single Family Residence
Built in 2001
0.89 Acres Lot
$1,245,200 Zestimate®
$397/sqft
$4,467 Estimated rent
Home value
$1,245,200
$1.18M - $1.31M
$4,467/mo
Zestimate® history
Owner options
List your home for rent
$4,467/mo
Rent Zestimate®
Find your next renter with Zillow Rental Manager. Plus, with online applications, you can quickly screen prospective tenants – for free.
$4,467/mo
Rent Zestimate®
Refinance and save
$7,774/mo
Est. payment
Refinancing to a lower rate could help reduce your monthly payments and save thousands over the life of the loan.
$7,774/mo
Est. payment
Explore your selling options
Work with a Zillow partner agent
Leverage their expertise and Zillow's premium Showcase listings to get your home seen by more buyers.
Get startedList with your own agent
Get your home in front of millions of buyers by listing it on Zillow.
Learn how to do itSell it yourself
Take full control of how buyers see your home on Zillow by listing For Sale by Owner (FSBO).
List your homeWhat's special
Zillow last checked:
Listing updated:
Listed by:
Kelly Mauro 303-960-7596 kellym@porchlightgroup.com,
Porchlight Real Estate Group
Bought with:
Marques Vieira, 100066675
MB K Watson Prop
Source: REcolorado as distributed by MLS GRID,MLS#: 9017949
Facts & features
Interior
Bedrooms & bathrooms
- Bedrooms: 4
- Bathrooms: 3
- Full bathrooms: 2
- 3/4 bathrooms: 1
- Main level bathrooms: 1
- Main level bedrooms: 2
Primary bedroom
- Description: Plus Walk-In Closet
- Level: Upper
- Area: 322 Square Feet
- Dimensions: 23 x 14
Bedroom
- Level: Main
- Area: 210 Square Feet
- Dimensions: 15 x 14
Bedroom
- Level: Main
- Area: 90 Square Feet
- Dimensions: 10 x 9
Bedroom
- Description: Non-Conforming
- Level: Basement
- Area: 204 Square Feet
- Dimensions: 17 x 12
Primary bathroom
- Level: Upper
- Area: 117 Square Feet
- Dimensions: 13 x 9
Bathroom
- Level: Main
- Area: 54 Square Feet
- Dimensions: 9 x 6
Bathroom
- Level: Basement
- Area: 108 Square Feet
- Dimensions: 12 x 9
Bonus room
- Level: Main
- Area: 168 Square Feet
- Dimensions: 14 x 12
Dining room
- Level: Main
- Area: 266 Square Feet
- Dimensions: 19 x 14
Kitchen
- Level: Main
- Area: 168 Square Feet
- Dimensions: 14 x 12
Laundry
- Level: Basement
- Area: 42 Square Feet
- Dimensions: 7 x 6
Living room
- Level: Main
- Area: 440 Square Feet
- Dimensions: 22 x 20
Office
- Level: Upper
- Area: 120 Square Feet
- Dimensions: 12 x 10
Heating
- Hot Water, Radiant Floor
Cooling
- Air Conditioning-Room
Appliances
- Included: Dishwasher, Disposal, Microwave, Oven, Refrigerator, Washer
Features
- Ceiling Fan(s), Central Vacuum
- Basement: Partial
- Has fireplace: Yes
- Fireplace features: Family Room
Interior area
- Total structure area: 3,213
- Total interior livable area: 3,213 sqft
- Finished area above ground: 2,675
- Finished area below ground: 424
Property
Parking
- Total spaces: 4
- Parking features: Garage
- Garage spaces: 4
Features
- Levels: Two
- Stories: 2
- Patio & porch: Patio
- Exterior features: Balcony
Lot
- Size: 0.89 Acres
Details
- Parcel number: 050075
- Special conditions: Standard
Construction
Type & style
- Home type: SingleFamily
- Property subtype: Single Family Residence
Materials
- Frame
- Roof: Composition
Condition
- Year built: 2001
Utilities & green energy
- Sewer: Public Sewer
- Water: Public
Community & HOA
Community
- Subdivision: West Colfax
HOA
- Has HOA: No
Location
- Region: Lakewood
Financial & listing details
- Price per square foot: $397/sqft
- Tax assessed value: $968,569
- Annual tax amount: $5,868
- Date on market: 7/11/2024
- Listing terms: Cash,Conventional,FHA,VA Loan
- Exclusions: Seller`s Personal Property
- Ownership: Individual
Price history
| Date | Event | Price |
|---|---|---|
| 8/9/2024 | Sold | $1,275,000-1.9%$397/sqft |
Source:  REcolorado as distributed by MLS GRID #9017949 Report a problem REcolorado as distributed by MLS GRID #9017949 Report a problem | ||
| 7/16/2024 | Pending sale | $1,300,000$405/sqft |
Source: REcolorado as distributed by MLS GRID #9017949 Report a problem | ||
| 7/11/2024 | Listed for sale | $1,300,000+128.1%$405/sqft |
Source: REcolorado as distributed by MLS GRID #9017949 Report a problem | ||
| 6/25/2009 | Sold | $570,000+14%$177/sqft |
Source: Public Record Report a problem | ||
| 8/16/2004 | Sold | $500,000+316.7%$156/sqft |
Source: Public Record Report a problem | ||
| 6/2/1995 | Sold | $120,000$37/sqft |
Source: Public Record Report a problem | ||
Public tax history
| Year | Property taxes | Tax assessment |
|---|---|---|
| 2025 | $5,899 +0.5% | $60,536 -7% |
| 2024 | $5,868 +25.6% | $65,070 |
| 2023 | $4,673 -1.4% | $65,070 +28.5% |
| 2022 | $4,740 +8.4% | $50,654 -2.8% |
| 2021 | $4,371 | $52,111 +8% |
| 2020 | $4,371 +1.3% | $48,268 |
| 2019 | $4,314 +19.8% | $48,268 +23.8% |
| 2018 | $3,602 | $38,974 |
| 2017 | $3,602 -6.6% | $38,974 -11.1% |
| 2016 | $3,855 | $43,859 -0.5% |
| 2015 | $3,855 +15.9% | $44,100 +26% |
| 2014 | $3,326 -3% | $35,009 +1.9% |
| 2013 | $3,429 +2.1% | $34,364 -5.7% |
| 2012 | $3,360 +7.7% | $36,447 |
| 2011 | $3,119 +0.2% | $36,447 +7.1% |
| 2010 | $3,112 +4% | $34,040 |
| 2009 | $2,993 +0.2% | $34,040 +4.3% |
| 2008 | $2,986 -0.6% | $32,650 |
| 2007 | $3,004 +2.3% | $32,650 +0.3% |
| 2006 | $2,935 +15% | $32,550 +17.7% |
| 2005 | $2,552 +9.2% | $27,660 |
| 2004 | $2,337 -3.7% | $27,660 |
| 2003 | $2,428 +1.6% | $27,660 -2.3% |
| 2002 | $2,390 +72% | $28,320 +88.3% |
| 2001 | $1,390 -0.9% | $15,040 |
| 2000 | $1,403 | $15,040 |
Find assessor info on the county website
Neighborhood: Eiber
Nearby homes
- $855,0005 bd3 ba2.9k sqft1085 Garrison St, Lakewood, CO 80215Sold

- $802,8003 bd4 ba2.1k sqft1045 Garrison St, Lakewood, CO 80215Off Market
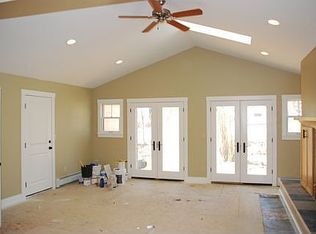
- $610,4003 bd2 ba1.5k sqft9245 W 10th Ave, Lakewood, CO 80215Off Market
- $957,7003 bd4 ba1.7k sqft9210 W 11th Ave, Lakewood, CO 80215Off Market
- $855,6005 bd3 ba1.8k sqft1095 Garrison St, Lakewood, CO 80215Off Market
- $493,4823 bd2 ba1.9k sqft1082 Garrison St, Lakewood, CO 80215Off Market
- $1,196,5003 bd2 ba3.7k sqft1082 Garrison St, Denver, CO 80215Off Market
- $814,7004 bd3 ba2.9k sqft1020 Holland St, Lakewood, CO 80215Off Market
Nearby schools
GreatSchools rating
- 4/10Eiber Elementary SchoolGrades: PK-5Distance: 0.4 mi
- 4/10Creighton Middle SchoolGrades: 6-8Distance: 1 mi
- 8/10Lakewood High SchoolGrades: 9-12Distance: 0.4 mi
Schools provided by the listing agent
- Elementary: Eiber
- Middle: Creighton
- High: Lakewood
- District: Jefferson County R-1
Source: REcolorado as distributed by MLS GRID. This data may not be complete. We recommend contacting the local school district to confirm school assignments for this home.
Get a cash offer in 3 minutes
Find out how much your home could sell for in as little as 3 minutes with a no-obligation cash offer.
Estimated market value
$1,245,200
Get a cash offer in 3 minutes
Find out how much your home could sell for in as little as 3 minutes with a no-obligation cash offer.
Estimated market value
$1,245,200
- Colorado
- Jefferson County
- Lakewood
- 80215
- Eiber
- 1055 Garrison Street
Nearby cities
Nearby neighborhoods
Nearby zip codes
Other Lakewood Topics
