Discover the epitome of modern living in this thoughtfully updated Lakewood home, seamlessly blending comfort, style, & functionality. As you enter the home you are immediately greeted by a ton of natural light pouring in through all the windows. This 5-bedroom, 3-bathroom home provides ample space for a comfortable & versatile living arrangement. The generous number of bedrooms allows for flexibility in accommodating family members, guests, or creating dedicated spaces like a home office or hobby room. The primary bedroom is a stylish sanctuary featuring an en suite bathroom w/ a large vanity & new tile floors. With 2,968 sqft of living space, this home is perfect for day-to-day living & entertaining. The chef's dream kitchen boasts white cabinetry w/ ample storage, refinished hardwood floors, a gas range, 2 new ceiling fans, & new black granite countertops. The dining room's proximity to the kitchen fosters a modern living arrangement, aligning w/ modern open floor plan preferences. Enjoy 2 large living rooms; one on the upper level and one on the lower level offering two wood-burning fireplaces creating cozy & inviting focal points for gatherings & relaxation adding warmth & charm to each space. Both living rooms provide access to the back deck / back patio & oversized back yard extending your living space outdoors. The 2 car garage offers cover for your vehicles & the shed provides opportunity for additional storage options to fit your needs. The many upgrades include new luxury vinyl plank flooring, refinished hardwood floors, new window coverings, 2 new glass sliding doors, refinished deck, new interior and exterior paint, a new electrical panel, new boiler system, new roof, & newer whole house fan. Convenience is key w/ easy access to the highway, mountains, downtown, public transportation, restaurants, shops and more. This home truly has it all—a perfect blend of luxury, practicality, and location. Don't miss the opportunity to make it yours!
Sold for $855,000
$855,000
1085 Garrison Street, Lakewood, CO 80215
5beds
2,968sqft
Single Family Residence
Built in 1964
0.62 Acres Lot
$885,600 Zestimate®
$288/sqft
$4,096 Estimated rent
Home value
$885,600
$841,000 - $930,000
$4,096/mo
Zestimate® history
Owner options
List your home for rent
$4,096/mo
Rent Zestimate®
Find your next renter with Zillow Rental Manager. Plus, with online applications, you can quickly screen prospective tenants – for free.
$4,096/mo
Rent Zestimate®
Refinance and save
$4,904/mo
Est. payment
Refinancing to a lower rate could help reduce your monthly payments and save thousands over the life of the loan.
$4,904/mo
Est. payment
Explore your selling options
Work with a Zillow partner agent
Leverage their expertise and Zillow's premium Showcase listings to get your home seen by more buyers.
Get startedList with your own agent
Get your home in front of millions of buyers by listing it on Zillow.
Learn how to do itSell it yourself
Take full control of how buyers see your home on Zillow by listing For Sale by Owner (FSBO).
List your homeWhat's special
Modern living arrangementPublic transportationNew electrical panelNewer whole house fanStylish sanctuaryNew roofNew window coverings
Zillow last checked:
Listing updated:
Listed by:
Jane Pearson 720-926-8174 jane@1percentlists.com,
1 Percent Lists Mile High
Bought with:
Maxwell Paris, 100097497
Good Neighbor LLC
Source: REcolorado as distributed by MLS GRID,MLS#: 4271290
Facts & features
Interior
Bedrooms & bathrooms
- Bedrooms: 5
- Bathrooms: 3
- Full bathrooms: 2
- 3/4 bathrooms: 1
Primary bedroom
- Description: Bright & Open, New Luxury Vinyl Plank Flooring, Large Closet, En Suite Bathroom
- Level: Upper
Bedroom
- Description: Bright & Open, New Luxury Vinyl Plank Flooring, Large Closet
- Level: Upper
Bedroom
- Description: Bright & Open, New Luxury Vinyl Plank Flooring, Large Closet, New Ceiling Fan & Light
- Level: Lower
Bedroom
- Description: Bright & Open, New Luxury Vinyl Plank Flooring, Large Closet
- Level: Lower
Bedroom
- Description: Bright & Open, New Luxury Vinyl Plank Flooring, Large Closet
- Level: Lower
Primary bathroom
- Description: Oversized Vanity, New Tile Floor
- Level: Upper
Bathroom
- Description: Oversized Vanity, New Tile Floor
- Level: Upper
Bathroom
- Description: Oversized Vanity, New Tile Backsplash, New Tile Floors
- Level: Lower
Dining room
- Description: Bright & Open, Refinished Hardwood Floors, Picture Box Window
- Level: Upper
Family room
- Description: Bright & Open, New Luxury Vinyl Plank Flooring, Brick Fireplace, Access To Back Deck
- Level: Upper
Great room
- Description: Bright & Open, New Luxury Vinyl Plank Flooring, Brick Fireplace, Walk Out Access To Back Patio
- Level: Lower
Kitchen
- Description: New Black Granite Countertops, Refinished Hardwood Floors
- Level: Upper
Laundry
- Description: Oversized Great For Storage, Utilty Sink
- Level: Lower
Heating
- Baseboard
Cooling
- Attic Fan
Appliances
- Included: Dishwasher, Dryer, Oven, Range, Washer
- Laundry: In Unit
Features
- Ceiling Fan(s), Open Floorplan, Primary Suite
- Flooring: Laminate, Tile, Wood
- Basement: Finished,Walk-Out Access
- Number of fireplaces: 2
- Fireplace features: Family Room, Wood Burning
- Common walls with other units/homes: No Common Walls
Interior area
- Total structure area: 2,968
- Total interior livable area: 2,968 sqft
- Finished area above ground: 2,968
- Finished area below ground: 0
Property
Parking
- Total spaces: 8
- Parking features: Garage - Attached
- Attached garage spaces: 2
- Details: Off Street Spaces: 6
Features
- Patio & porch: Covered, Deck, Patio
- Exterior features: Private Yard
- Fencing: Full
Lot
- Size: 0.62 Acres
Details
- Parcel number: 051774
- Special conditions: Standard
Construction
Type & style
- Home type: SingleFamily
- Property subtype: Single Family Residence
Materials
- Brick
- Roof: Composition
Condition
- Year built: 1964
Utilities & green energy
- Sewer: Public Sewer
Community & HOA
Community
- Security: Carbon Monoxide Detector(s), Security System, Smoke Detector(s)
- Subdivision: West Colfax Heights
HOA
- Has HOA: No
Location
- Region: Lakewood
Financial & listing details
- Price per square foot: $288/sqft
- Tax assessed value: $777,662
- Annual tax amount: $3,209
- Date on market: 11/24/2023
- Listing terms: Cash,Conventional,FHA,VA Loan
- Exclusions: Sellers Personal Property
- Ownership: Individual
Price history
| Date | Event | Price |
|---|---|---|
| 2/23/2024 | Sold | $855,000-3.2%$288/sqft |
Source:  REcolorado as distributed by MLS GRID #4271290 Report a problem REcolorado as distributed by MLS GRID #4271290 Report a problem | ||
| 1/21/2024 | Pending sale | $882,900$297/sqft |
Source: REcolorado as distributed by MLS GRID #4271290 Report a problem | ||
| 11/24/2023 | Listed for sale | $882,900+195.3%$297/sqft |
Source: REcolorado as distributed by MLS GRID #4271290 Report a problem | ||
| 6/30/2022 | Sold | $299,000+60.4%$101/sqft |
Source: Public Record Report a problem | ||
| 3/21/1996 | Sold | $186,400$63/sqft |
Source: Public Record Report a problem | ||
Public tax history
| Year | Property taxes | Tax assessment |
|---|---|---|
| 2025 | $4,075 +0.5% | $48,604 +8.1% |
| 2024 | $4,054 +26.4% | $44,955 |
| 2023 | $3,209 -1.4% | $44,955 +29.2% |
| 2022 | $3,255 +9.4% | $34,782 -2.8% |
| 2021 | $2,976 | $35,783 +8.9% |
| 2020 | $2,976 +1.3% | $32,861 |
| 2019 | $2,937 +8.2% | $32,861 +11.9% |
| 2018 | $2,714 | $29,371 |
| 2017 | $2,714 +42.8% | $29,371 -0.7% |
| 2016 | $1,900 +100% | $29,583 |
| 2015 | $950 -41.2% | $29,583 +18.5% |
| 2014 | $1,615 -4.9% | $24,959 |
| 2013 | $1,698 -29.2% | $24,959 -4% |
| 2012 | $2,397 +6.8% | $26,010 |
| 2011 | $2,246 +0.2% | $26,010 +6.1% |
| 2010 | $2,241 +39.9% | $24,510 |
| 2009 | $1,602 -31.1% | $24,510 -3.7% |
| 2008 | $2,326 +3.1% | $25,440 |
| 2007 | $2,255 +2.3% | $25,440 +4.1% |
| 2006 | $2,204 +12.6% | $24,440 +15.2% |
| 2005 | $1,957 +9.2% | $21,210 |
| 2004 | $1,792 +0.2% | $21,210 |
| 2003 | $1,788 +1.6% | $21,210 +1.7% |
| 2002 | $1,761 -3.4% | $20,860 +5.7% |
| 2001 | $1,823 -0.9% | $19,730 |
| 2000 | $1,840 | $19,730 |
Find assessor info on the county website
Neighborhood: Eiber
Nearby homes
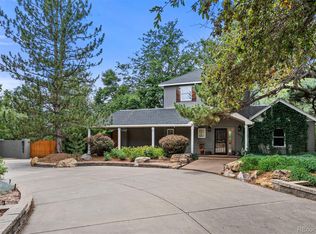
- $1,275,0004 bd3 ba3.2k sqft1055 Garrison St, Lakewood, CO 80215Sold
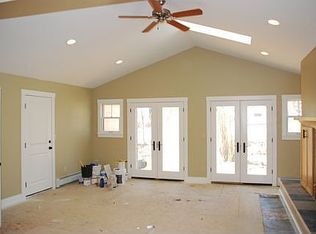
- $798,9003 bd4 ba2.1k sqft1045 Garrison St, Lakewood, CO 80215Off Market
- $608,1003 bd2 ba1.5k sqft9245 W 10th Ave, Lakewood, CO 80215Off Market
- $846,8005 bd3 ba1.8k sqft1095 Garrison St, Lakewood, CO 80215Off Market
- $952,4003 bd4 ba1.7k sqft9210 W 11th Ave, Lakewood, CO 80215Off Market
- $493,4823 bd2 ba1.9k sqft1082 Garrison St, Lakewood, CO 80215Off Market
- $1,196,5003 bd2 ba3.7k sqft1082 Garrison St, Denver, CO 80215Off Market
- $422,0002 bd1 ba880 sqft1050 Holland St, Lakewood, CO 80215Off Market
Nearby schools
GreatSchools rating
- 4/10Eiber Elementary SchoolGrades: PK-5Distance: 0.4 mi
- 4/10Creighton Middle SchoolGrades: 6-8Distance: 1 mi
- 8/10Lakewood High SchoolGrades: 9-12Distance: 0.4 mi
Schools provided by the listing agent
- Elementary: Eiber
- Middle: Creighton
- High: Lakewood
- District: Jefferson County R-1
Source: REcolorado as distributed by MLS GRID. This data may not be complete. We recommend contacting the local school district to confirm school assignments for this home.
Get a cash offer in 3 minutes
Find out how much your home could sell for in as little as 3 minutes with a no-obligation cash offer.
Estimated market value
$885,600
Get a cash offer in 3 minutes
Find out how much your home could sell for in as little as 3 minutes with a no-obligation cash offer.
Estimated market value
$885,600
- Colorado
- Jefferson County
- Lakewood
- 80215
- Eiber
- 1085 Garrison Street
Nearby cities
Nearby neighborhoods
Nearby zip codes
Other Lakewood Topics
