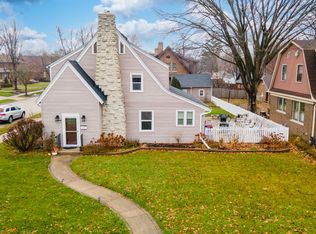
The Cathedral Area of Joliet is known for its timeless era of distinct architecture dating back to the turn of the century. This Dutch Colonial home stands proudly among the very best of them and has been meticulously maintained and preserved to showcase the original mill work, flooring, french doors & trim, in graceful balance with blending updates, as time marches forward. From the winding walkway leading to the front door, you'll know you have arrived at a special place. Every footstep/every transition from 1 room to the next tells the story of this home's "Once upon a time", like turning the pages of a book. Recent updates include a complete tear off roof (2024), new oversized gutters & downspouts (2023), 2nd floor central air (2021), water heater (2020), washer & dryer (2024) and updated electric - just to name a few. Cosmetic updates include refinished hardwood floors and a stone construction fireplace - focal points of the grand living room with tall ceilings. Countless windows provide natural light to the formal dining room and year round sun room. The kitchen, with its many cabinets and abundance of counter tops, is also kitchen table ready and is fully applianced, as well. 4 bedrooms, with 1 full and 1 half bath provide space for the crowd. A full basement, which is dry and deep is home to a large laundry area, with 1st and 2nd floor laundry chute accessibility and offers a staircase from the interior of the home, as well as a 2nd exterior staircase from basement to the back yard. Speaking of the back yard...you'll love the fenced in space, with a large concrete patio, mature trees & access to the 2 car detached brick construction garage. This area is impressively sized and ideal for kids, pets & enjoying privacy. What makes the Cathedral Area so vibrant is the pride of it's residents - many who have grown up in the Cathedral Area from birth and remain today - and why wouldn't they? The area is extremely walkable with an array of corner parks & playgrounds, close to many small neighborhood stores & restaurants, places of worship, schools (both public and private). The University of St. Francis is a couple of minutes away, as is Preservation Park, where summertime outdoor concerts are scheduled and free of charge. The downtown Joliet area is just minutes away and is in the process of extensive renovation, with the goal of making the area pedestrian friendly-great entertainment hub, too! Let's not forget convenient access to Metra, I-80 and I-55.You owe it to yourself to put this home on your list for consideration!
Closed
$332,000
1055 Glenwood Ave, Joliet, IL 60435
4beds
2,136sqft
Single Family Residence
Built in 1926
8,712 Square Feet Lot
$343,900 Zestimate®
$155/sqft
$3,552 Estimated rent
Home value
$343,900
Estimated sales range
Not available
$3,552/mo
Zestimate® history
Owner options
List your home for rent
$3,552/mo
Rent Zestimate®
Find your next renter with Zillow Rental Manager. Plus, with online applications, you can quickly screen prospective tenants – for free.
$3,552/mo
Rent Zestimate®
Refinance and save
$2,419/mo
Est. payment
Refinancing to a lower rate could help reduce your monthly payments and save thousands over the life of the loan.
$2,419/mo
Est. payment
Explore your selling options
Work with a Zillow partner agent
Leverage their expertise and Zillow's premium Showcase listings to get your home seen by more buyers.
Get startedList with your own agent
Get your home in front of millions of buyers by listing it on Zillow.
Learn how to do itSell it yourself
Take full control of how buyers see your home on Zillow by listing For Sale by Owner (FSBO).
List your homeWhat's special
Tall ceilingsDistinct architectureMature treesOriginal mill workFenced in spaceYear round sun roomCountless windows
Zillow last checked:
Listing updated:
Listed by:
Mark Meers 815-347-7900,
Spring Realty
Bought with:
Christy Schmaedeke
Keller Williams Infinity
Source: MRED as distributed by MLS GRID,MLS#: 12405219
Facts & features
Interior
Bedrooms & bathrooms
- Bedrooms: 4
- Bathrooms: 2
- Full bathrooms: 1
- 1/2 bathrooms: 1
Rooms
- Room types: Heated Sun Room, Foyer
Primary bedroom
- Features: Flooring (Hardwood)
- Level: Second
- Area: 260 Square Feet
- Dimensions: 20X13
Bedroom 2
- Features: Flooring (Hardwood)
- Level: Second
- Area: 120 Square Feet
- Dimensions: 12X10
Bedroom 3
- Features: Flooring (Hardwood)
- Level: Second
- Area: 88 Square Feet
- Dimensions: 11X08
Bedroom 4
- Features: Flooring (Hardwood)
- Level: Second
- Area: 80 Square Feet
- Dimensions: 10X08
Dining room
- Features: Flooring (Hardwood)
- Level: Main
- Area: 169 Square Feet
- Dimensions: 13X13
Foyer
- Features: Flooring (Ceramic Tile)
- Level: Main
- Area: 104 Square Feet
- Dimensions: 13X08
Other
- Features: Flooring (Hardwood)
- Level: Main
- Area: 160 Square Feet
- Dimensions: 20X08
Kitchen
- Features: Kitchen (Eating Area-Table Space), Flooring (Vinyl)
- Level: Main
- Area: 198 Square Feet
- Dimensions: 18X11
Living room
- Features: Flooring (Hardwood)
- Level: Main
- Area: 336 Square Feet
- Dimensions: 24X14
Heating
- Radiator(s)
Cooling
- Central Air
Appliances
- Included: Double Oven, Range, Dishwasher, Refrigerator, Washer, Dryer
Features
- Built-in Features
- Flooring: Hardwood
- Basement: Unfinished,Exterior Entry,Full
- Number of fireplaces: 1
- Fireplace features: Wood Burning, Living Room
Interior area
- Total structure area: 0
- Total interior livable area: 2,136 sqft
Property
Parking
- Total spaces: 2
- Parking features: Garage Door Opener, On Site, Garage Owned, Detached, Garage
- Garage spaces: 2
- Has uncovered spaces: Yes
Accessibility
- Accessibility features: No Disability Access
Features
- Stories: 2
- Patio & porch: Patio
Lot
- Size: 8,712 Square Feet
- Dimensions: 61 X 150
- Features: Corner Lot, Mature Trees
Details
- Additional structures: None
- Parcel number: 3007082280100000
- Special conditions: None
- Other equipment: Ceiling Fan(s), Sump Pump
Construction
Type & style
- Home type: SingleFamily
- Architectural style: Cape Cod
- Property subtype: Single Family Residence
Materials
- Vinyl Siding, Brick
- Foundation: Block
- Roof: Asphalt
Condition
- New construction: No
- Year built: 1926
Utilities & green energy
- Electric: Circuit Breakers
- Sewer: Public Sewer
- Water: Public
Community & HOA
HOA
- Services included: None
Location
- Region: Joliet
Financial & listing details
- Price per square foot: $155/sqft
- Tax assessed value: $310,707
- Annual tax amount: $6,782
- Date on market: 6/27/2025
- Listing terms: Conventional
- Ownership: Fee Simple
Price history
| Date | Event | Price |
|---|---|---|
| 8/8/2025 | Sold | $332,000-0.9%$155/sqft |
Source:  MRED as distributed by MLS GRID #12405219 Report a problem MRED as distributed by MLS GRID #12405219 Report a problem | ||
| 7/15/2025 | Contingent | $335,000$157/sqft |
Source: MRED as distributed by MLS GRID #12405219 Report a problem | ||
| 6/27/2025 | Listed for sale | $335,000-4.3%$157/sqft |
Source: MRED as distributed by MLS GRID #12405219 Report a problem | ||
| 6/27/2025 | Listing removed | $350,000$164/sqft |
Source: MRED as distributed by MLS GRID #12350971 Report a problem | ||
| 5/15/2025 | Listed for sale | $350,000$164/sqft |
Source: MRED as distributed by MLS GRID #12350971 Report a problem | ||
Public tax history
| Year | Property taxes | Tax assessment |
|---|---|---|
| 2024 | $7,335 +8.2% | $103,569 +12.5% |
| 2023 | $6,782 +1.7% | $92,021 +10.6% |
| 2022 | $6,671 +6.4% | $83,239 +7.1% |
| 2021 | $6,272 +6.3% | $77,743 +5.3% |
| 2020 | $5,899 +6.5% | $73,830 +7.6% |
| 2019 | $5,537 +6% | $68,616 +8.2% |
| 2018 | $5,222 +8.4% | $63,404 +10% |
| 2017 | $4,818 +6.6% | $57,645 +8.6% |
| 2016 | $4,520 +5.7% | $53,058 +6.6% |
| 2015 | $4,276 | $49,750 +0.5% |
| 2014 | $4,276 +0.2% | $49,500 -4.8% |
| 2013 | $4,269 -3.9% | $51,975 -8.7% |
| 2012 | $4,442 -0.4% | $56,926 -9.9% |
| 2011 | $4,462 -1.1% | $63,150 -7.9% |
| 2010 | $4,510 +0.5% | $68,536 -6.3% |
| 2009 | $4,487 -3.2% | $73,164 |
| 2008 | $4,636 | $73,164 +4% |
| 2007 | -- | $70,350 +2.6% |
| 2006 | $4,544 +11.7% | $68,550 +14% |
| 2005 | $4,067 +5.8% | $60,131 +8.1% |
| 2004 | $3,844 +0.7% | $55,627 +4.1% |
| 2003 | $3,818 -0.4% | $53,452 +1.8% |
| 2002 | $3,835 +7.3% | $52,512 +4% |
| 2001 | $3,574 +5.1% | $50,502 +3% |
| 2000 | $3,399 | $49,031 |
Find assessor info on the county website
Neighborhood: Cathedral
Nearby homes
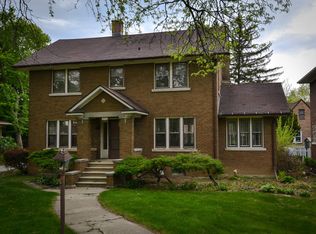
- $310,0006 bd3 ba2.1k sqft1057 Glenwood Ave, Joliet, IL 60435Sold
- $286,0003 bd3 ba1.9k sqft1053 Glenwood Ave, Joliet, IL 60435Off Market
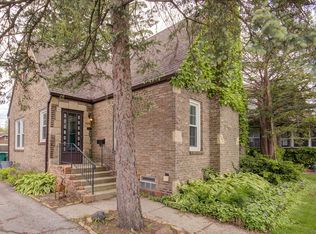
- $269,300-- bd1 ba2k sqft406 Mack St, Joliet, IL 60435Off Market
- $314,7003 bd2 ba1.7k sqft405 Cornelia St, Joliet, IL 60435Off Market
- $276,300-- bd0 ba2.4k sqft1051 Glenwood Ave, Joliet, IL 60435Off Market
- $307,6003 bd2 ba1.9k sqft407 Cornelia St, Joliet, IL 60435Off Market
- $309,200-- bd-- ba2.1k sqft408 Mack St, Joliet, IL 60435Off Market
- $315,0003 bd3 ba1.7k sqft409 Cornelia St, Joliet, IL 60435Sold
Nearby schools
GreatSchools rating
- 3/10Pershing Elementary SchoolGrades: K-5Distance: 0.5 mi
- 3/10Hufford Junior High SchoolGrades: 6-8Distance: 1.3 mi
- 2/10Joliet Central High SchoolGrades: 9-12Distance: 1.8 mi
Schools provided by the listing agent
- District: 86
Source: MRED as distributed by MLS GRID. This data may not be complete. We recommend contacting the local school district to confirm school assignments for this home.
Get a cash offer in 3 minutes
Find out how much your home could sell for in as little as 3 minutes with a no-obligation cash offer.
Estimated market value
$343,900
Get a cash offer in 3 minutes
Find out how much your home could sell for in as little as 3 minutes with a no-obligation cash offer.
Estimated market value
$343,900
- Illinois
- Will County
- Joliet
- 60435
- Cathedral
- 1055 Glenwood Ave
Nearby cities
Nearby neighborhoods
Nearby zip codes
Other Joliet Topics
