The Frankfield showcases a modern, open concept floor plan with a bright foyer that flows past a spacious flex room, opening to lovely views of the expansive great room and casual dining area that overlooks the rear covered patio. Wraparound counter and cabinet space enhances the well-designed kitchen that features a large center island with breakfast bar and roomy walk-in pantry. The serene primary bedroom suite is complemented by a generous walk-in closet and spa-like primary bath complete with a luxurious shower, dual vanities, and private water closet. The secondary bedroom is central to a sizable loft, and features a large closet with a shared hall bath. A versatile first-floor bedroom with walk-in closet and a shared hall bath can be found off the great room, with additional highlights including convenient everyday entry, centrally located second-floor laundry, and additional storage throughout.
Sold for $610,000
$610,000
1055 GLORYLAND COURT, SANFORD, FL 32771
3beds
2,800sqft
Single Family Residence
Built in 2025
7,200 Square Feet Lot
$607,300 Zestimate®
$218/sqft
$3,326 Estimated rent
Home value
$607,300
$553,000 - $668,000
$3,326/mo
Zestimate® history
Owner options
List your home for rent
$3,326/mo
Rent Zestimate®
Find your next renter with Zillow Rental Manager. Plus, with online applications, you can quickly screen prospective tenants – for free.
$3,326/mo
Rent Zestimate®
Refinance and save
$4,187/mo
Est. payment
Refinancing to a lower rate could help reduce your monthly payments and save thousands over the life of the loan.
$4,187/mo
Est. payment
Explore your selling options
Work with a Zillow partner agent
Leverage their expertise and Zillow's premium Showcase listings to get your home seen by more buyers.
Get startedList with your own agent
Get your home in front of millions of buyers by listing it on Zillow.
Learn how to do itSell it yourself
Take full control of how buyers see your home on Zillow by listing For Sale by Owner (FSBO).
List your homeWhat's special
Sizable loftRear covered patioVersatile first-floor bedroomExpansive great roomWell-designed kitchenCasual dining areaLuxurious shower
Zillow last checked:
Listing updated:
Listed by:
Bryan Menihan 407-712-3631,
ORLANDO TBI REALTY LLC 407-345-6000
Bought with:
Lisa Provo, 3619490
ORLANDO TBI REALTY LLC
Bryan Menihan, 3576945
ORLANDO TBI REALTY LLC
Source: Stellar MLS,MLS#: O6345575 Originating MLS: Orlando Regional
Originating MLS: Orlando Regional
Facts & features
Interior
Bedrooms & bathrooms
- Bedrooms: 3
- Bathrooms: 3
- Full bathrooms: 3
Rooms
- Room types: Dining Room, Utility Room, Loft
Primary bedroom
- Features: En Suite Bathroom, Exhaust Fan, Shower No Tub, Split Vanities, Tall Countertops, Water Closet/Priv Toilet, Walk-In Closet(s)
- Level: Second
- Area: 280 Square Feet
- Dimensions: 20x14
Bedroom 2
- Features: Walk-In Closet(s)
- Level: First
- Area: 132 Square Feet
- Dimensions: 12x11
Bedroom 3
- Features: Built-in Closet
- Level: Second
- Area: 156 Square Feet
- Dimensions: 13x12
Balcony porch lanai
- Features: No Closet
- Level: First
- Area: 250 Square Feet
- Dimensions: 25x10
Dining room
- Level: First
- Area: 195 Square Feet
- Dimensions: 15x13
Dining room
- Features: No Closet
- Level: First
- Area: 190 Square Feet
- Dimensions: 19x10
Great room
- Features: No Closet
- Level: First
- Area: 323 Square Feet
- Dimensions: 19x17
Kitchen
- Features: Walk-In Closet(s)
- Level: First
- Area: 190 Square Feet
- Dimensions: 19x10
Loft
- Level: Second
- Area: 225 Square Feet
- Dimensions: 15x15
Heating
- Electric
Cooling
- Central Air
Appliances
- Included: Oven, Cooktop, Dishwasher, Disposal, Dryer, Electric Water Heater, Exhaust Fan, Microwave, Range Hood, Refrigerator, Washer
- Laundry: Inside
Features
- High Ceilings, In Wall Pest System, Kitchen/Family Room Combo, Living Room/Dining Room Combo, Open Floorplan, PrimaryBedroom Upstairs, Solid Surface Counters, Thermostat, Walk-In Closet(s)
- Flooring: Carpet, Ceramic Tile, Luxury Vinyl
- Doors: Sliding Doors
- Has fireplace: No
Interior area
- Total structure area: 3,716
- Total interior livable area: 2,800 sqft
Property
Parking
- Total spaces: 3
- Parking features: Garage - Attached
- Attached garage spaces: 3
Features
- Levels: Two
- Stories: 2
- Exterior features: Irrigation System, Rain Gutters, Sidewalk, Sprinkler Metered
- Waterfront features: Freshwater Canal Access, Boat Ramp - Private
Lot
- Size: 7,200 Square Feet
- Dimensions: 60 x 120
Details
- Parcel number: 28193150300000172
- Zoning: PUD
- Special conditions: None
Construction
Type & style
- Home type: SingleFamily
- Property subtype: Single Family Residence
Materials
- Block, Wood Frame
- Foundation: Slab
- Roof: Shingle
Condition
- Completed
- New construction: Yes
- Year built: 2025
Details
- Builder model: Frankfield Transitional
- Builder name: Toll Brothers
Utilities & green energy
- Sewer: Public Sewer
- Water: Public
- Utilities for property: Cable Available
Community & HOA
Community
- Features: Community Boat Ramp, Water Access, Community Mailbox, Deed Restrictions, Playground, Pool, Sidewalks
- Pet fee: $0 monthly
- Subdivision: RIVERSIDE OAKS
HOA
- Has HOA: Yes
- Amenities included: Gated, Playground, Pool
- Services included: Community Pool, Manager
- HOA fee: $144 monthly
- HOA name: Geeta Chowbay
- HOA phone: 855-629-6481
Location
- Region: Sanford
Financial & listing details
- Price per square foot: $218/sqft
- Annual tax amount: $8,666
- Date on market: 9/18/2025
- Cumulative days on market: 120 days
- Listing terms: Cash,Conventional,FHA,VA Loan
- Ownership: Fee Simple
- Total actual rent: 0
- Road surface type: Asphalt
Price history
| Date | Event | Price |
|---|---|---|
| 2/27/2026 | Sold | $610,000-1.5%$218/sqft |
Source:  Stellar MLS #O6345575 Report a problem Stellar MLS #O6345575 Report a problem | ||
| 1/19/2026 | Pending sale | $619,000$221/sqft |
Source: Stellar MLS #O6345575 Report a problem | ||
| 11/13/2025 | Price change | $619,000-3.1%$221/sqft |
Source:  Toll Brothers Inc. Report a problem Toll Brothers Inc. Report a problem | ||
| 9/24/2025 | Price change | $639,000-1.5%$228/sqft |
Source: Stellar MLS #O6345575 Report a problem | ||
| 9/18/2025 | Listed for sale | $649,000$232/sqft |
Source: Stellar MLS #O6345575 Report a problem | ||
Public tax history
Tax history is unavailable.
Neighborhood: 32771
Nearby homes
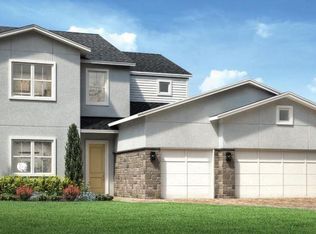
- $740,0004 bd3 ba3.5k sqft1039 Gloryland Ct, Sanford, FL 32771Sold
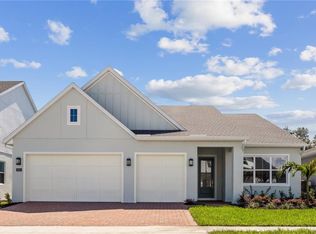
- $589,0004 bd3 ba2.6k sqft1051 Gloryland Ct, Sanford, FL 32771Sold
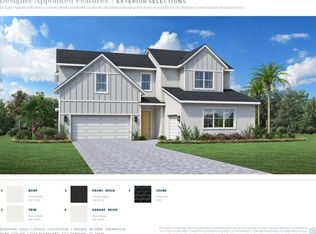
- $729,0005 bd4 ba3.2k sqft1047 Gloryland Ct, Sanford, FL 32771Sold
- $629,0004 bd3 ba2.6k sqft1058 Gloryland Ct, Sanford, FL 32771Pending

- $559,5003 bd3 ba2.4k sqft3531 McLain Preserve Point, Sanford, FL 32771Off Market
- $538,0003 bd3 ba2.4k sqft1043 Gloryland Ct, Sanford, FL 32771Sold
- $759,0004 bd4 ba3.2k sqft1059 Gloryland Ct, Sanford, FL 32771Sold
- $777,4004 bd4 ba3.3k sqft3528 McLain Preserve Point, Sanford, FL 32771Off Market
Nearby schools
GreatSchools rating
- 4/10Midway Elementary SchoolGrades: PK-5Distance: 1.6 mi
- 3/10Millennium Middle SchoolGrades: 6-8Distance: 1.7 mi
- 5/10Seminole High SchoolGrades: 9-12Distance: 4.1 mi
Schools provided by the listing agent
- Elementary: Midway Elementary
- Middle: Millennium Middle
- High: Seminole High
Source: Stellar MLS. This data may not be complete. We recommend contacting the local school district to confirm school assignments for this home.
Get a cash offer in 3 minutes
Find out how much your home could sell for in as little as 3 minutes with a no-obligation cash offer.
Estimated market value
$607,300
Get a cash offer in 3 minutes
Find out how much your home could sell for in as little as 3 minutes with a no-obligation cash offer.
Estimated market value
$607,300
- Florida
- Seminole County
- Sanford
- 32771
- 1055 GLORYLAND COURT
Nearby cities
Nearby zip codes
Other Sanford Topics
