Under Construction. This beautifully designed 2,625 square foot open concept home offers 4 bedrooms and 3 full baths, thoughtfully crafted for both everyday comfort and upscale living. The spacious layout features an elegant tray ceiling in the Great Room that add architectural depth and sophistication. At the heart of the home, the gourmet kitchen is ideal for entertaining, seamlessly connecting to the great room adorned by a large tray ceiling. The optional fourth bedroom includes a private en-suite bath with upgraded shower. The primary bath delivers a true retreat experience with an oversized walk-in closet provides exceptional storage. Located in a boat ramp community that leads to Lake Monroe and the St. Johns River waterways, this home offers the rare convenience of golf-cart access to historic downtown Sanford, blending luxury living with an active lifestyle.
Pending
Price cut: $6K (7/17)
$629,000
1058 GLORYLAND COURT, SANFORD, FL 32771
4beds
2,625sqft
Single Family Residence
Built in 2026
7,200 Square Feet Lot
$623,400 Zestimate®
$240/sqft
$144/mo HOA
What's special
- 184 days |
- 63 |
- 2 |
Zillow last checked:
Listing updated:
Listed by:
Bryan Menihan 407-712-3631,
ORLANDO TBI REALTY LLC 407-345-6000,
Lisa Provo 407-625-7111,
ORLANDO TBI REALTY LLC
Source: Stellar MLS,MLS#: O6384587 Originating MLS: Orlando Regional
Originating MLS: Orlando Regional
Facts & features
Interior
Bedrooms & bathrooms
- Bedrooms: 4
- Bathrooms: 3
- Full bathrooms: 3
Primary bedroom
- Features: Walk-In Closet(s)
- Level: First
- Area: 273.6 Square Feet
- Dimensions: 18x15.2
Bedroom 2
- Features: Built-in Closet
- Level: First
- Area: 147.56 Square Feet
- Dimensions: 12.4x11.9
Bedroom 3
- Features: Built-in Closet
- Level: First
- Area: 148.8 Square Feet
- Dimensions: 12.4x12
Bedroom 4
- Features: En Suite Bathroom, Built-in Closet
- Level: First
- Area: 150.65 Square Feet
- Dimensions: 13.1x11.5
Dinette
- Level: First
- Area: 135.68 Square Feet
- Dimensions: 12.8x10.6
Dining room
- Level: First
- Area: 257.4 Square Feet
- Dimensions: 18x14.3
Great room
- Level: First
- Area: 414 Square Feet
- Dimensions: 23x18
Kitchen
- Features: Pantry, Storage Closet
- Level: First
- Area: 161.28 Square Feet
- Dimensions: 12.8x12.6
Heating
- Central
Cooling
- Central Air
Appliances
- Included: Oven, Cooktop, Dishwasher, Disposal, Microwave
- Laundry: Electric Dryer Hookup, Inside, Laundry Room
Features
- High Ceilings, In Wall Pest System, Kitchen/Family Room Combo, Living Room/Dining Room Combo, Open Floorplan, Primary Bedroom Main Floor, Thermostat, Tray Ceiling(s)
- Flooring: Luxury Vinyl
- Doors: Sliding Doors
- Has fireplace: No
Interior area
- Total structure area: 3,606
- Total interior livable area: 2,625 sqft
Video & virtual tour
Property
Parking
- Total spaces: 3
- Parking features: Garage - Attached
- Attached garage spaces: 3
Features
- Levels: One
- Stories: 1
- Patio & porch: Covered
- Exterior features: Irrigation System, Lighting, Sidewalk, Sprinkler Metered
- Waterfront features: Freshwater Canal Access, Boat Ramp - Private
Lot
- Size: 7,200 Square Feet
Details
- Parcel number: 28193150300000131
- Zoning: PUD
- Special conditions: None
Construction
Type & style
- Home type: SingleFamily
- Property subtype: Single Family Residence
Materials
- Block
- Foundation: Slab
- Roof: Shingle
Condition
- Under Construction
- New construction: Yes
- Year built: 2026
Details
- Builder model: CHAPLETON CONTEMPORARY
- Builder name: TOLL BROTHERS INC.
Utilities & green energy
- Sewer: Public Sewer
- Water: Public
- Utilities for property: BB/HS Internet Available, Cable Available, Electricity Connected, Sewer Connected, Sprinkler Recycled, Street Lights, Underground Utilities, Water Connected
Community & HOA
Community
- Features: Private Boat Ramp, Gated Community - No Guard, Pool, Sidewalks
- Pet fee: $0 monthly
- Subdivision: RIVERSIDE OAKS
HOA
- Has HOA: Yes
- Amenities included: Gated, Pool
- HOA fee: $144 monthly
- HOA name: GEETA CHOWBAY
- HOA phone: 855-629-6481
Location
- Region: Sanford
Financial & listing details
- Price per square foot: $240/sqft
- Annual tax amount: $9,912
- Date on market: 2/21/2026
- Cumulative days on market: 172 days
- Listing terms: Cash,Conventional,FHA,VA Loan
- Ownership: Fee Simple
- Total actual rent: 0
- Electric utility on property: Yes
- Road surface type: Asphalt
Estimated market value
$623,400
$592,000 - $655,000
$3,240/mo
Price history
| Date | Event | Price |
|---|---|---|
| 7/31/2026 | Pending sale | $629,000$240/sqft |
Source:  Stellar MLS #O6384587 Report a problem Stellar MLS #O6384587 Report a problem | ||
| 7/17/2026 | Price change | $629,000-0.9%$240/sqft |
Source: Stellar MLS #O6384587 Report a problem | ||
| 5/6/2026 | Price change | $635,000-4.5%$242/sqft |
Source: Stellar MLS #O6384587 Report a problem | ||
| 4/22/2026 | Price change | $665,000-1.5%$253/sqft |
Source: Stellar MLS #O6384587 Report a problem | ||
| 4/8/2026 | Price change | $675,000-4.7%$257/sqft |
Source: Stellar MLS #O6384587 Report a problem | ||
| 2/21/2026 | Listed for sale | $708,000$270/sqft |
Source: Stellar MLS #O6384587 Report a problem | ||
Public tax history
Tax history is unavailable.
Monthly payment
Est. payment
Payment breakdown
Explore the cost of this home by adjusting the details. Changes won't be saved.Climate risks
Neighborhood: 32771
Nearby schools
GreatSchools rating
- 4/10Midway Elementary SchoolGrades: PK-5Distance: 1.6 mi
- 3/10Millennium Middle SchoolGrades: 6-8Distance: 1.7 mi
- 5/10Seminole High SchoolGrades: 9-12Distance: 4.1 mi
Schools provided by the listing agent
- Elementary: Midway Elementary
- Middle: Millennium Middle
- High: Seminole High
Source: Stellar MLS. This data may not be complete. We recommend contacting the local school district to confirm school assignments for this home.
- $540,7003 bd3 ba2.4k sqft3531 McLain Preserve Point, Sanford, FL 32771Off Market
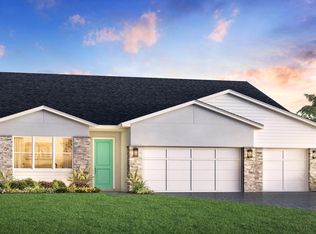
- $610,0003 bd3 ba2.8k sqft1055 Gloryland Ct, Sanford, FL 32771Sold
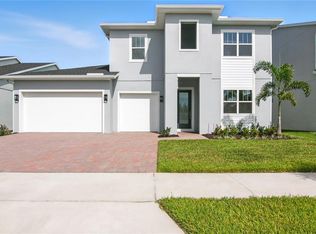
- $740,0004 bd3 ba3.5k sqft1039 Gloryland Ct, Sanford, FL 32771Sold
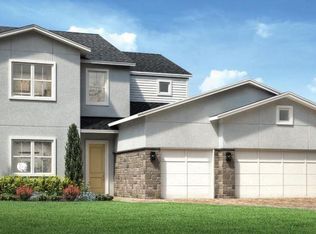
- $589,0004 bd3 ba2.6k sqft1051 Gloryland Ct, Sanford, FL 32771Sold
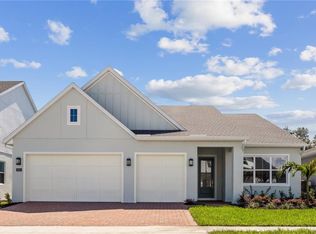
- $759,0004 bd4 ba3.2k sqft1059 Gloryland Ct, Sanford, FL 32771Sold
- $729,0005 bd4 ba3.2k sqft1047 Gloryland Ct, Sanford, FL 32771Sold
- $538,0003 bd3 ba2.4k sqft1043 Gloryland Ct, Sanford, FL 32771Sold
- $695,2714 bd4 ba3.3k sqft1067 Gloryland Ct, Sanford, FL 32771Sold
A local agent can set up tours, give advice and negotiate with sellers.
Similar homes
- $695,0003 bd4 ba3k sqft1031 GLORYLAND COURT, SANFORD, FL 32771New Construction
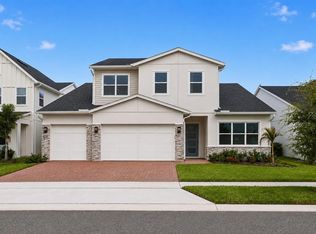
 Stellar MLS
 - $599,9005 bd3 ba2.8k sqft4120 RAINFALL PLACE, SANFORD, FL 32773For Sale
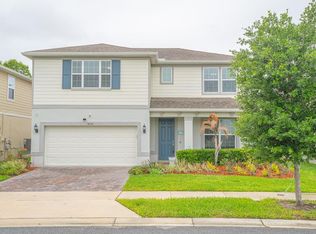 MLS ID #O6396602, Kristin Vogt PLLC, KGV REALTY GROUP. Stellar MLS
 - $520,0004 bd3 ba2k sqft457 RIVERVIEW AVENUE, SANFORD, FL 32771New Construction
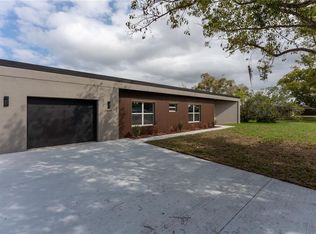 MLS ID #O6415125, Dan Natoli, CORCORAN PREMIER REALTY. Stellar MLS
 - $394,9003 bd2 ba1.6k sqft1055 CHASE AUSTIN WAY, SANFORD, FL 32771For Sale
 MLS ID #O6429418, Tammy Agnini, KGV REALTY GROUP. Stellar MLS
 - $595,0004 bd3 ba2.3k sqft107 S HIGH STREET, LAKE MARY, FL 32746For SaleMLS ID #O6414462, Maribel Ramos, LLC, VESTI LLC. Stellar MLS
- $639,9994 bd4 ba2.6k sqft571 MASALO PLACE, LAKE MARY, FL 32746For SaleMLS ID #O6402366, Laura Diss, Q BOUTIQUE SPECIALTY REALTY INC. Stellar MLS
- $487,5004 bd3 ba2k sqft1540 STONE TRAIL, DELTONA, FL 32725For SaleMLS ID #O6402804, Jessica Falvey, ELITE REAL ESTATE AND PROPERTY MANAGEMENT. Stellar MLS
- $620,0004 bd4 ba2.4k sqft170 WOODED VINE DRIVE, WINTER SPRINGS, FL 32708For SaleMLS ID #O6418077, Ashley Swindell, DIBS REALTY, LLC. Stellar MLS
- $605,0004 bd4 ba2.3k sqft450 WINDY PINE WAY, OVIEDO, FL 32765For SaleMLS ID #O6415001, Judy Chou, ZEAL REALTY. Stellar MLS
- $699,9905 bd4 ba3.4k sqft5171 MOCKINGBIRD SOUND COURT, SANFORD, FL 32773New ConstructionStellar MLS
- $649,0004 bd3 ba2.5k sqft3894 SAFFLOWER TERRACE, OVIEDO, FL 32766For SaleMLS ID #O6424018, Selina Li, YOUR DREAM HOUSE REALTY. Stellar MLS
- $496,9905 bd3 ba2.4k sqft1376 GRAND FLORA LANE, SANFORD, FL 32773New ConstructionMLS ID #O6413026, Stephen Cline, DR HORTON REALTY OF CENTRAL FLORIDA LLC. Stellar MLS
- $600,0004 bd2 ba2.2k sqft1061 COSMOS WAY, OVIEDO, FL 32766For SaleMLS ID #O6423814, Lou DiBerardino, FANNIE HILLMAN & ASSOCIATES. Stellar MLS
- $634,9005 bd3 ba3.8k sqft285 ANCONA AVENUE, DEBARY, FL 32713For SaleMLS ID #O6427331, Cathy Norman, JASON MITCHELL REAL ESTATE FLO. Stellar MLS
- $599,9004 bd4 ba3.1k sqft251 TEDDY RUSHING STREET, DEBARY, FL 32713For SaleMLS ID #V4948195, Jennifer Clark, GLORY INTL. REAL ESTATE CO. Stellar MLS
- $895,0005 bd4 ba3.2k sqft663 CHARRICE PLACE, SANFORD, FL 32771For SaleMLS ID #S5151705, Lisa Grinceri, KELLER WILLIAMS REALTY AT THE LAKES. Stellar MLS
- $355,0003 bd2 ba1.4k sqft817 S LOCUST AVENUE, SANFORD, FL 32771New ConstructionMLS ID #O6431950, Wilianny Brillante, NOVA REAL ESTATE SERVICES INC. Stellar MLS
- $684,0003 bd3 ba2.7k sqft543 WISHBONE LANE, LAKE MARY, FL 32746For SaleMLS ID #O6432521, Damian Bergler, CHARLES RUTENBERG REALTY ORLANDO. Stellar MLS
- $819,9006 bd4 ba3.7k sqft5729 RUE GALILEE LANE, SANFORD, FL 32771For SaleMLS ID #O6412285, Sanjeev Malik, EXP REALTY LLC. Stellar MLS
- $599,0004 bd4 ba2.7k sqft41650 LIGUSTRUM STREET, EUSTIS, FL 32736New ConstructionMLS ID #O6422797, Jacob Koch, COLDWELL BANKER REALTY. Stellar MLS
