Discover the potential of this 10.1-acre property featuring open pastureland with mature trees surrounding the home for added privacy. Built in 1978, this spacious residence offers 3 bedrooms and 2 full bathrooms, along with multiple living areas and abundant storage throughout. The large kitchen includes an impressive island, extensive cabinetry, and a seamless flow into the dining area, which features beautiful built-in wood cabinets. The main living room offers custom bookshelves and a stone, wood-burning fireplace for cozy evenings.
A second, oversized living area is filled with natural light from numerous windows and opens directly onto the wood deck—perfect for enjoying the peaceful outdoor views. A generous bonus room sits just off the oversized 2-car garage, which also includes an attached 2-vehicle carport. A dedicated shared driveway leads to the property, and a large barn, storage structure with a covered RV parking area adds even more functionality. The home is on a well and septic system.
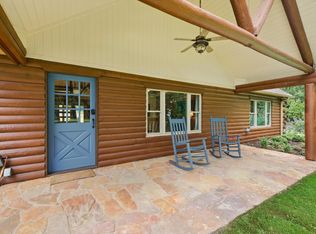
Additional ceramic tile flooring can be found in the kitchen and bonus room, while the remaining rooms are ready for new flooring to suit your preferences. Outside, you’ll appreciate the covered front porch and wide-open acreage ideal for livestock, gardening, or recreation. This property is part of an estate and will require TLC, offering a fantastic opportunity to update and personalize. Sold as-is.
Sold
Price Unknown
1055 Harmony Cir, Weatherford, TX 76087
3beds
2,380sqft
Single Family Residence
Built in 1978
10.11 Acres Lot
$649,200 Zestimate®
$--/sqft
$2,881 Estimated rent
Home value
$649,200
$617,000 - $682,000
$2,881/mo
Zestimate® history
Owner options
List your home for rent
$2,881/mo
Rent Zestimate®
Find your next renter with Zillow Rental Manager. Plus, with online applications, you can quickly screen prospective tenants – for free.
$2,881/mo
Rent Zestimate®
Refinance and save
Refinancing to a lower rate could help reduce your monthly payments and save thousands over the life of the loan.
Explore your selling options
Work with a Zillow partner agent
Leverage their expertise and Zillow's premium Showcase listings to get your home seen by more buyers.
Get startedList with your own agent
Get your home in front of millions of buyers by listing it on Zillow.
Learn how to do itSell it yourself
Take full control of how buyers see your home on Zillow by listing For Sale by Owner (FSBO).
List your homeWhat's special
Stone wood-burning fireplaceSpacious residenceDedicated shared drivewayCovered front porchExtensive cabinetryGenerous bonus room
Zillow last checked:
Listing updated:
Listed by:
Ronnie Warren 058518 (817)596-9446,
CENTURY 21 Judge Fite Company 817-596-9446
Bought with:
Tammy Rokus, 0611256
Williams Trew Real Estate
Source: NTREIS,MLS#: 21127582
Facts & features
Interior
Bedrooms & bathrooms
- Bedrooms: 3
- Bathrooms: 2
- Full bathrooms: 2
Primary bedroom
- Features: Ceiling Fan(s), En Suite Bathroom, Separate Shower
- Level: First
- Dimensions: 17 x 14
Bedroom
- Features: Ceiling Fan(s)
- Level: First
- Dimensions: 12 x 10
Bedroom
- Features: Ceiling Fan(s)
- Level: First
- Dimensions: 13 x 11
Dining room
- Features: Built-in Features
- Level: First
- Dimensions: 14 x 12
Kitchen
- Features: Breakfast Bar, Built-in Features, Kitchen Island, Pantry, Solid Surface Counters
- Level: First
- Dimensions: 15 x 14
Living room
- Features: Ceiling Fan(s), Fireplace
- Level: First
- Dimensions: 18 x 14
Living room
- Features: Ceiling Fan(s)
- Level: First
- Dimensions: 27 x 20
Office
- Features: Built-in Features, Ceiling Fan(s)
- Level: First
- Dimensions: 30 x 10
Utility room
- Features: Utility Room
- Level: First
- Dimensions: 6 x 6
Heating
- Central, Fireplace(s)
Cooling
- Central Air, Ceiling Fan(s), Electric
Appliances
- Included: Dishwasher, Electric Cooktop, Electric Oven, Electric Water Heater, Disposal, Microwave, Water Softener, Trash Compactor
- Laundry: Washer Hookup, Electric Dryer Hookup, Laundry in Utility Room
Features
- Built-in Features, Kitchen Island, Pantry
- Flooring: Ceramic Tile, Other, See Remarks
- Windows: Window Coverings
- Has basement: No
- Number of fireplaces: 1
- Fireplace features: Blower Fan, Glass Doors, Living Room, Stone, Wood Burning
Interior area
- Total interior livable area: 2,380 sqft
Property
Parking
- Total spaces: 4
- Parking features: Attached Carport, Covered, Door-Single, Garage, Garage Door Opener, Gravel, Inside Entrance, RV Carport, Garage Faces Rear, Shared Driveway, Boat, RV Access/Parking
- Attached garage spaces: 2
- Carport spaces: 2
- Covered spaces: 4
Features
- Levels: One
- Stories: 1
- Patio & porch: Deck, Front Porch, Covered
- Exterior features: Storage
- Pool features: None
- Fencing: Wire
Lot
- Size: 10.11 Acres
- Features: Acreage, Landscaped, Pasture, Sprinkler System, Few Trees
- Residential vegetation: Grassed
Details
- Additional structures: RV/Boat Storage, Barn(s), Stable(s)
- Parcel number: R000048990
- Other equipment: Satellite Dish
Construction
Type & style
- Home type: SingleFamily
- Architectural style: Traditional,Detached
- Property subtype: Single Family Residence
Materials
- Brick, Wood Siding
- Foundation: Slab
- Roof: Composition
Condition
- Year built: 1978
Utilities & green energy
- Sewer: Septic Tank
- Water: Well
- Utilities for property: Septic Available, Water Available
Community & HOA
Community
- Subdivision: David Moore Survey
HOA
- Has HOA: No
Location
- Region: Weatherford
Financial & listing details
- Tax assessed value: $435,000
- Annual tax amount: $1,505
- Date on market: 12/8/2025
- Cumulative days on market: 174 days
- Listing terms: Cash,Conventional
Price history
| Date | Event | Price |
|---|---|---|
| 7/8/2026 | Sold | -- |
Source: NTREIS #21127582 Report a problem | ||
| 6/7/2026 | Pending sale | $670,000$282/sqft |
Source: NTREIS #21127582 Report a problem | ||
| 6/1/2026 | Listed for sale | $670,000$282/sqft |
Source: NTREIS #21127582 Report a problem | ||
| 5/29/2026 | Contingent | $670,000$282/sqft |
Source: NTREIS #21127582 Report a problem | ||
| 5/4/2026 | Price change | $670,000-4.3%$282/sqft |
Source: NTREIS #21127582 Report a problem | ||
| 3/7/2026 | Price change | $700,000-6.7%$294/sqft |
Source: NTREIS #21127582 Report a problem | ||
| 12/8/2025 | Listed for sale | $750,000$315/sqft |
Source: NTREIS #21127582 Report a problem | ||
Public tax history
| Year | Property taxes | Tax assessment |
|---|---|---|
| 2025 | $1,495 +22.9% | $435,000 +16.9% |
| 2024 | $1,216 +6% | $372,130 |
| 2023 | $1,148 -30.1% | $372,130 +24.7% |
| 2022 | $1,641 +3.8% | $298,490 |
| 2021 | $1,581 +3.2% | $298,490 +18.2% |
| 2020 | $1,531 +4% | $252,440 |
| 2019 | $1,472 +2.7% | $252,440 +22.8% |
| 2018 | $1,433 +3.2% | $205,510 |
| 2017 | $1,389 +2.8% | $205,510 +24.1% |
| 2016 | $1,351 -4.2% | $165,560 |
| 2015 | $1,411 | $165,560 +20.1% |
| 2014 | $1,411 | $137,840 |
| 2013 | -- | $137,840 -8.7% |
| 2012 | -- | $151,020 |
| 2011 | -- | $151,020 +6.4% |
| 2010 | -- | $141,910 |
| 2009 | -- | $141,910 |
| 2008 | -- | -- |
| 2007 | -- | -- |
| 2006 | -- | -- |
Find assessor info on the county website
Neighborhood: 76087
Nearby homes
- $551,200-- bd-- ba2.1k sqft1097 Harmony Cir, Weatherford, TX 76087Off Market
- $436,500-- bd-- ba912 sqft1051 Harmony Cir, Weatherford, TX 76087Off Market
- $468,800-- bd-- ba1.9k sqft133 Pleasant Valley Ln, Weatherford, TX 76087Off Market
- $599,0003 bd3 ba2.6k sqft127 Pleasant Valley Ln, Weatherford, TX 76087For Sale
- $473,500-- bd-- ba1.9k sqft1135 Harmony Cir, Weatherford, TX 76087Off Market
- $721,5004 bd3 ba2.6k sqft1130 Harmony Cir, Weatherford, TX 76087Off Market
- $259,900-- bd-- ba1.6k sqft975 Harmony Cir, Weatherford, TX 76087Off Market
- $284,3003 bd2 ba1.7k sqft1146 Harmony Cir, Weatherford, TX 76087Off Market
Nearby schools
GreatSchools rating
- 7/10Curtis Elementary SchoolGrades: PK-5Distance: 4.5 mi
- 6/10Hall Middle SchoolGrades: 6-8Distance: 4.6 mi
- 5/10Weatherford High SchoolGrades: 9-12Distance: 3 mi
Schools provided by the listing agent
- Elementary: Curtis
- Middle: Hall
- High: Weatherford
- District: Weatherford ISD
Source: NTREIS. This data may not be complete. We recommend contacting the local school district to confirm school assignments for this home.
Get a cash offer in 3 minutes
Find out how much your home could sell for in as little as 3 minutes with a no-obligation cash offer.
Estimated market value
$649,200
Get a cash offer in 3 minutes
Find out how much your home could sell for in as little as 3 minutes with a no-obligation cash offer.
Estimated market value
$649,200
- Texas
- Parker County
- Weatherford
- 76087
- 1055 Harmony Cir
Nearby cities
Nearby neighborhoods
Nearby zip codes
Other Weatherford Topics
